
 NewFor sale 50
$815,000
4+1 bed4 bath1,500–2,000 sq ft
33 Sergio Marchi Street
Downsview-Roding-CFB, Toronto
5 days agoMLS® W13877130
GET SOLD REALTY INC.
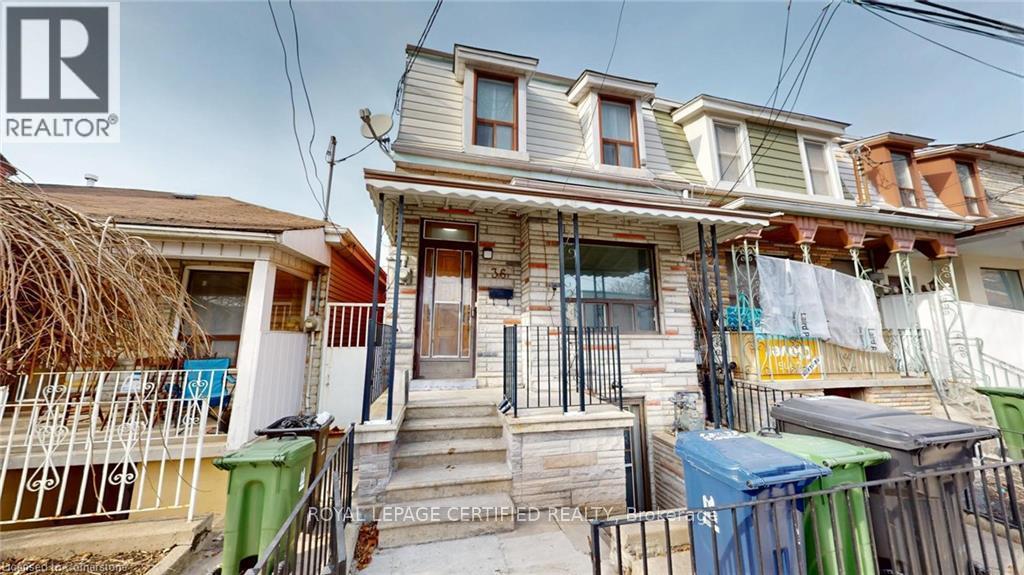
36 Mitchell Avenue
Niagara, Toronto, Ontario M6J1B9
For sale· Added
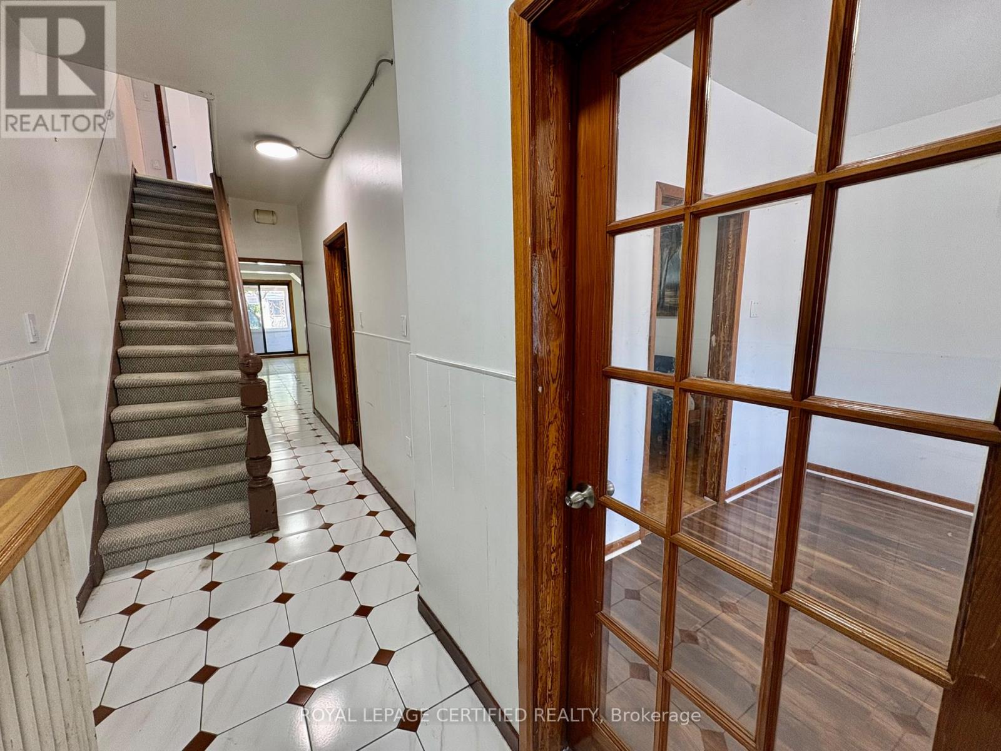
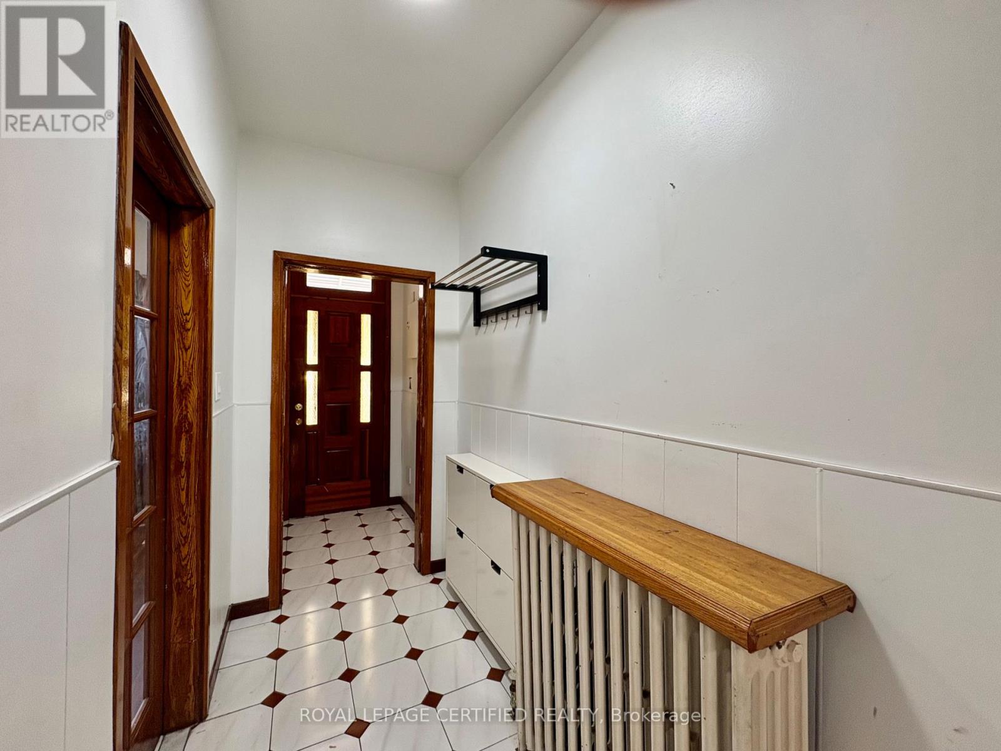
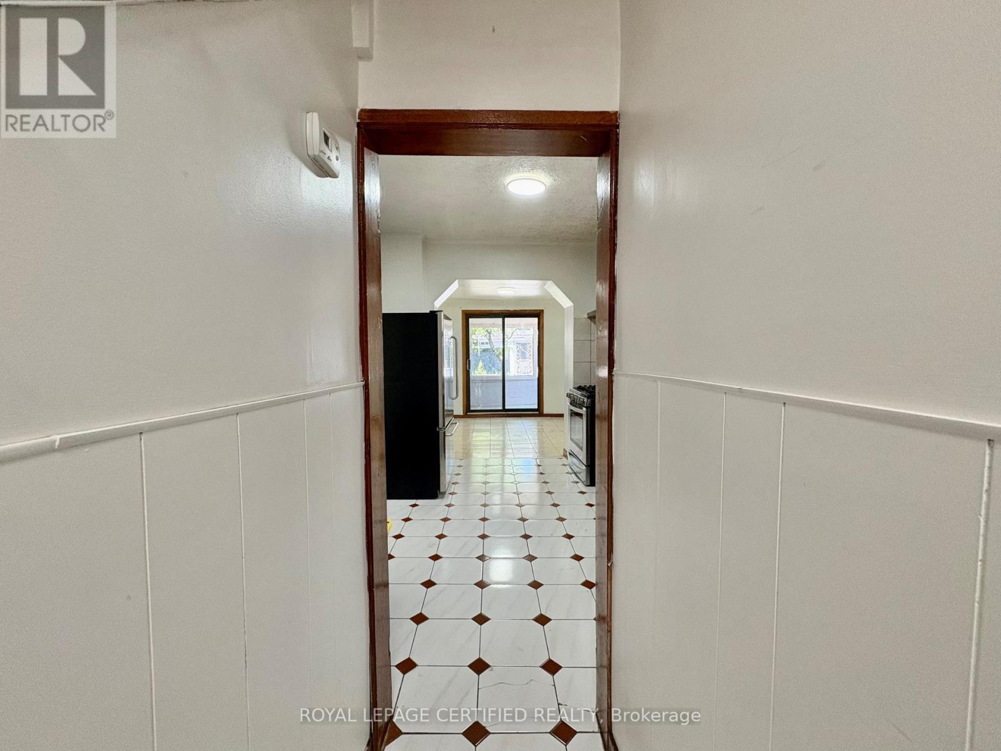
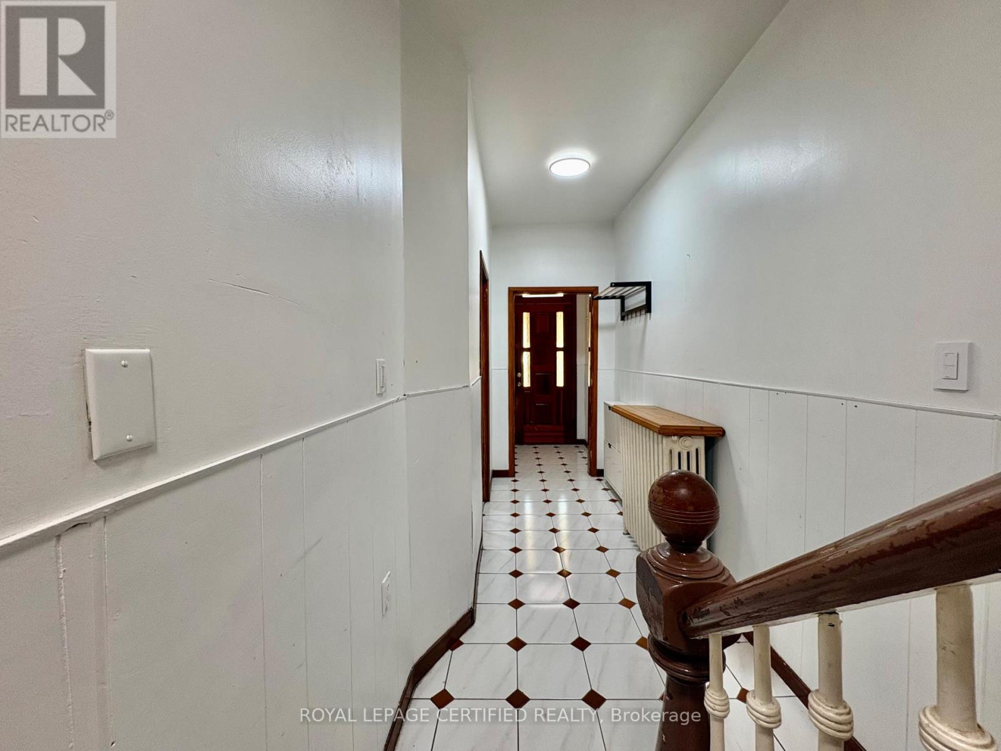
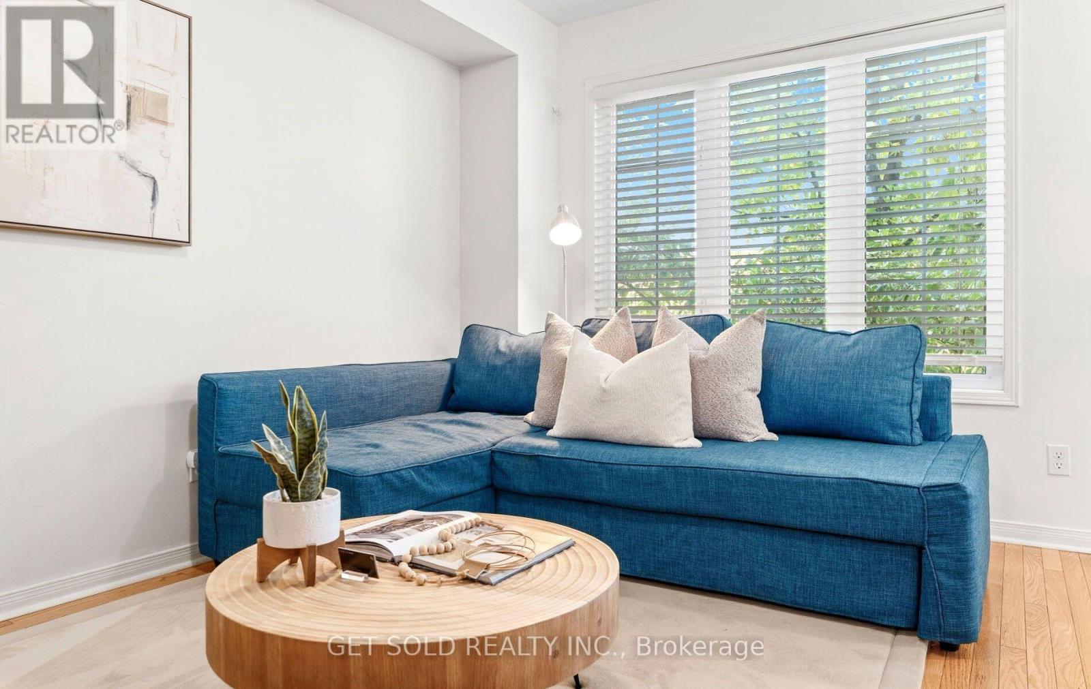
Here's Your Chance To Own A Rustic Piece Of History In King West! This Charming Home Boasts A Sun-Filled & Liveable Layout With A Functional Floorplan. 4-Bedrooms Can Easily Fit Queen-Sized Beds, No Wasted Space. Endless Options For Investors & Families - Renovate, Zone & Build Ground Up, Furnished Room Rentals, or Move Right In! Basement Has 4-Piece Ensuite & 3-Separate Walk-Up Entrances, Can Be Converted To An In-Law Or Guest Suite. Unbeatable Location - Ideal For Pedestrian, Cyclists, Drivers, & Transit Users. Minutes From TTC, Shopping, Restaurants, Gyms, Cafes, Gardiner/DVP, Schools, Banks, Parks, Liberty Village, Financial District & More. Street Parking Available. House Being Sold In "As-Is" Condition.
Map data © OpenStreetMap contributors
No open houses are scheduled for this home.
Can't make it? Request a private viewing.
| Bedroom | Main level | 3.15 x 2.92 m |
| Kitchen | Main level | 3.25 x 2.84 m |
| Living room | Main level | 4.19 x 3.4 m |
| Family room | Main level | 3.25 x 2.92 m |
| Bedroom 2 | Second level | 2.84 x 2.31 m |
| Bedroom 3 | Second level | 4.01 x 3.15 m |
| Bedroom 4 | Second level | 4.93 x 3.23 m |




