
 For sale 50
$555,000
1+1 bed1 bath500–599 sq ft
575 Bloor Street East #2205
North St. James Town, Toronto
7 months agoMLS® C12879022
HOMELIFE LANDMARK REALTY INC.
36 Park Lawn Road #3705
Mimico, Toronto, Ontario M8Y0E5
For sale· Added
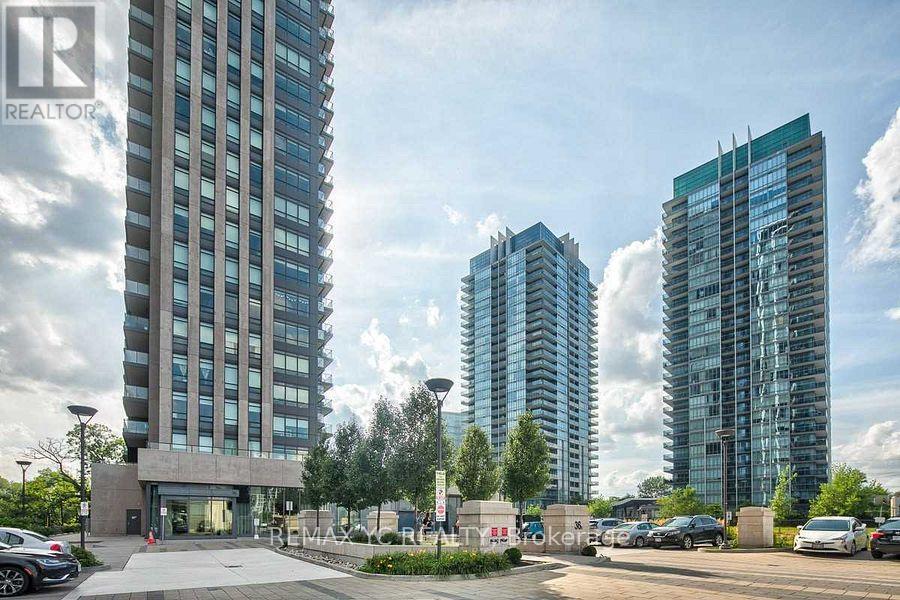
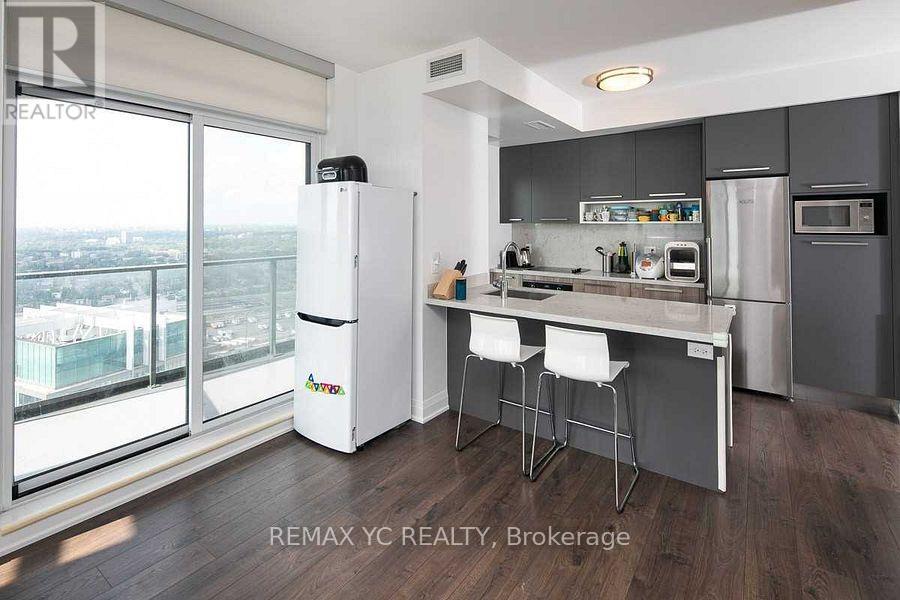
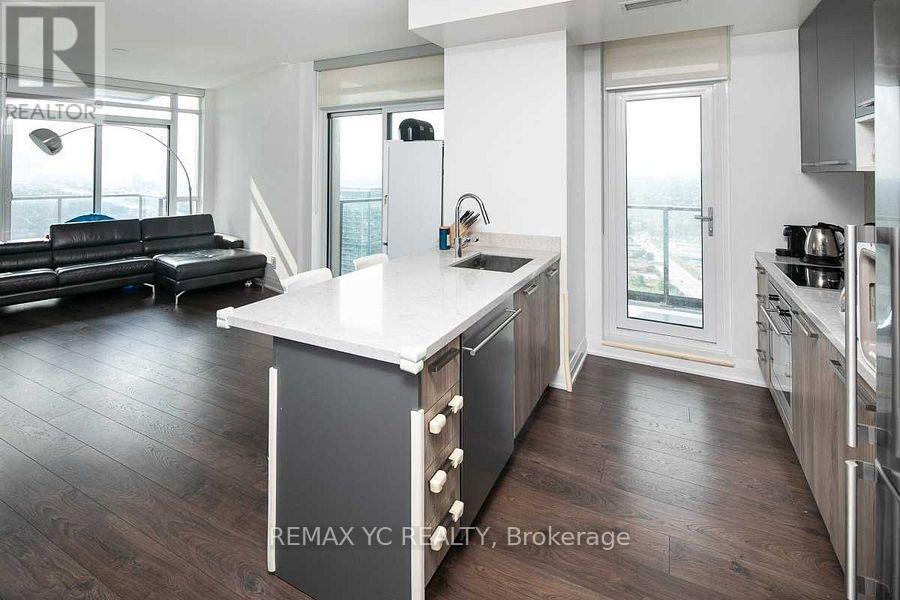
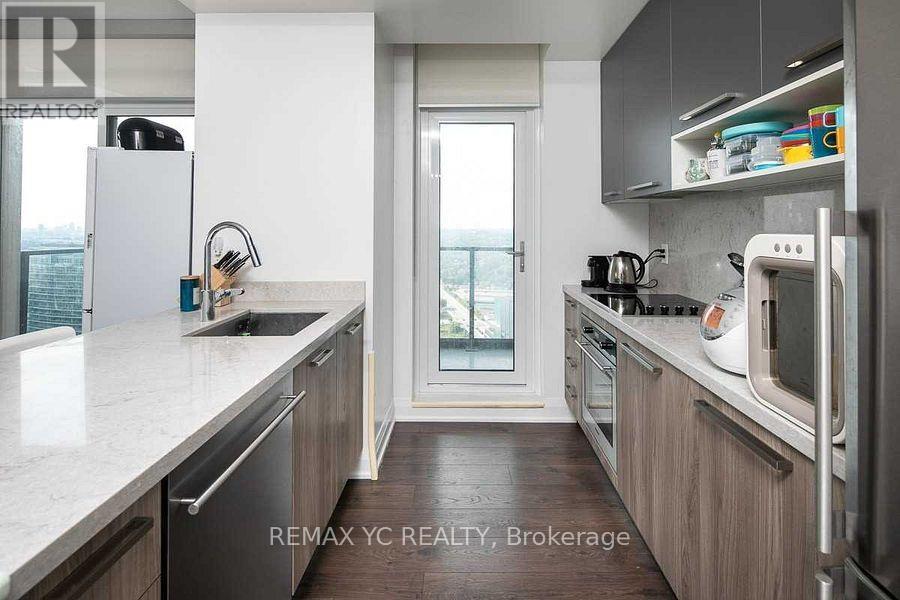
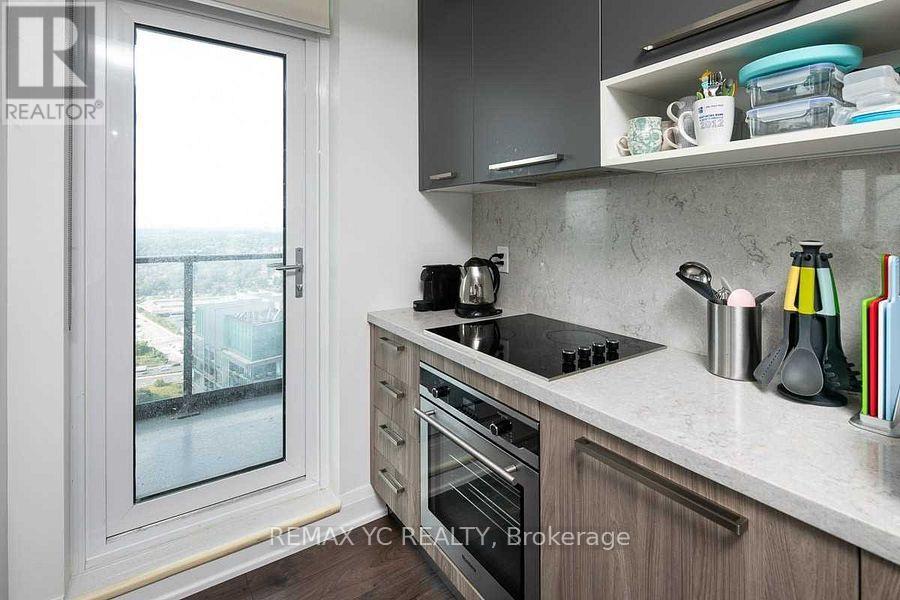
Welcome to this prestigious home in the heart of the neighbourhood! This bright and spacious northwest corner suite on the 37th floor offers clear, unobstructed views and an abundance of natural light throughout the day. The thoughtfully designed layout features a spacious living area, a modern kitchen with a breakfast bar and island, and floor-to-ceiling windows that maximize natural light and views. Enjoy 9-foot ceilings and laminate flooring throughout. The split-bedroom layout offers excellent privacy. The primary bedroom features a large window and a private ensuite, while the second bedroom also boasts a large window and a closet-no interior bedrooms. Conveniently located just steps from Metro, Shoppers Drug Mart, and other everyday amenities, with easy access to the QEW and TTC. Enjoy being just minutes from the lake and scenic walking trails. Move-in ready-don't miss the opportunity to make this exceptional suite your new home!
Map data © OpenStreetMap contributors
No open houses are scheduled for this home.
Can't make it? Request a private viewing.
| Living room | Main level | 5.64 x 3.1 m |
| Dining room | Main level | 5.64 x 3.1 m |
| Kitchen | Main level | 5.64 x 3.1 m |
| Primary Bedroom | Main level | 3.53 x 2.69 m |
| Bedroom 2 | Main level | 3.47 x 2.89 m |




