
 For rent 50
$2,950/mo
1+2 bed2 bath700–1,100 sq ft
37 Seventeenth Street
New Toronto, Toronto
1 month agoMLS® W13765714
ROYAL LEPAGE REAL ESTATE SERVICES LTD.
36 Second Street #02
New Toronto, Toronto, Ontario M8V2X2
For rent· Added
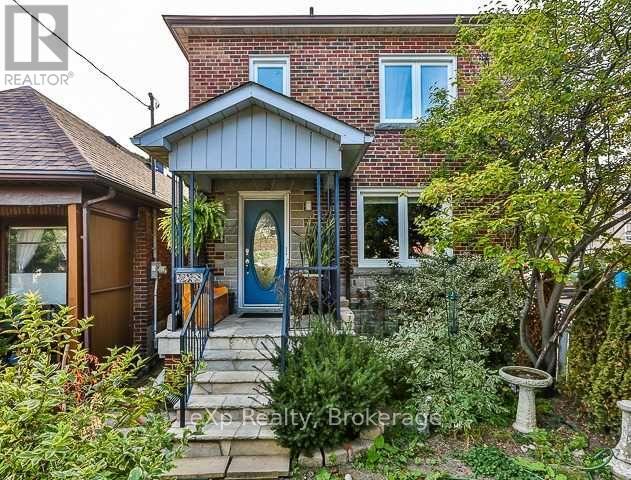
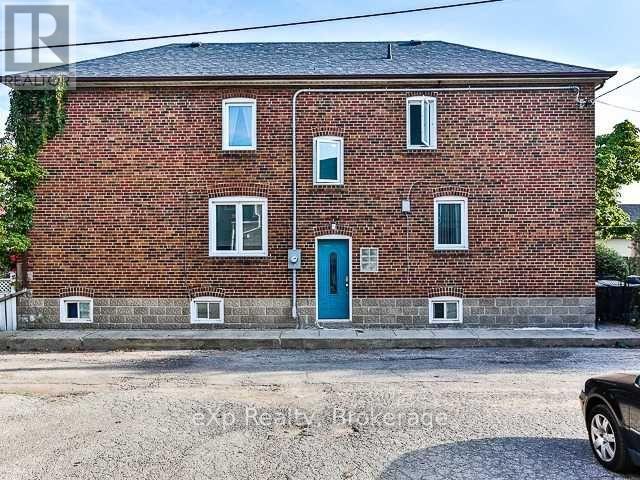
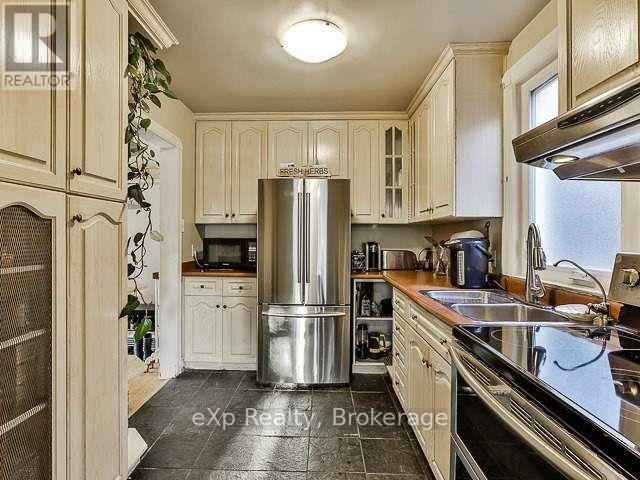
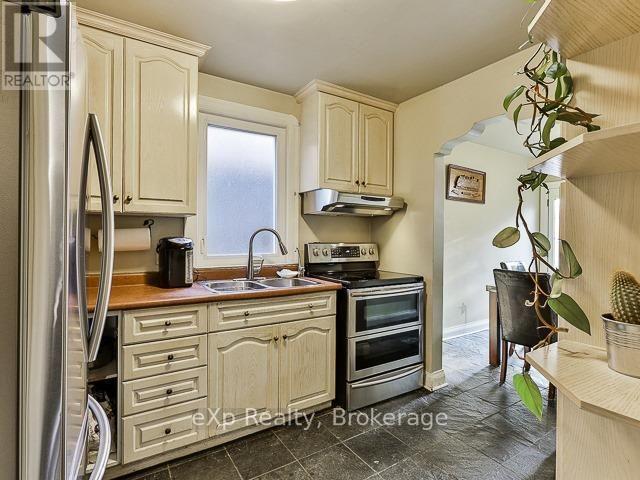
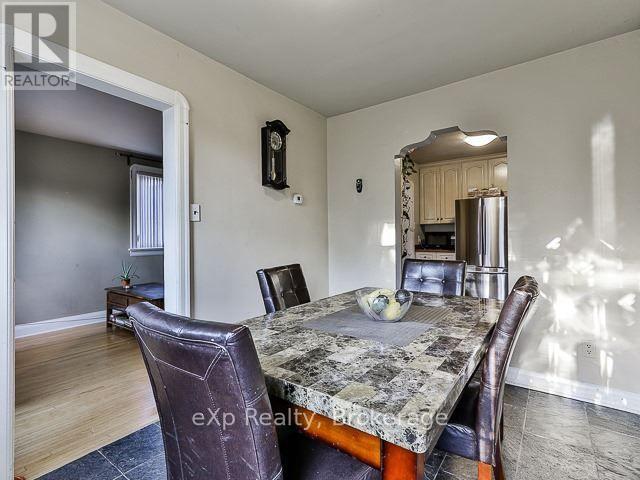
Welcome to 36 Second St, Toronto. A bright, spacious 3-bedroom, 2-storey duplex perfectly positioned in the heart of New Toronto. This well built home with tough hardwood floors, throughout, a layout with a great flow, and a walk-out that leads to a deep, private backyard ideal for relaxation and entertaining. With convenient lane-way access to a one-car garage, this property is as functional as it is inviting. Situated just south of Lake Shore Blvd W, residents enjoy immediate access to scenic lakefront parks, a vibrant community of local shops and restaurants, excellent schools, and seamless public transportation with easy highway access. This exceptional blend of modern comforts and a prime lakeside location creates a scenic and convenient lifestyle opportunity. *Photos shown are from a previous listing and do not reflect the current furniture in the property, as it is presently tenanted. This is to showcase space. Please schedule a showing to view the home in person.*
Map data © OpenStreetMap contributors
No open houses are scheduled for this home.
Can't make it? Request a private viewing.
| Living room | Main level | 3.43 x 2.44 m |
| Kitchen | Main level | 3.18 x 2.41 m |
| Dining room | Main level | 3.43 x 2.44 m |
| Bedroom | Second level | 3.05 x 2.67 m |
| Bedroom 2 | Second level | 2.87 x 2.69 m |
| Bedroom 3 | Second level | 2.72 x 2.2 m |
| Bathroom | Second level | 0 x 0 m |
| Laundry room | Basement | 0 x 0 m |




