
 For rent 50
$3,200/mo
1+1 bed2 bath800–899 sq ft
2119 Lake Shore Boulevard West #217
Mimico, Toronto
26 days agoMLS® W13794744
RIGHT AT HOME REALTY
361 Front Street West #2102
Waterfront Communities C1, Toronto, Ontario M5V3R5
For rent· Added
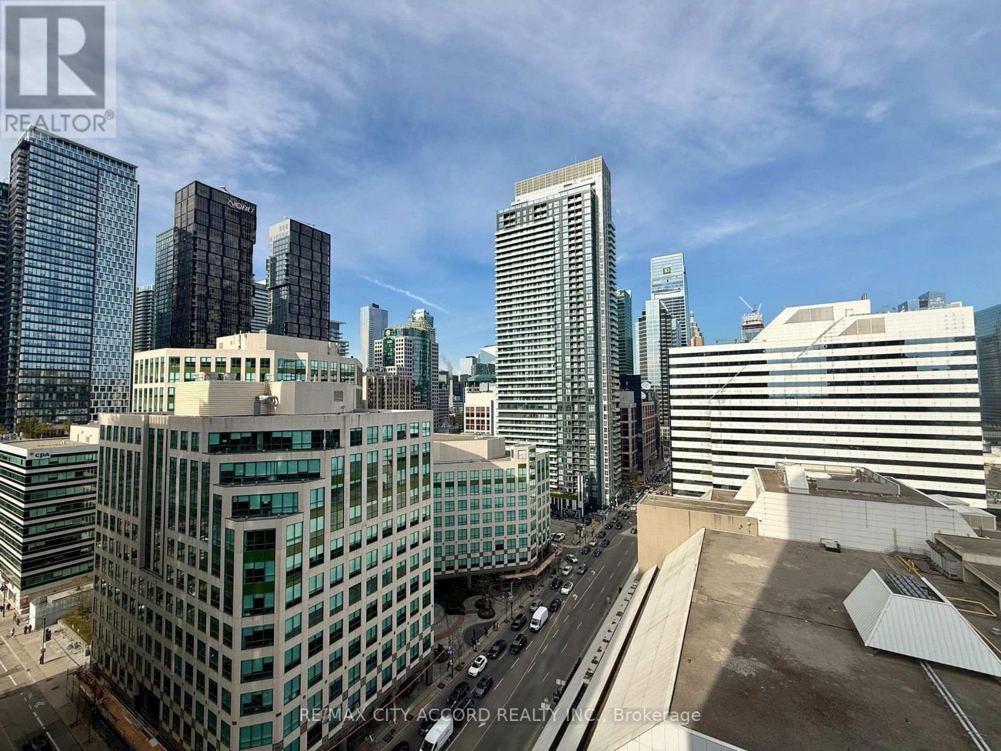
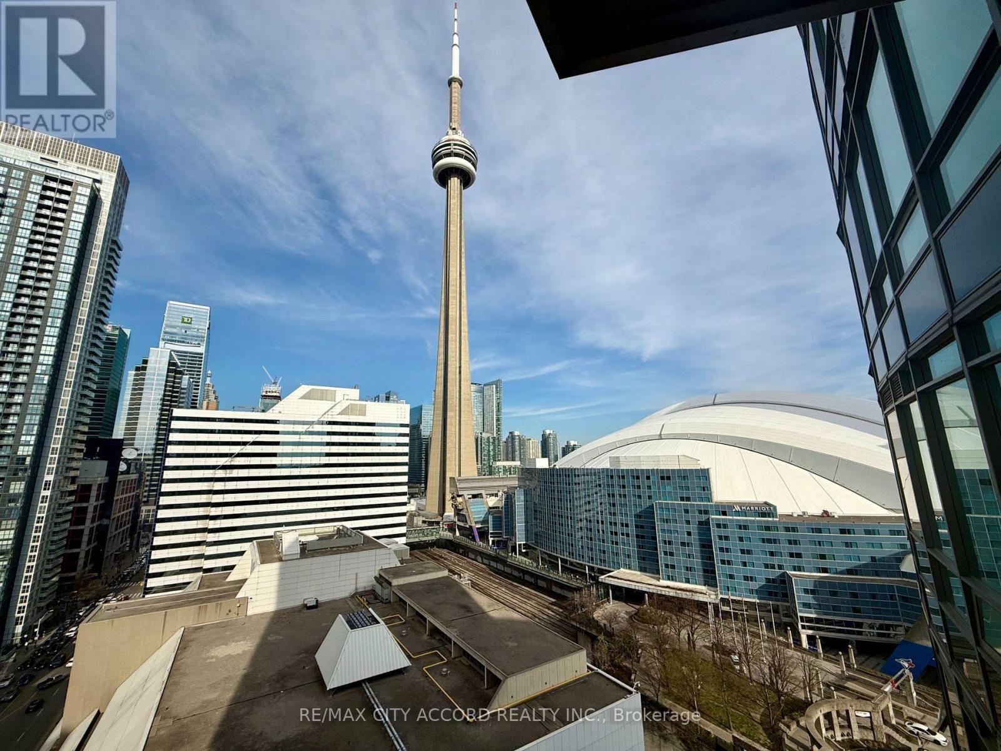
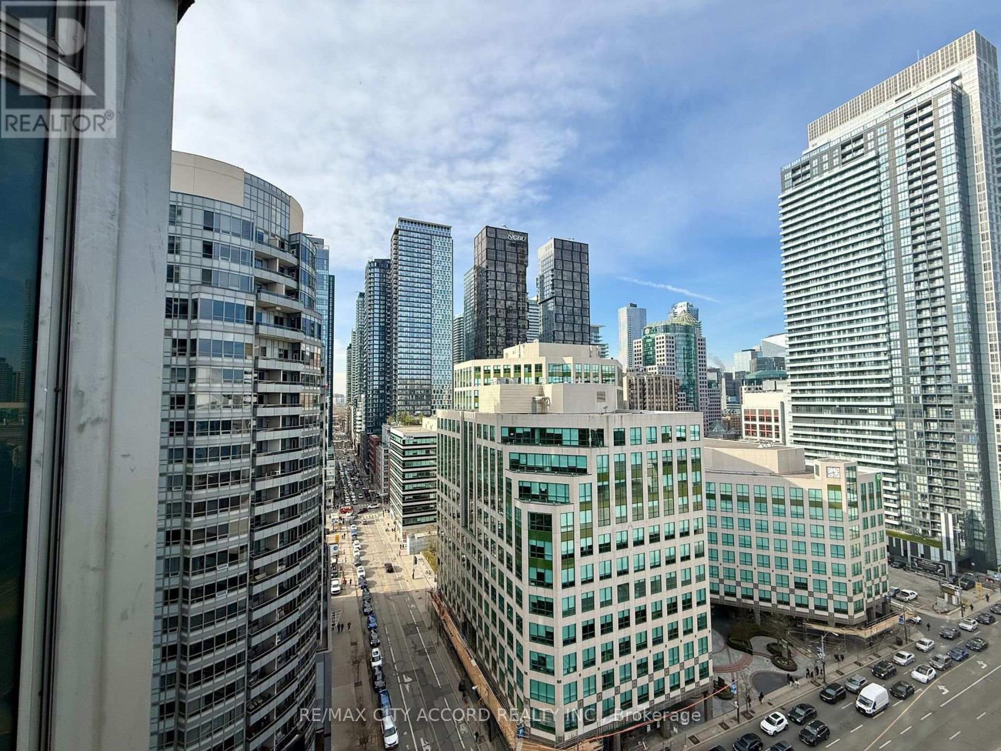
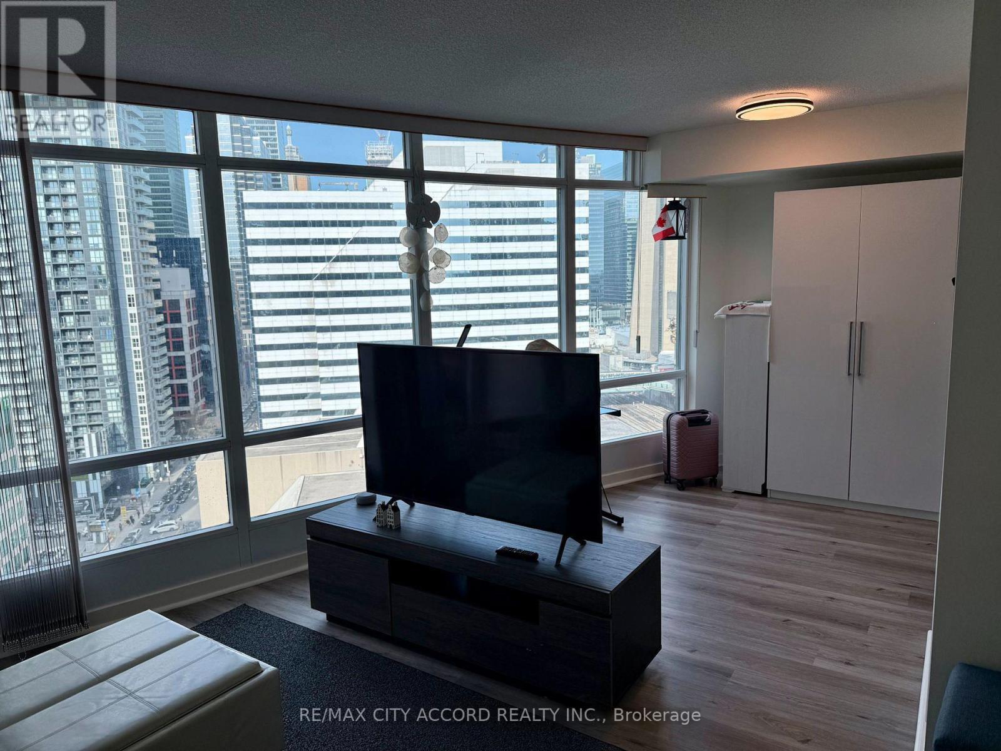
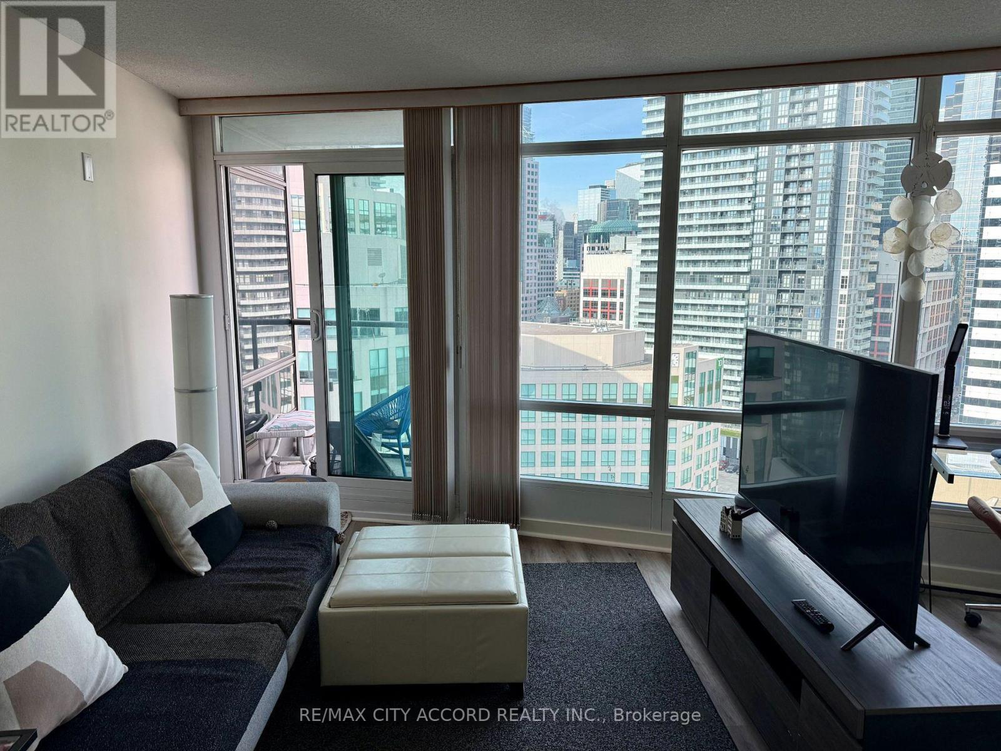
Experience stylish city living in this furnished 1-bedroom plus den at Matrix Condos. Perfectly situated in the heart of downtown. Just steps from the iconic CN Tower. This bright and contemporary unit offers an unbeatable location with all the modern comforts you desire. The Condo has an open concept layout with durable laminate flooring throughout. Lots of natural light streaming through large windows. Enjoy the convenience of a newly renovated galley-style kitchen, featuring granite countertops and new modern stainless steel appliances. Step out onto your private balcony where you can take in stunning, unobstructed views of the CN Tower. A perfect spot for relaxation, morning coffee, or just to enjoy the view. The balcony also offers excellent privacy, tucked away from direct overlook, making it a peaceful extension of your living space. The spacious den provides flexibility as a home office, reading nook, or guest space. With furnished interiors, this home is move-in ready. Just bring your personal belongings and start enjoying everything downtown has to offer.
Map data © OpenStreetMap contributors
No open houses are scheduled for this home.
Can't make it? Request a private viewing.
| Kitchen | Flat | 2.44 x 2.44 m |
| Dining room | Flat | 3.17 x 2.74 m |
| Living room | Flat | 4.11 x 3.45 m |
| Primary Bedroom | Flat | 3.23 x 3.05 m |
| Den | Flat | 2.44 x 2.34 m |




