
 For rent 50
$4,000/mo
4+1 bed4 bath2,000–2,500 sq ft
44 Bankview Circle
West Humber-Clairville, Toronto
1 month agoMLS® W13724672
ROYAL LEPAGE SIGNATURE REALTY
362 The East Mall #1801
Islington-City Centre West, Toronto, Ontario M9B6C4
For rent· Added
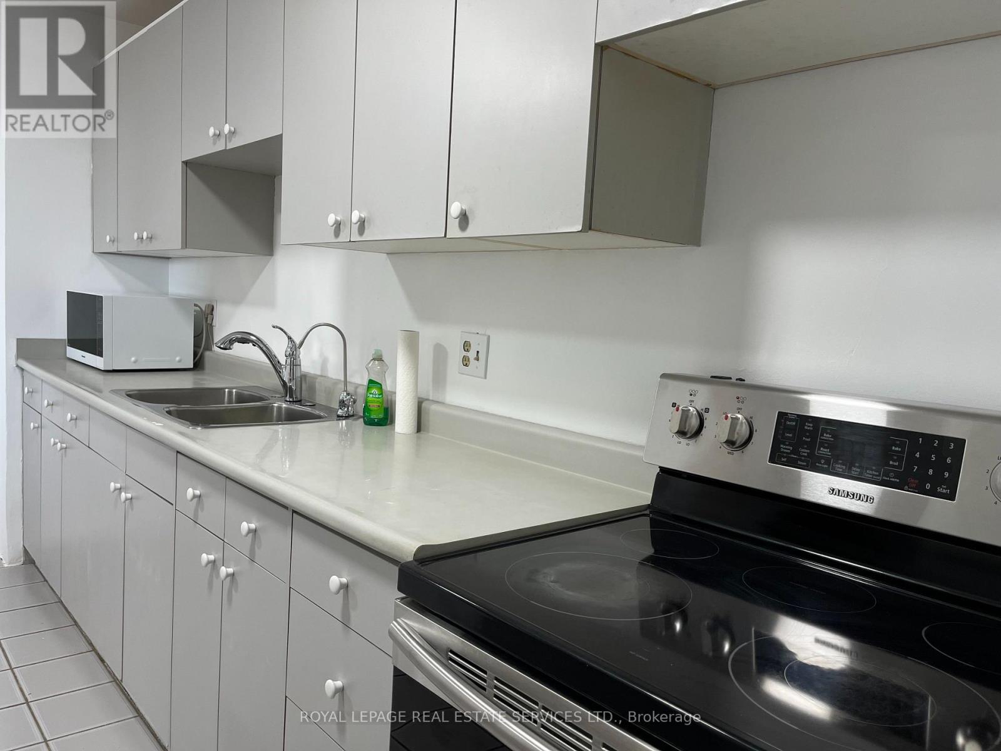
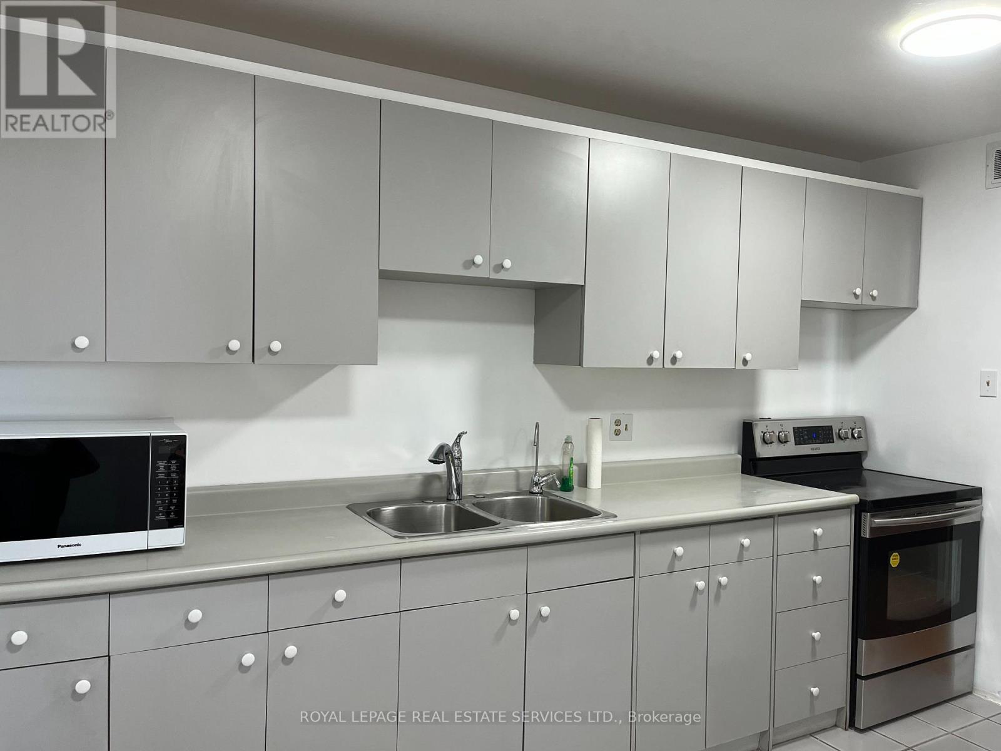
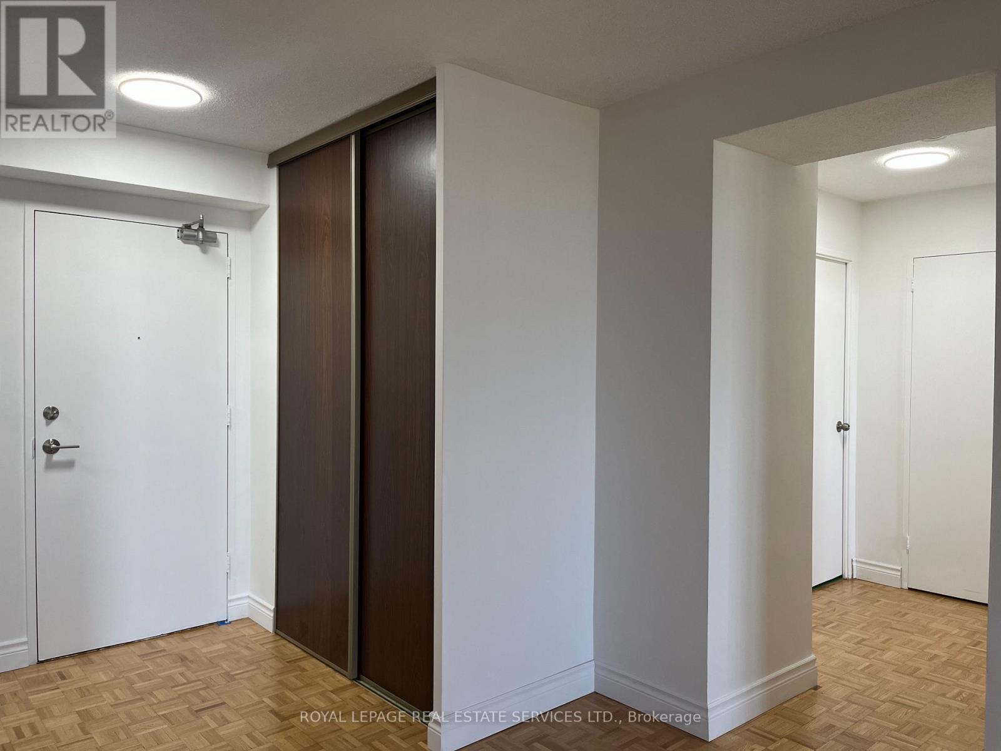
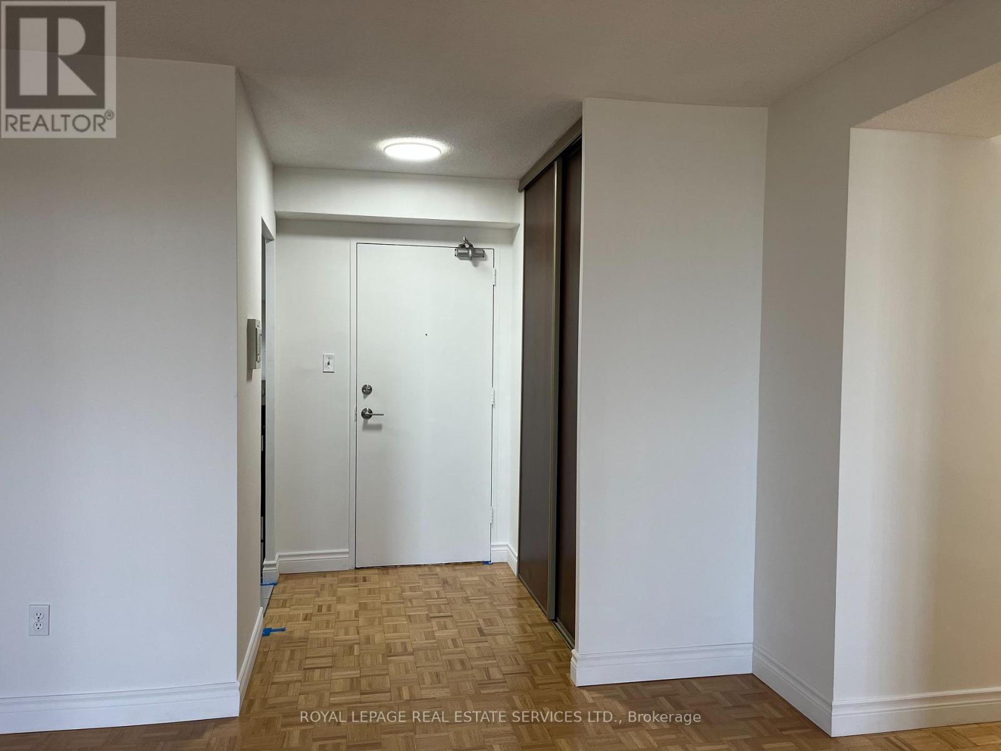
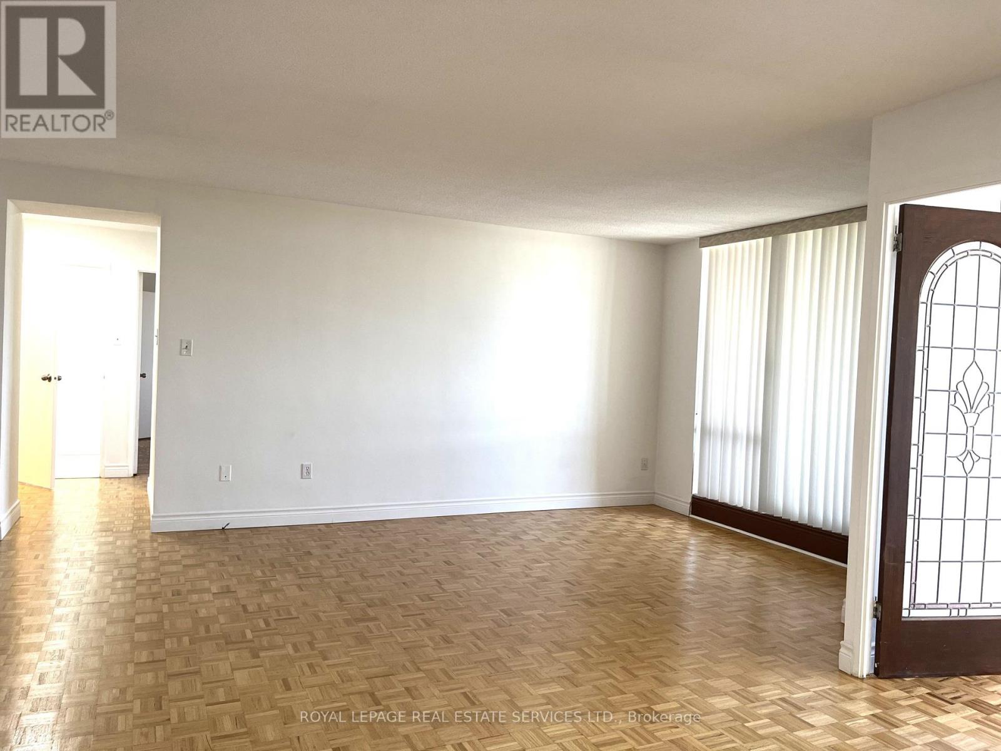
Bright, Spacious 2 Bedroom + Large Den (Den can Be Used As 3rd Bedroom) With An Unobstructed View Facing West. Large Living Room Area With Walk-Out to Private Balcony Where You Can Enjoy Beautiful Sunsets and View of the Lake. Eat-In Kitchen With Breakfast Area, Freshly painted, Hardwood Floors Throughout. Large Locker, Ensuite Laundry With Large Washer and Dryer. Lots of Storage Space. Building Amenities Include Indoor Pool, Gym, Party Room, Visitors Parking. Conveniently Located In Walking Distance to Schools, Parks, Etobicoke Civic Centre, Library, Loblaws, Cloverdale Mall, Bus To Subway and Quick Access To Hwy 427.
Map data © OpenStreetMap contributors
No open houses are scheduled for this home.
Can't make it? Request a private viewing.
| Living room | Ground level | 5.85 x 3.45 m |
| Dining room | Ground level | 3.35 x 2.8 m |
| Kitchen | Ground level | 4 x 3.3 m |
| Primary Bedroom | Ground level | 5.1 x 3.2 m |
| Bedroom 2 | Ground level | 4.25 x 3.1 m |
| Den | Ground level | 3.9 x 2.7 m |
| Laundry room | Ground level | 1.9 x 1.6 m |




