 For sale 50
$1,949,000
2 bed3 bath1,400–1,599 sq ft
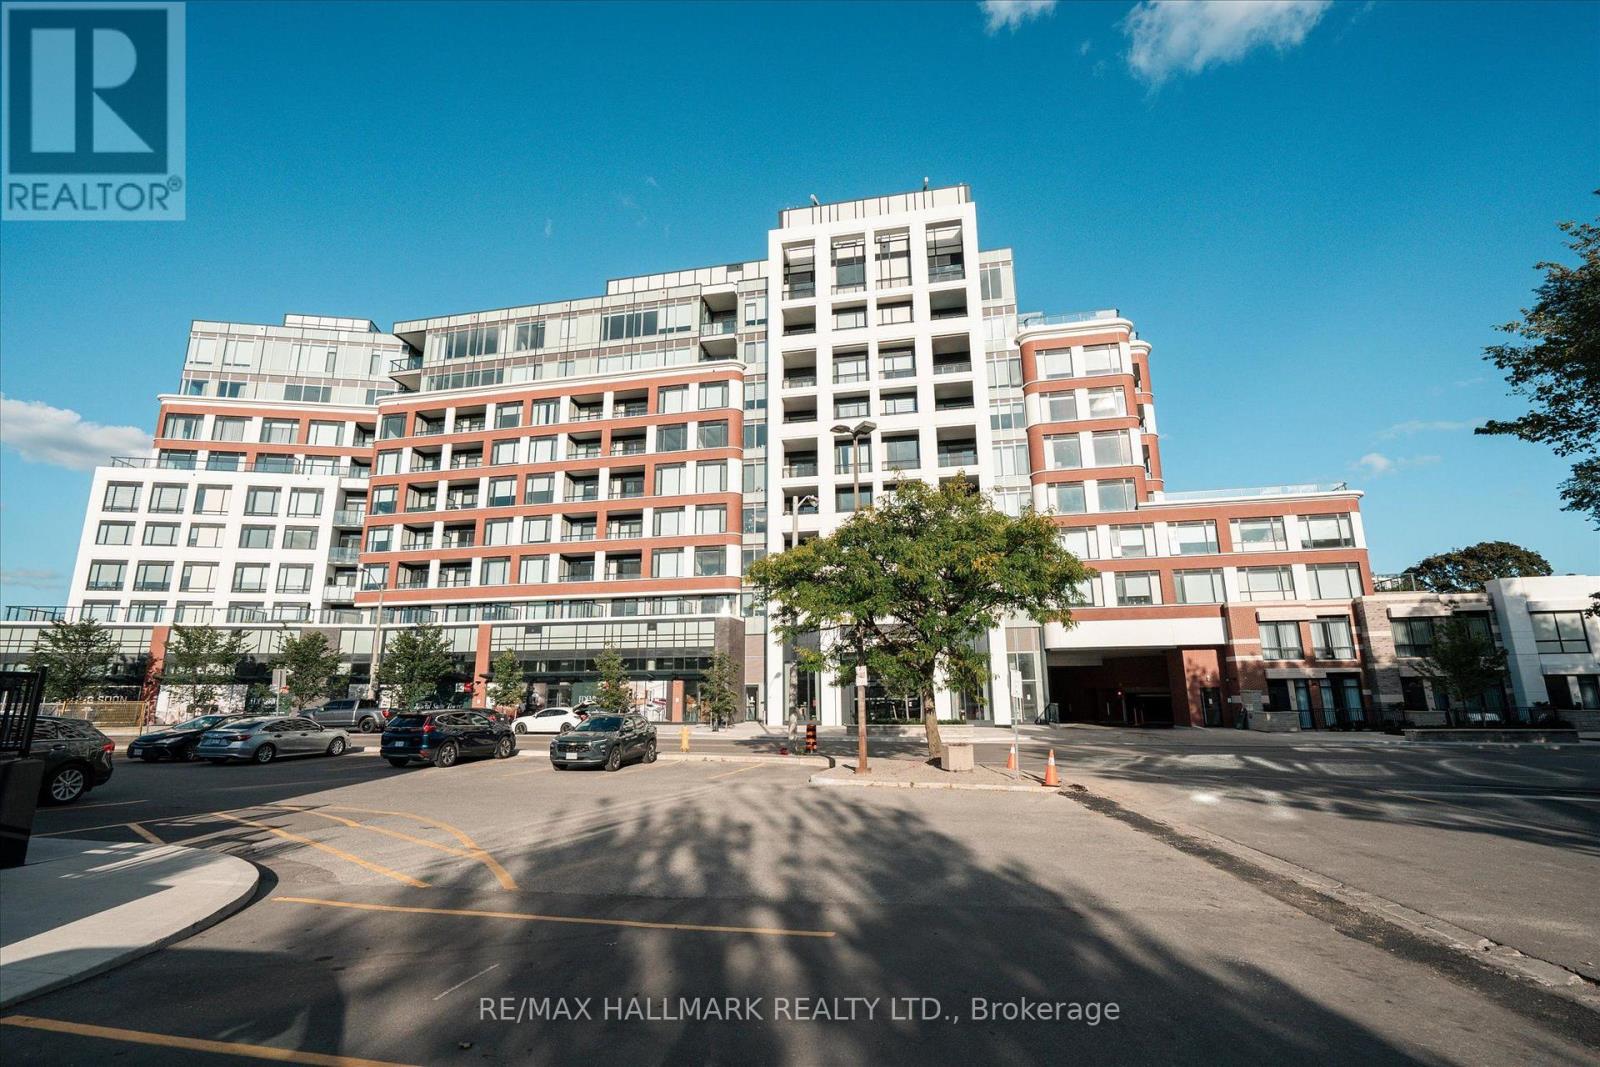
259 The Kingsway #TH 122
Edenbridge-Humber Valley, Toronto
1 month agoMLS® W13787594
RE/MAX HALLMARK REALTY LTD.
37 De Vere Gardens
Bedford Park-Nortown, Toronto, Ontario M5M3E6
For sale· Added
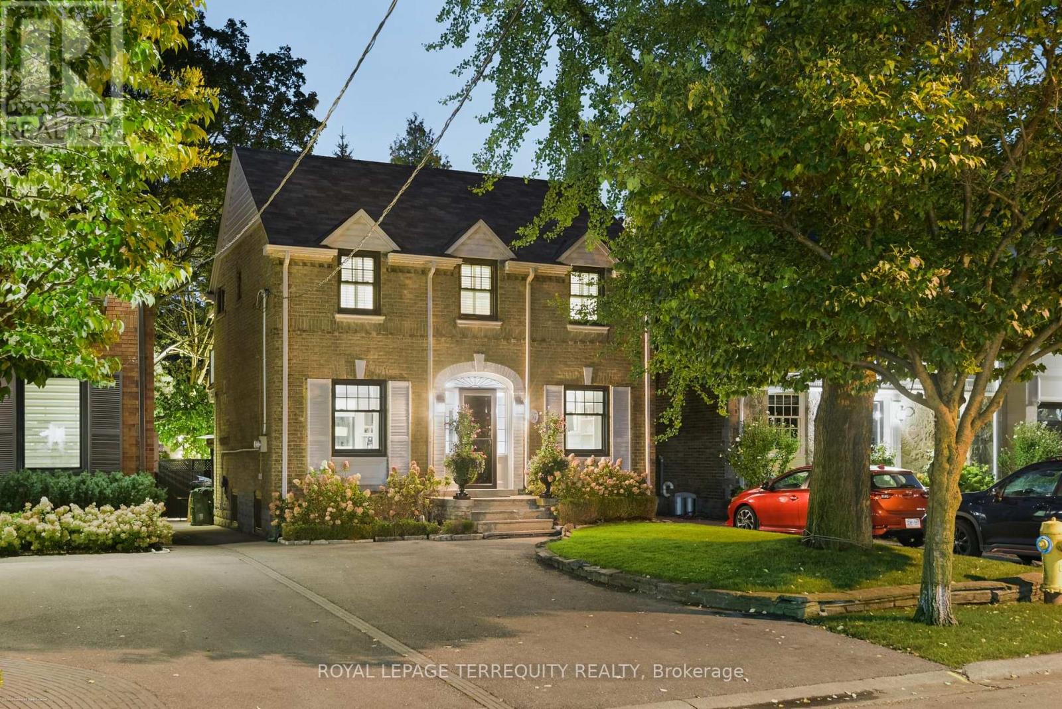
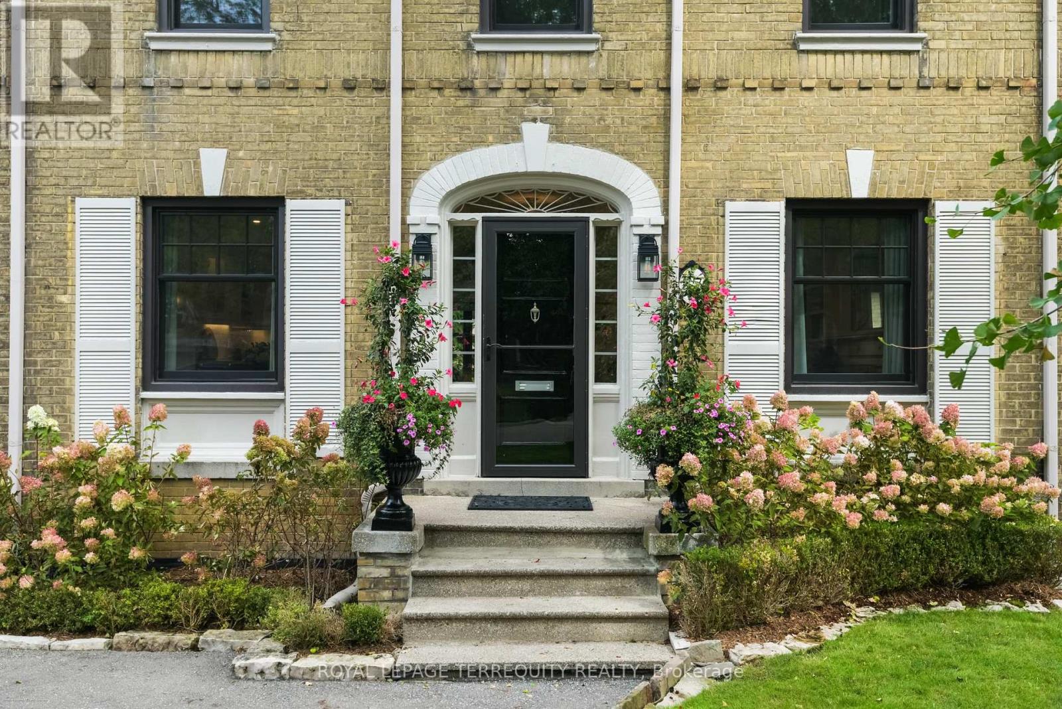
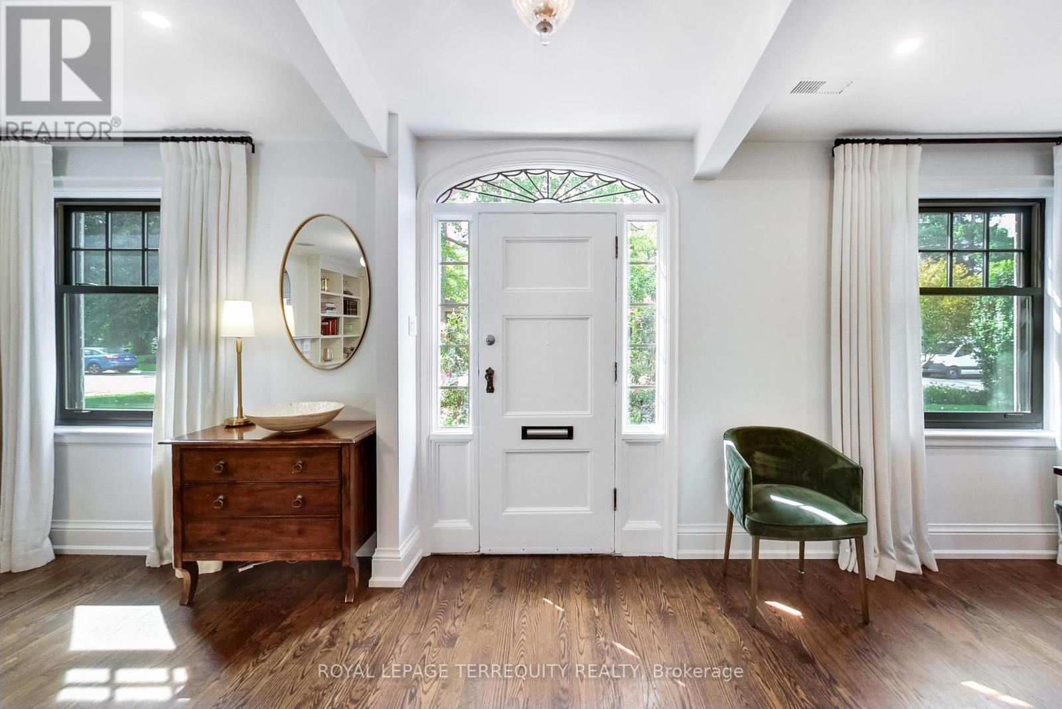
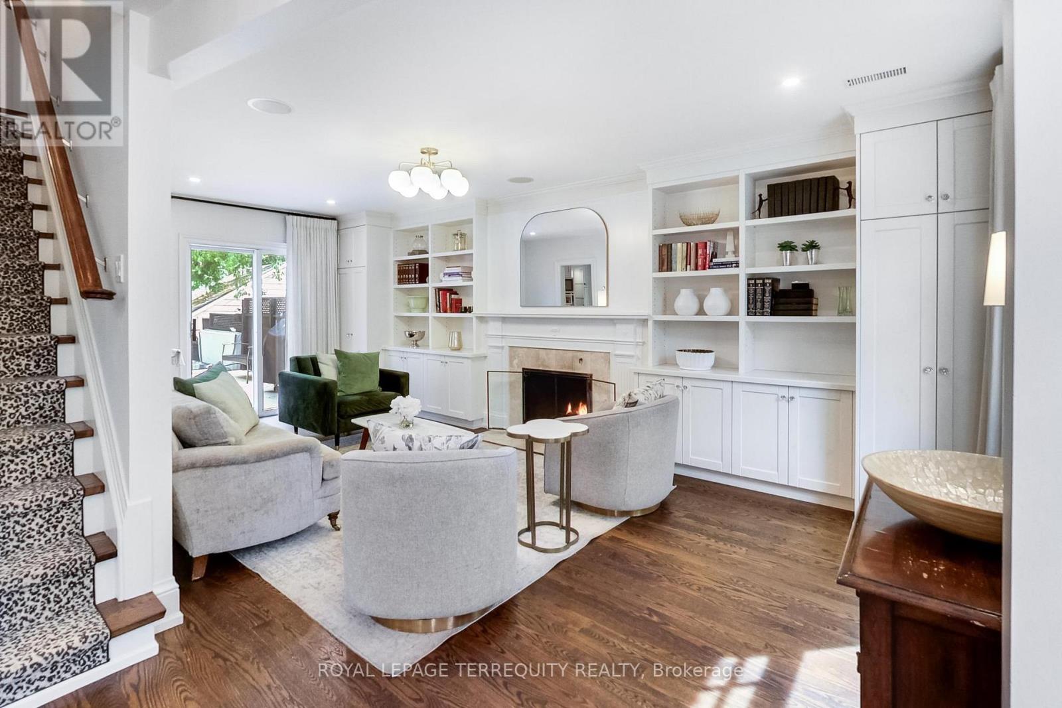
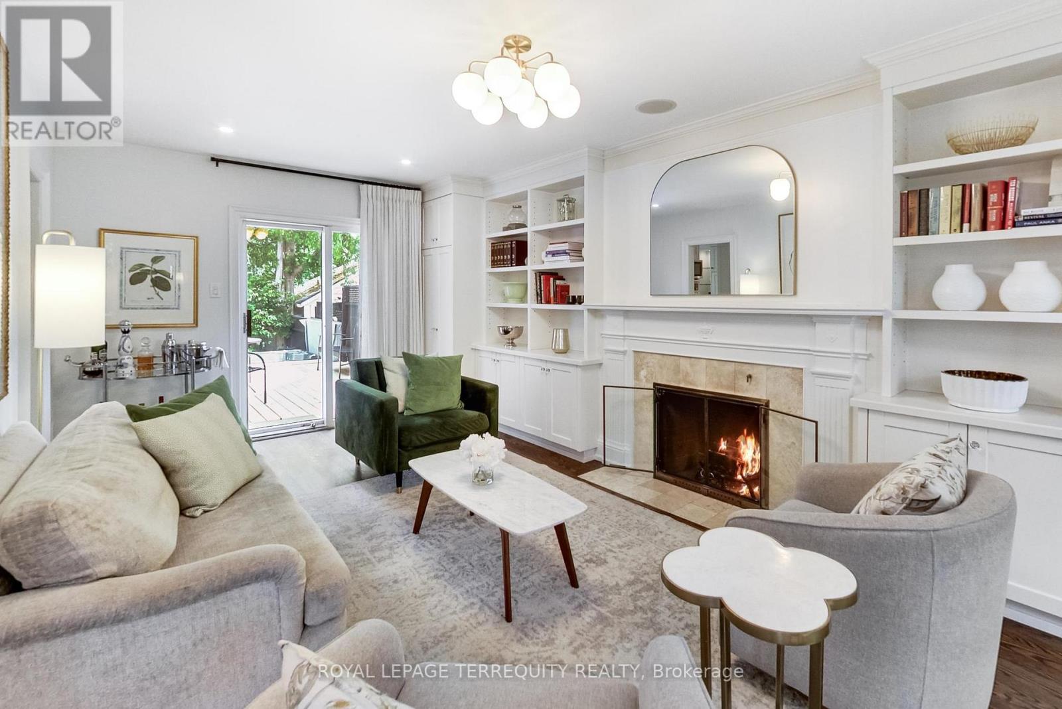
37 De Vere Gardens - A Cricket Club Hidden Gem ! Nestled in a quiet, highly coveted pocket of Toronto's Cricket Club neighbourhood, this charming 4 bedroom, 2 bathroom home offers a rare blend of warmth and serene city living. The spectacular backyard Oasis is a private haven, highlighted by a screened in Cabana complete with a winterized TV. Gather around the inviting outdoor firepit, enjoy the lush woodland garden canopy, unwind in the premium Hydropool hot tub (new motor 2026) surrounded by nature and tuck seasonal gear away in the large storage shed. Inside, the beautifully curated main floor showcases radiant heated floors(2021) Cozy up in the inviting living room by the wood burning fireplace (new liner 2025), or host dinners from the kitchen, which includes Caesarstone counters, a Sub-Zero double freezer fridge (2024), Bosch dishwasher(2021) and a Thermador gas stove. The welcoming family room offers custom built-ins and a massive picture window framing the garden views. Upstairs, four sunlit bedrooms provide a versatile layout. Turn one into your home office and enjoy coffee breaks from the upper walk out to a balcony overlooking the ever changing canopy. The living space extends to a finished room in the basement conveniently beside the second bathroom. This location has excellent walkability, close to the Subway, upscale shopping and dining. Quick access to the 401. School districts: Armour Heights PS , Lawrence Park C.I. Buyer to verify. Conveniently close to Lorretto Abbey and all the top private schools. A rare offering in an unbeatable location. Schedule your private viewing today.
Map data © OpenStreetMap contributors
Eastern time. Can't make it? Request a private viewing.
| Living room | Main level | 6.4 x 3.1 m |
| Kitchen | Main level | 4.3 x 2.3 m |
| Dining room | Main level | 3.3 x 3.5 m |
| Family room | Main level | 3.9 x 4.3 m |
| Primary Bedroom | Second level | 3.8 x 3.08 m |
| Bedroom 2 | Second level | 4.08 x 2.37 m |
| Bedroom 3 | Second level | 3.53 x 2.8 m |
| Bedroom 4 | Second level | 3.07 x 2.46 m |
| Recreational, Games room | Basement | 3 x 5.1 m |
| Other | Basement | 3.69 x 4.38 m |