
 For sale 50
$555,000
1+1 bed1 bath500–599 sq ft
575 Bloor Street East #2205
North St. James Town, Toronto
7 months agoMLS® C12879022
HOMELIFE LANDMARK REALTY INC.
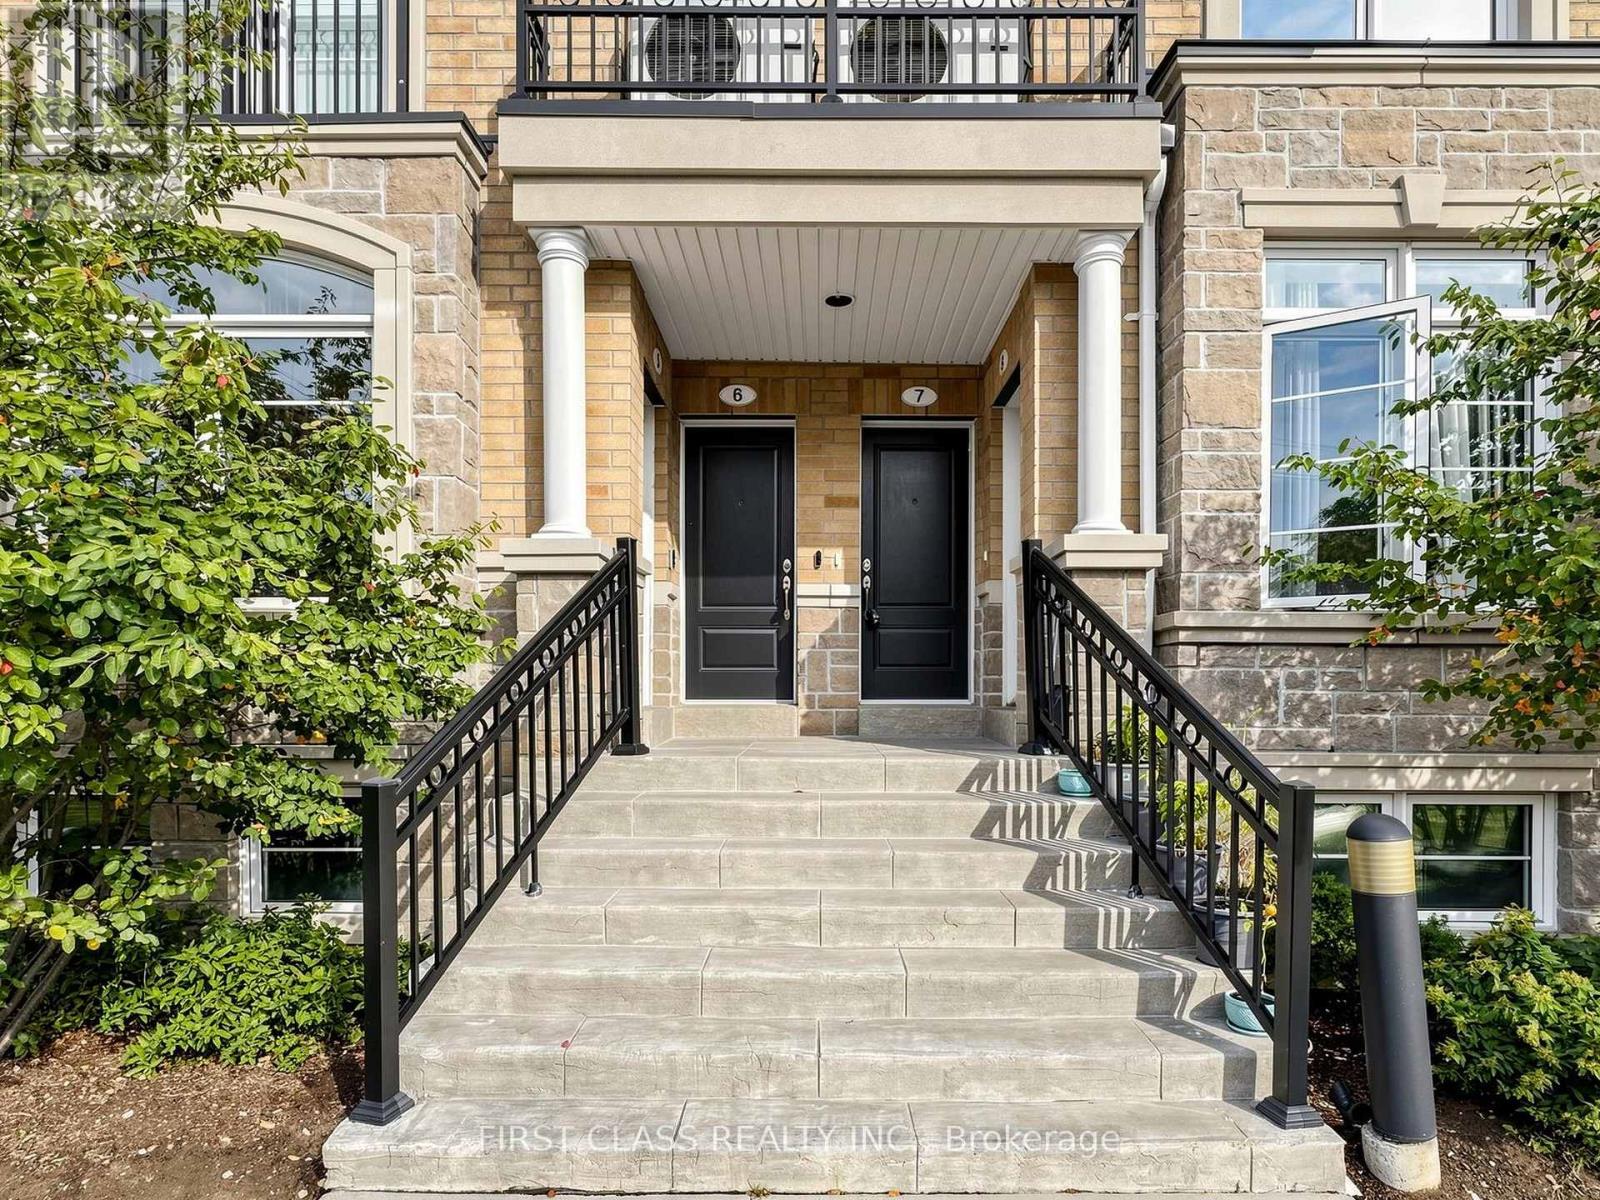
37 Drewry Avenue #7
Newtonbrook West, Toronto, Ontario M2M0B4
For sale· Added
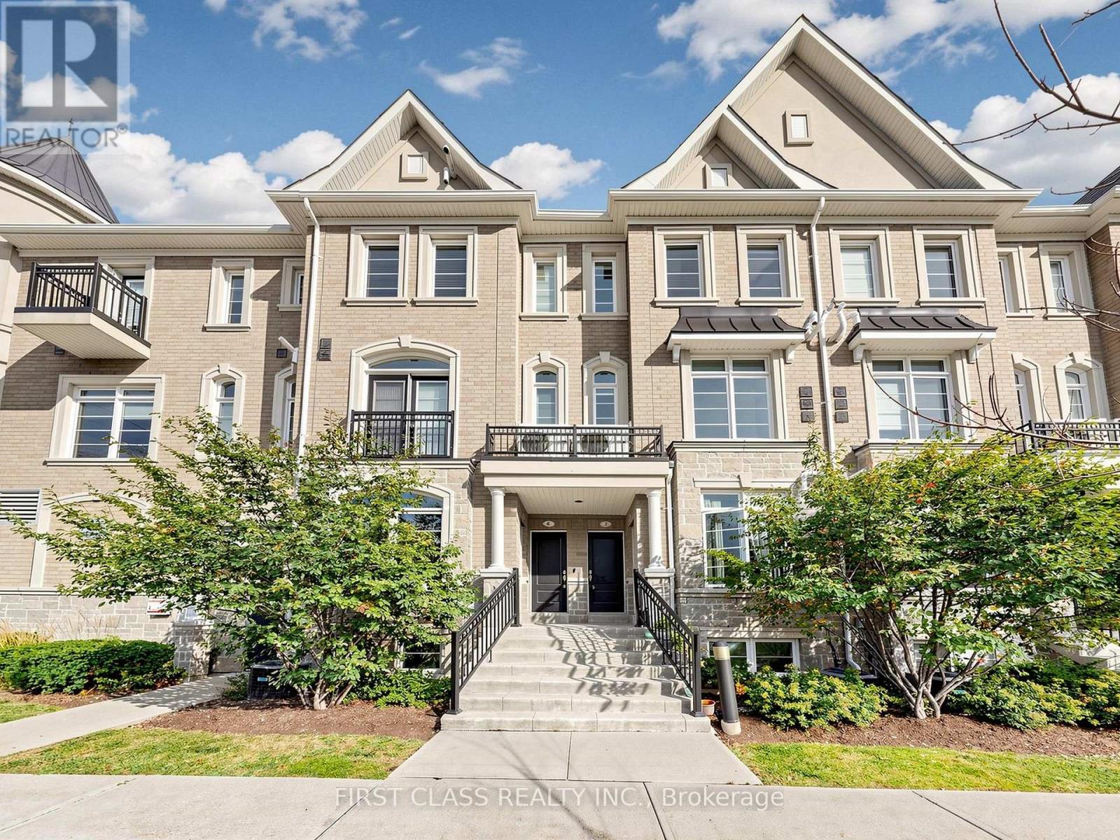
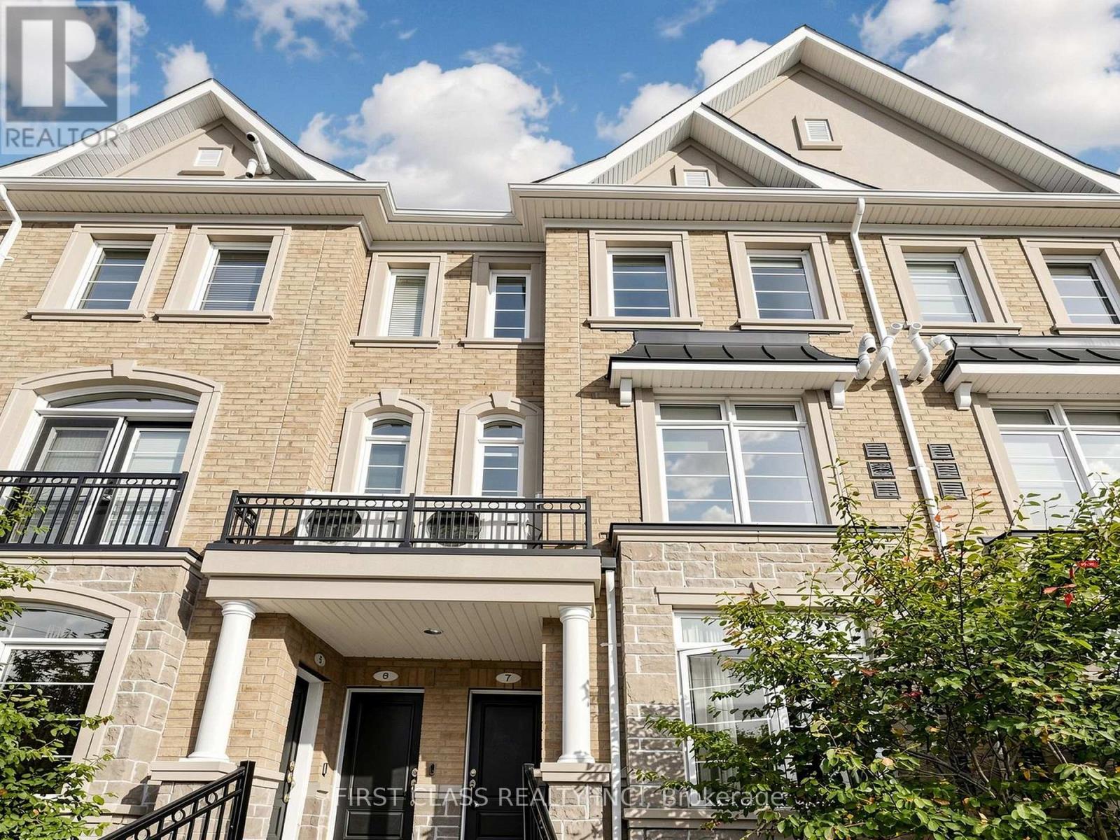
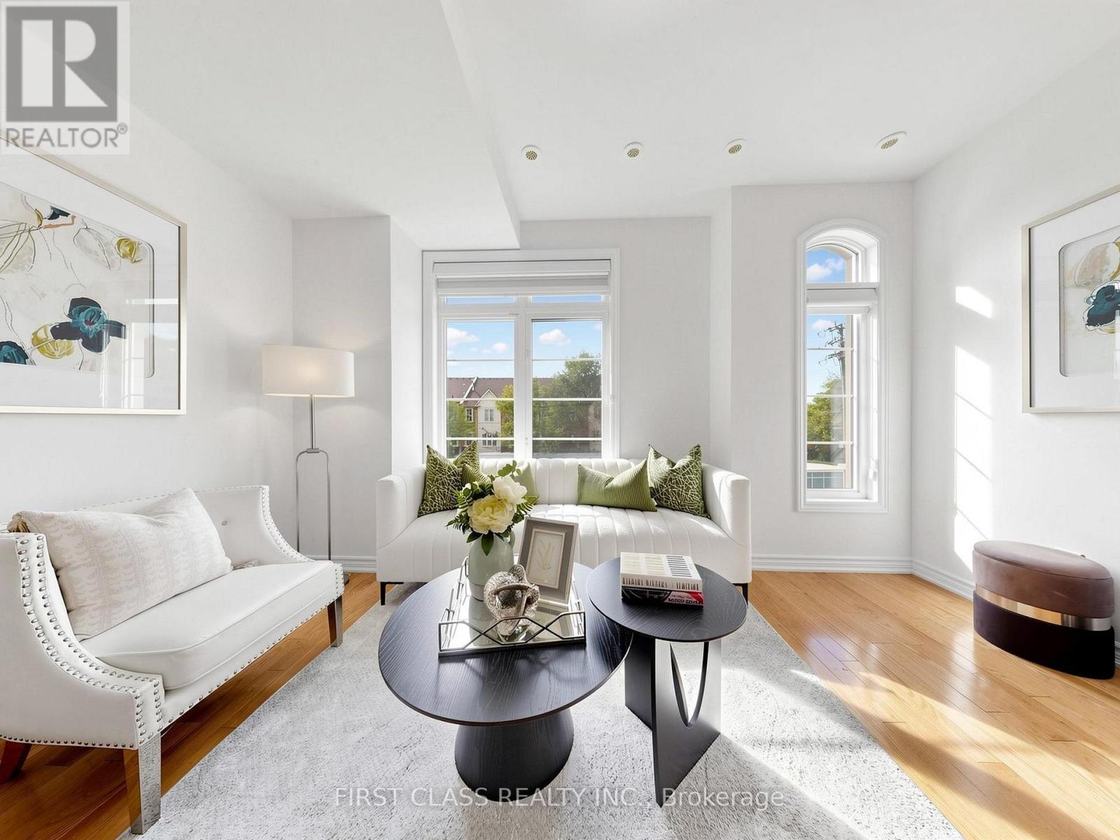
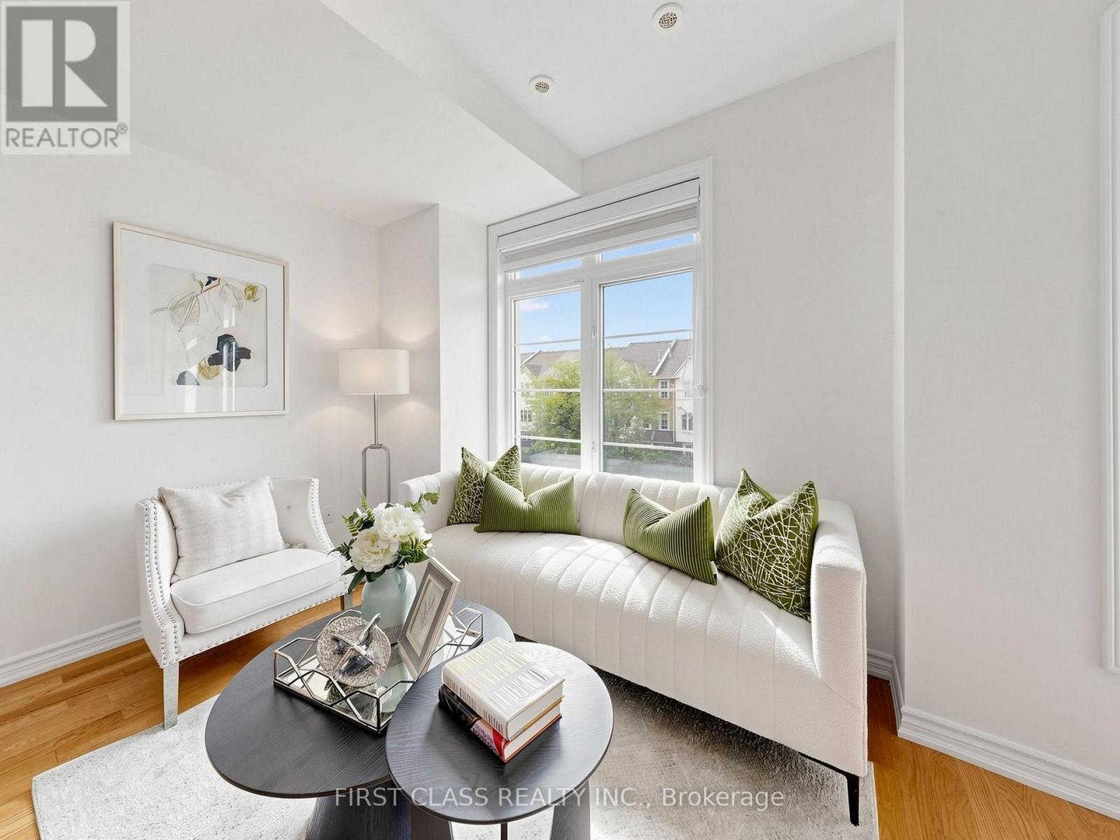
Your Search Ends Here! Welcome to This Exceptional 9-Year-New, Top-Level Stacked Townhome Offering the Perfect Balance of Spacious, Modern Design and Low Maintenance Fees. Perfectly Situated in the Highly Desirable Yonge and Finch Neighbourhood, This Stunning Two-Storey Home Features 981 Square Feet of Bright, Functional Living Space. Freshly Painted Throughout, the Open-Concept Main Floor Boasts Airy 9-Foot Ceilings Filled with Natural Light. The Upper Level Offers Brand-New Laminate Flooring, a Rare and Convenient Layout Featuring Two Spacious Bedrooms, Each Complete with Its Own Private Full Ensuite Bathroom - Including a Luxurious, Sun-Filled Skylight in the Second Bedroom.Located in an Exceptionally Well-Managed Property, This Turn-Key Gem Includes One Underground Parking Space, a Storage Locker, and Ample Visitor Parking With Garage Door Open Via App. Enjoy Unbeatable Urban Convenience with a Short 10-Minute Walk to Finch Station (TTC & GO Transit), and Steps to Vibrant Restaurants, Supermarkets, and Daily Amenities. With Low Maintenance Fees at Just $442.91/Month and Almost 1,000 Sq. Ft., This Can't Be Beat! This Is an Ideal Opportunity for Smart First-Time Buyers, Professionals, and Savvy Investors Alike.
Map data © OpenStreetMap contributors
No open houses are scheduled for this home.
Can't make it? Request a private viewing.
| Living room | Main level | 4.27 x 4.14 m |
| Dining room | Main level | 4.27 x 4.14 m |
| Kitchen | Main level | 3.02 x 2.27 m |
| Primary Bedroom | Upper Level | 3.61 x 3.53 m |
| Bedroom 2 | Upper Level | 2.69 x 2.68 m |




