
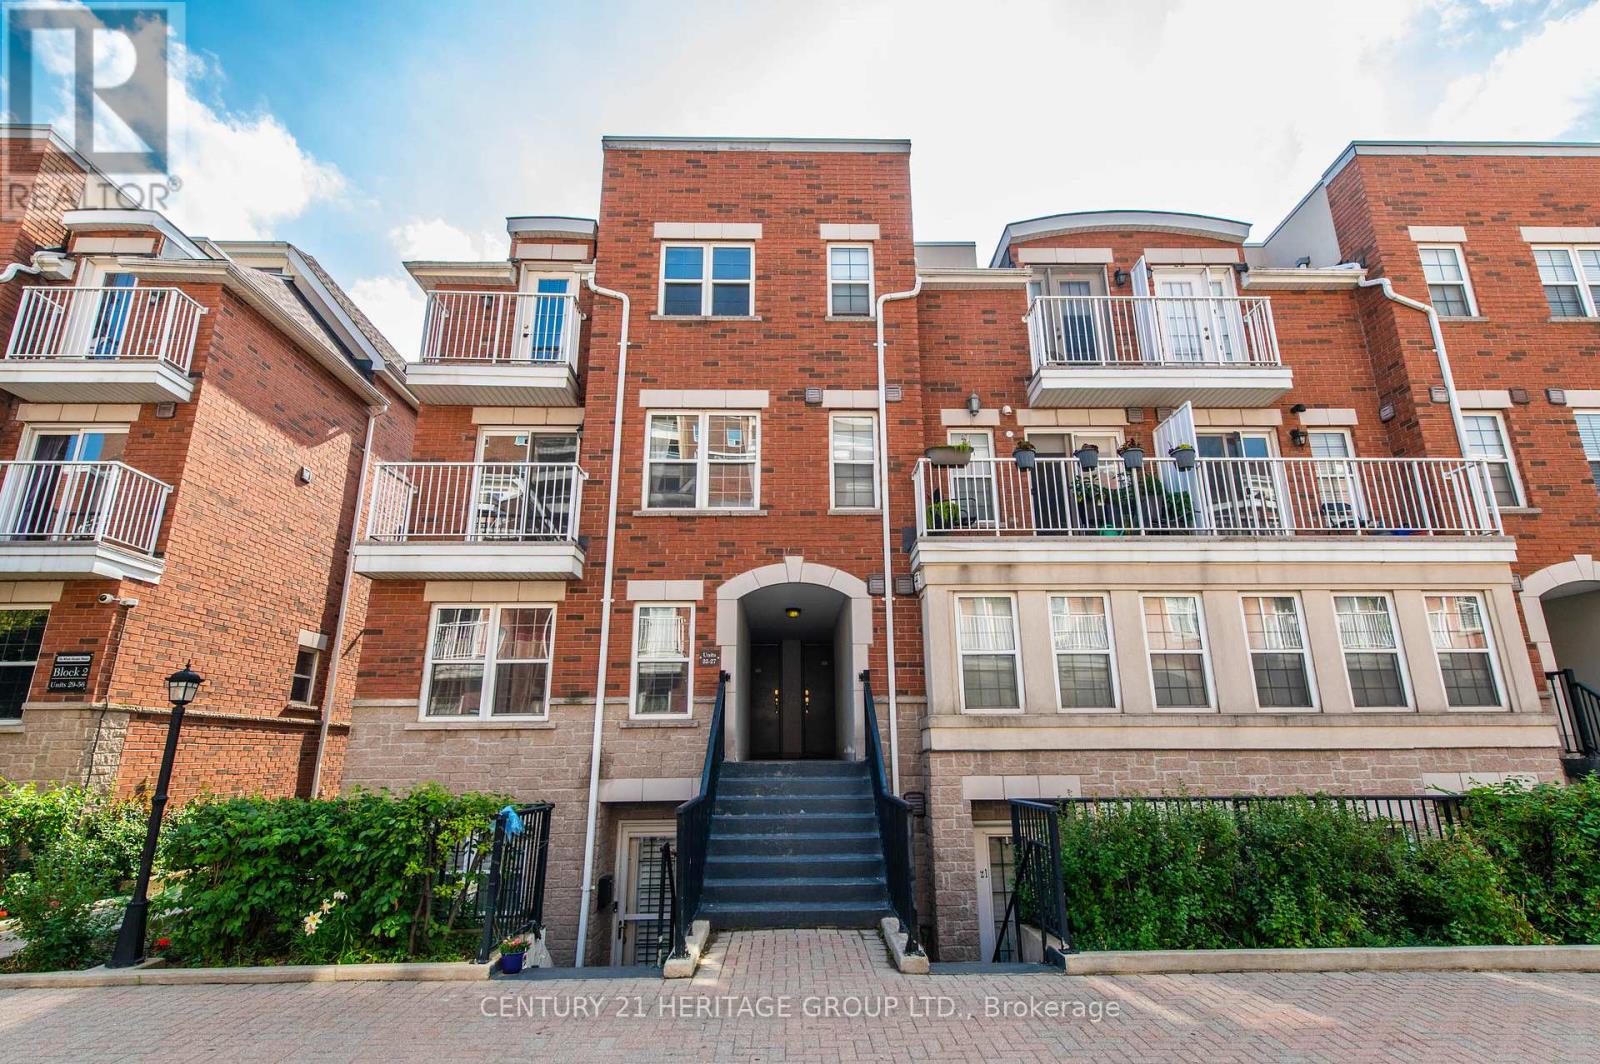
 For sale 50
$379,900
1 bed1 bath500–599 sq ft
251 Jarvis Street #4703
Moss Park, Toronto
15 days agoMLS® C13837838
BAY STREET GROUP INC.
37 Four Winds Drive #24
York University Heights, Toronto, Ontario M3J1K7
For sale· Added
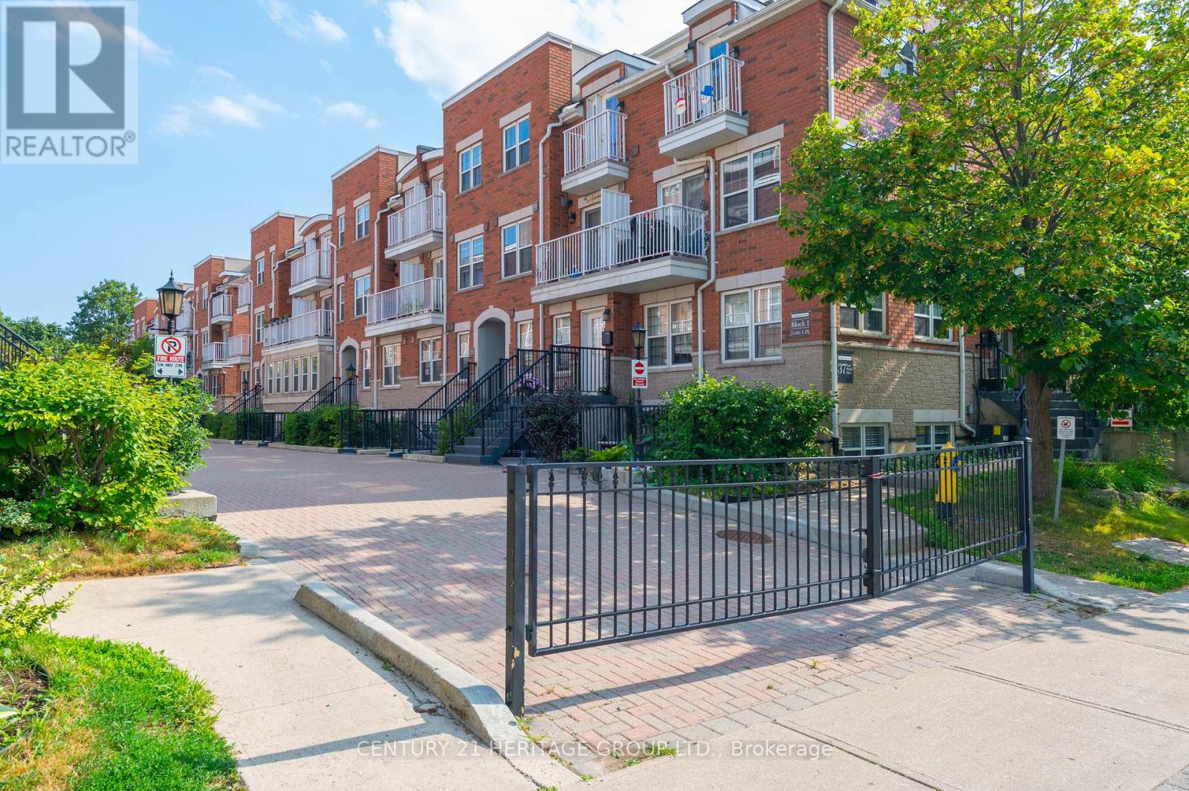
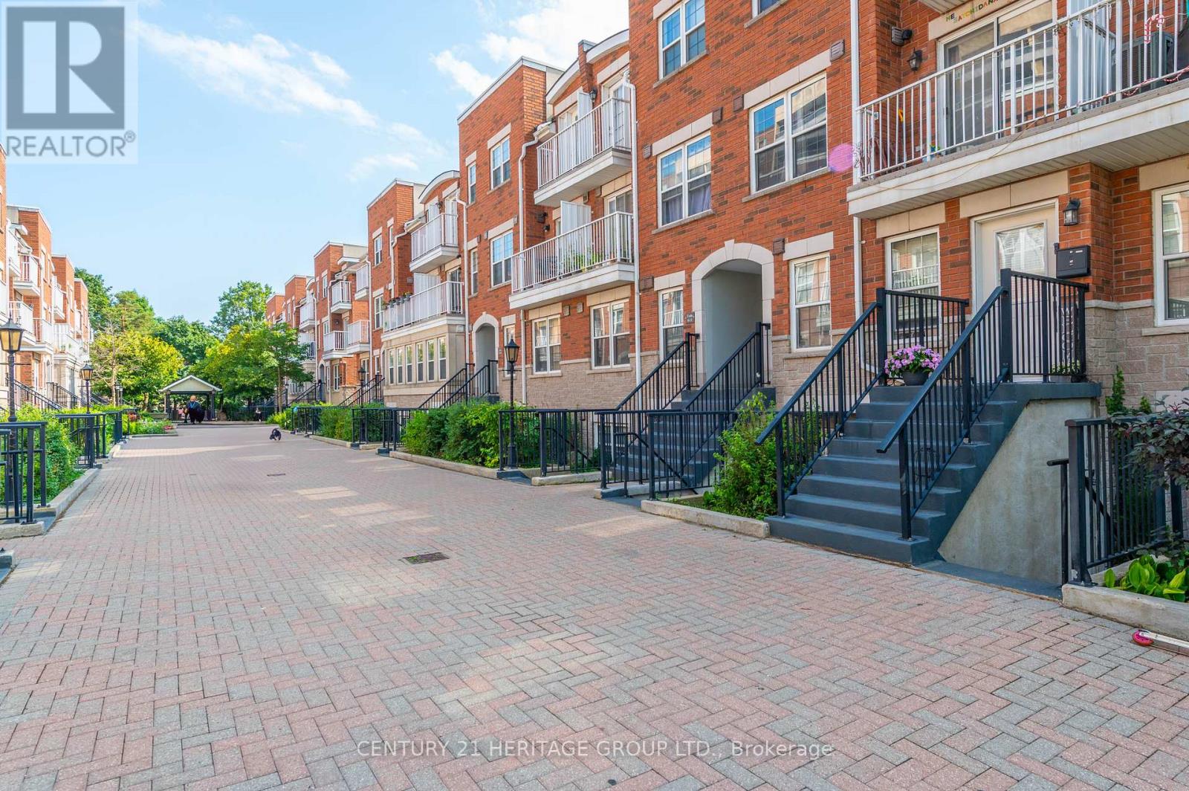
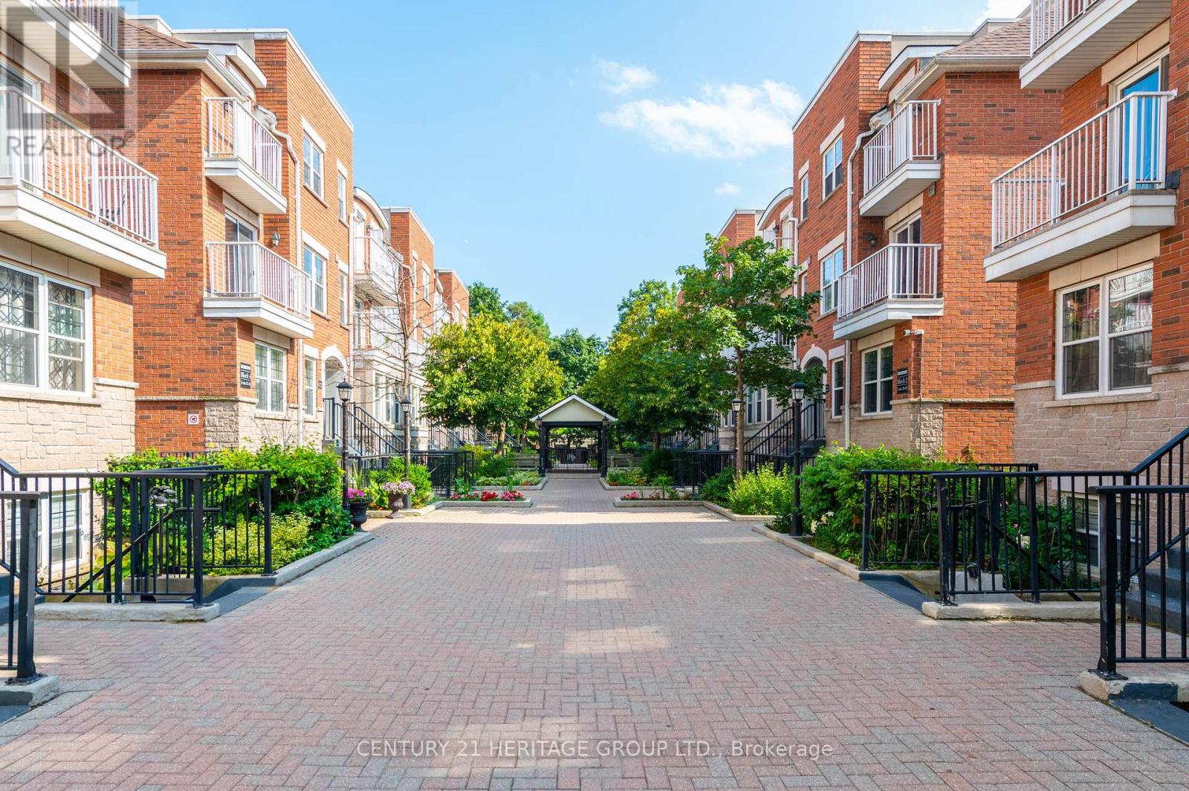
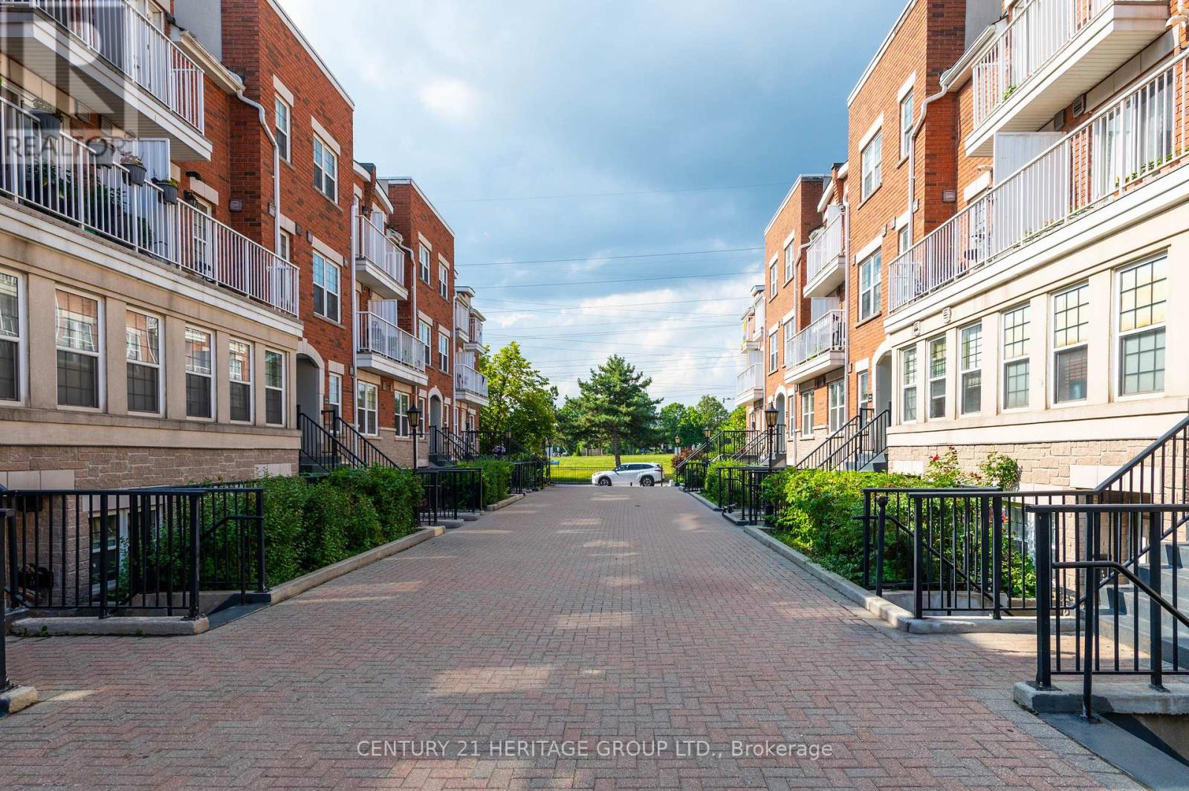
Welcome to your new home! This bright and spacious 2-bedroom stacked condo townhouse offers the perfect blend of comfort, convenience, and location. Just a short walk to Finch West Subway Station, York University, public transit, and a variety of middle and secondary schools, this home is ideal for families and investors alike. Enjoy stylish laminate flooring throughout the living room and bedrooms, a walk-out balcony for relaxing mornings, in-suite laundry for added convenience, and a modern kitchen with back splash. Nestled in a vibrant, family-friendly community, this home is close to all essential amenities and offers excellent rental potential.
Map data © OpenStreetMap contributors
No open houses are scheduled for this home.
Can't make it? Request a private viewing.
| Oct 11, 2026 | $479,000 | ▼ $20,000 |
| Sep 9, 2026 | $499,000 | First recorded price |
Price changes since Sep 9, 2026.
| Bedroom 2 | Upper Level | 3.8 x 2.45 m |
| Kitchen | Second level | 4.05 x 1.89 m |
| Living room | Second level | 4.2 x 3.1 m |
| Dining room | Second level | 4.2 x 3.1 m |
| Primary Bedroom | Upper Level | 3.7 x 2.6 m |




