
 For rent 50
$4,000/mo
4+1 bed4 bath2,000–2,500 sq ft
44 Bankview Circle
West Humber-Clairville, Toronto
1 month agoMLS® W13724672
ROYAL LEPAGE SIGNATURE REALTY
37 Grosvenor Street #2107
Bay Street Corridor, Toronto, Ontario M4Y3G5
For rent· Added
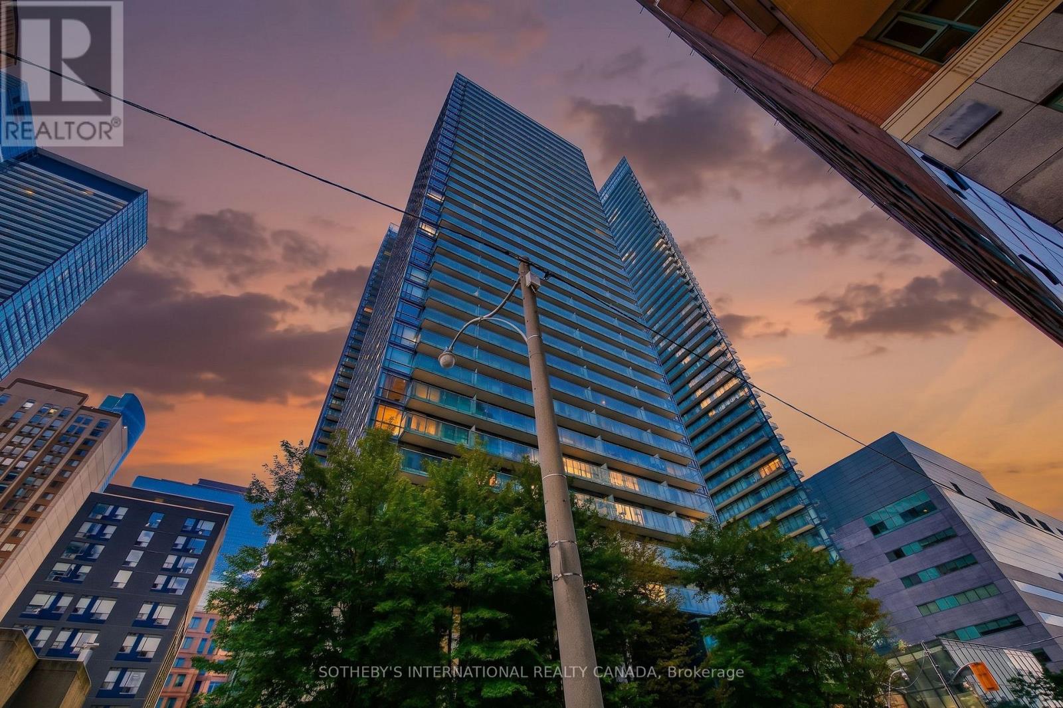
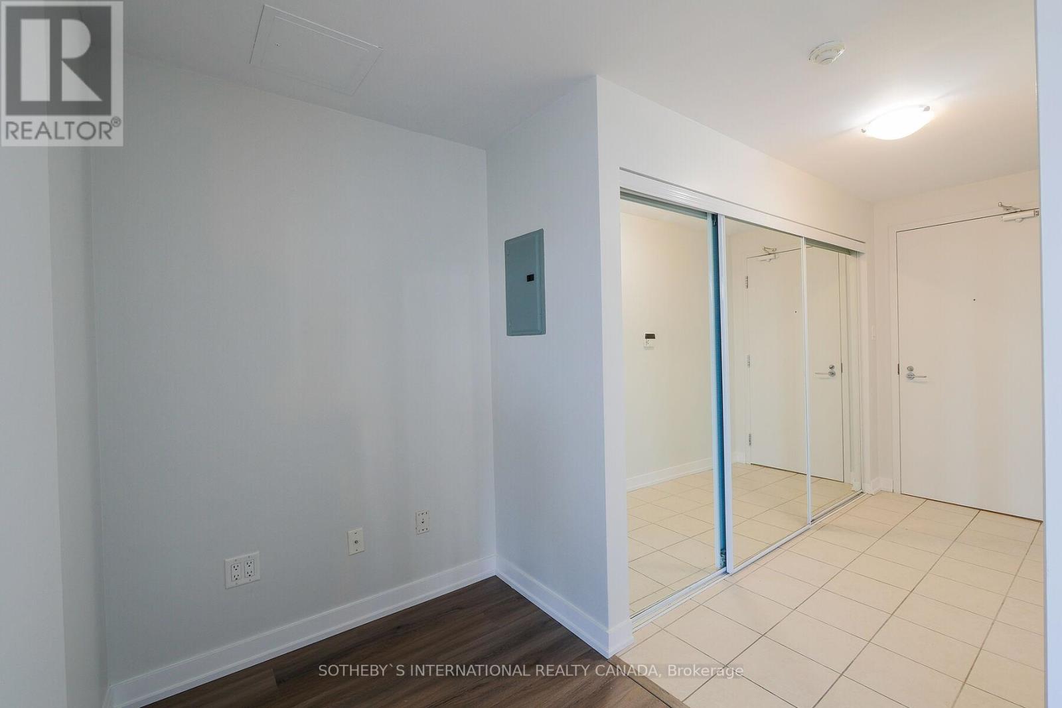
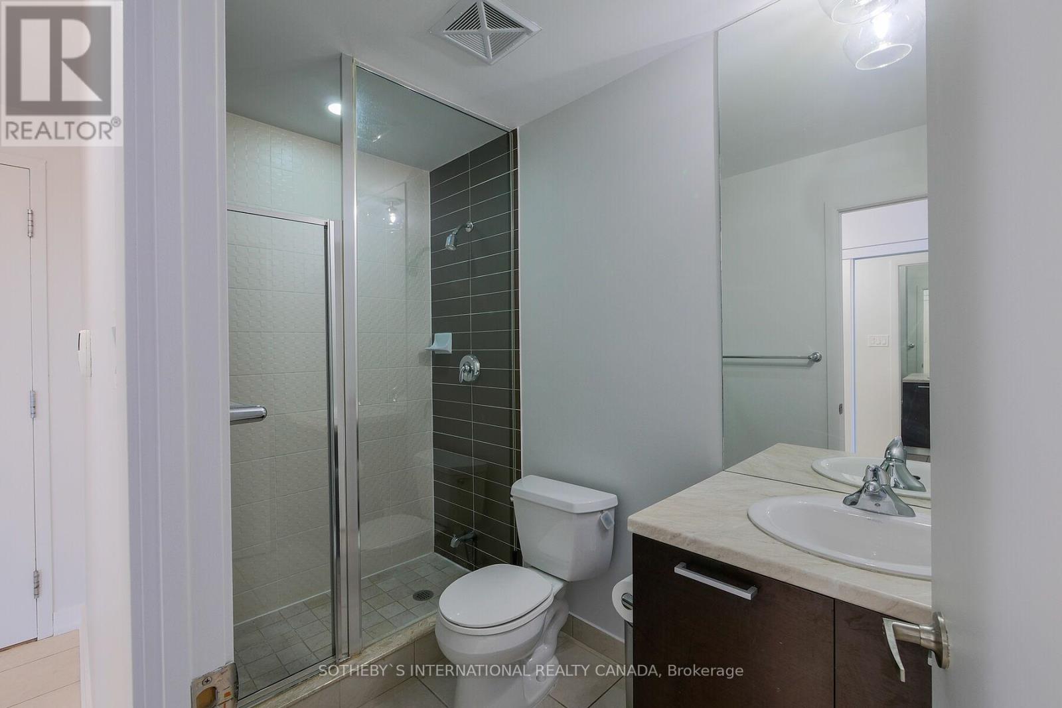
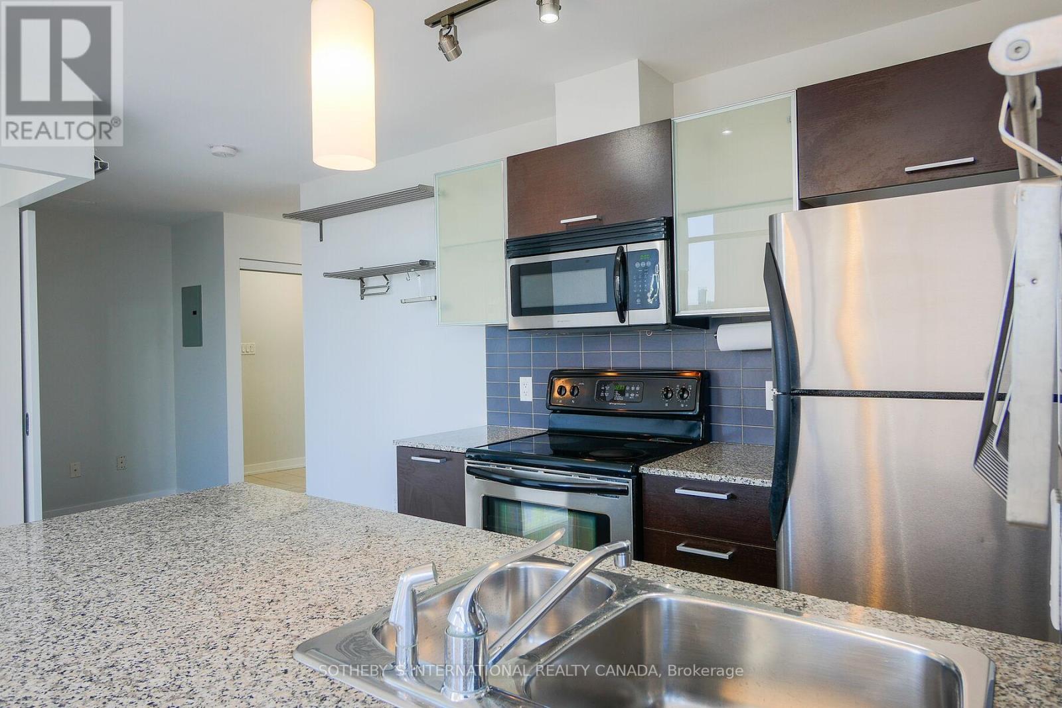
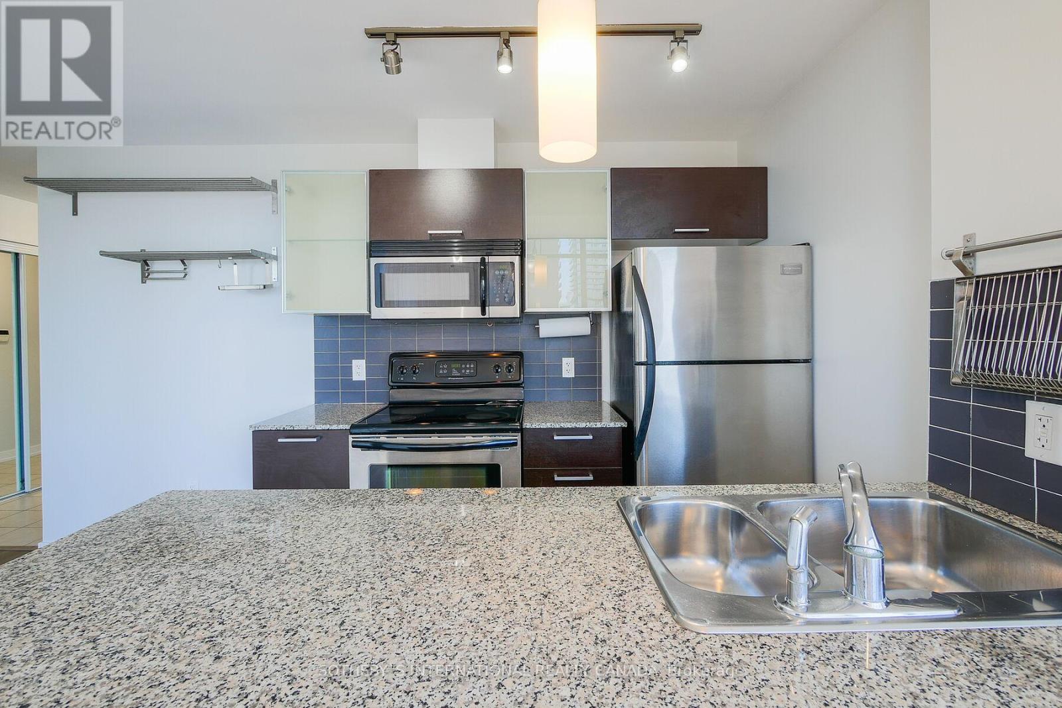
Welcome to The Murano, one of Toronto's premier addresses, perfectly situated in the coveted Bay/College corridor. This spacious and elegant corner suite offers unparalleled north-east views, filling the space with natural light throughout the day. Boasting two generously sized bedrooms, two modern bathrooms, and a functional split-bedroom layout for ultimate privacy, this condo has been meticulously upgraded for both style and comfort. The open-concept living area is perfect for entertaining, featuring a large living room that flows seamlessly into the upgraded kitchen with sleek cabinetry and beautiful countertops. Step out onto your private balcony and take in the breathtaking city views. Additional features include one parking space, locker and available for December 3rd move in. The unit is in pristine condition, offering a turnkey opportunity for anyone looking to experience luxury living in one of Toronto's most sought-after neighborhoods. Don't miss out this one!
Map data © OpenStreetMap contributors
No open houses are scheduled for this home.
Can't make it? Request a private viewing.
| Living room | Flat | 3.08 x 4.02 m |
| Dining room | Flat | 2.99 x 3.23 m |
| Kitchen | Flat | 2.29 x 2.53 m |
| Primary Bedroom | Flat | 2.77 x 3.05 m |
| Bedroom 2 | Flat | 3.39 x 2.74 m |
| Den | Flat | 1.55 x 0.98 m |




