
 For rent 50
$3,200/mo
1+1 bed2 bath800–899 sq ft
2119 Lake Shore Boulevard West #217
Mimico, Toronto
26 days agoMLS® W13794744
RIGHT AT HOME REALTY
3757a St Clair Avenue East
Cliffcrest, Toronto, Ontario M1M0C8
For rent· Added
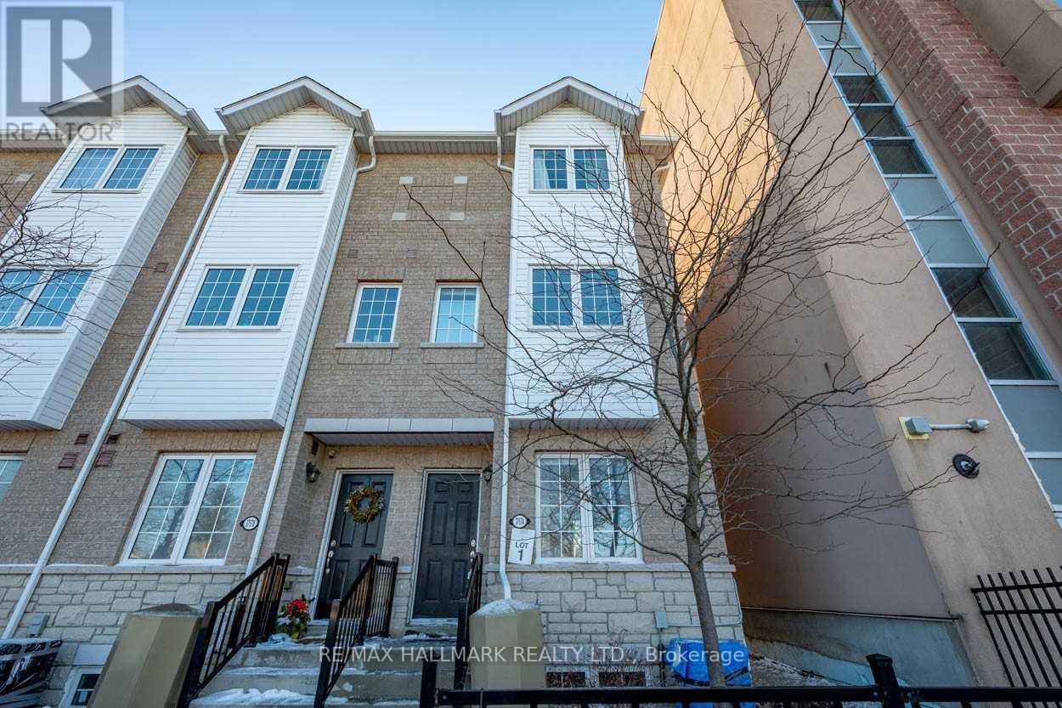
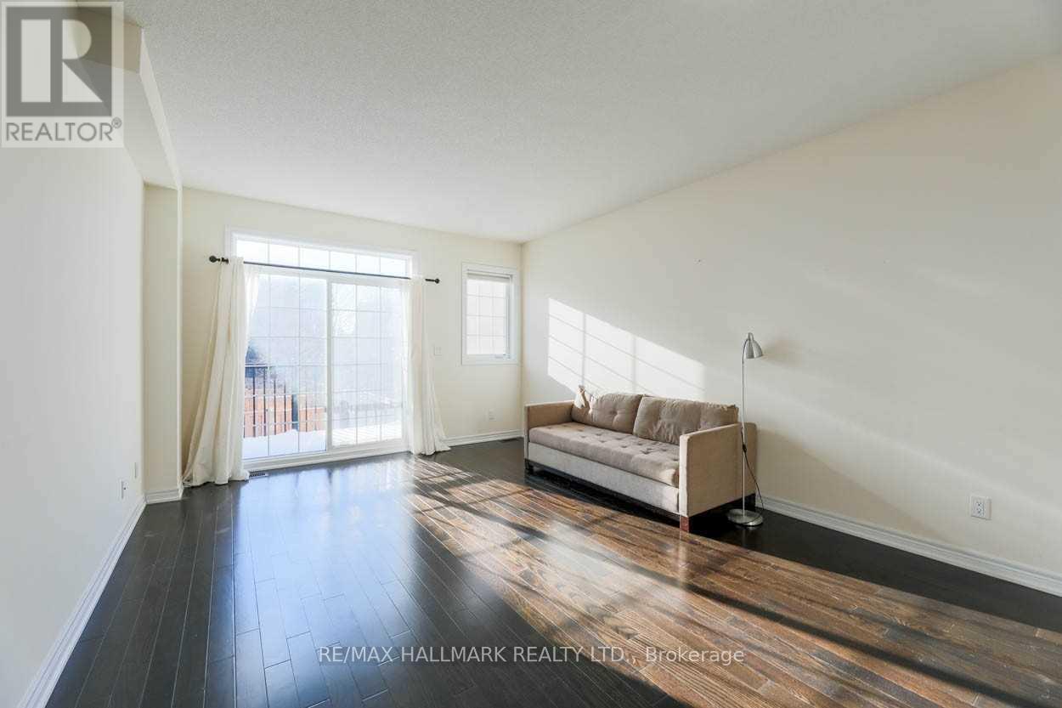
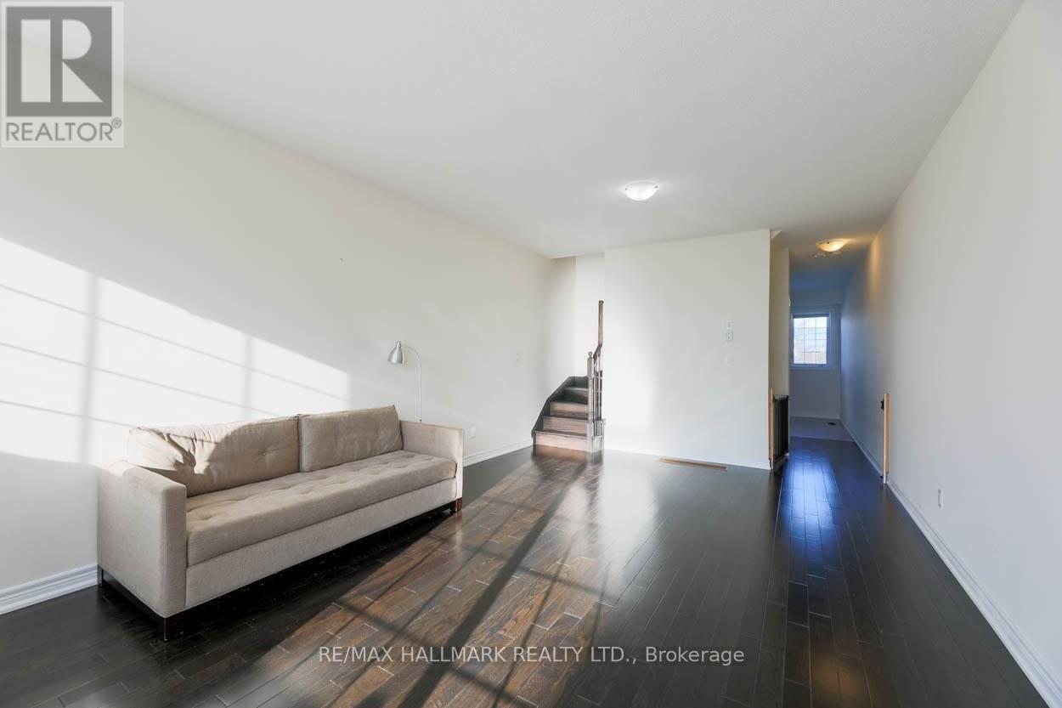
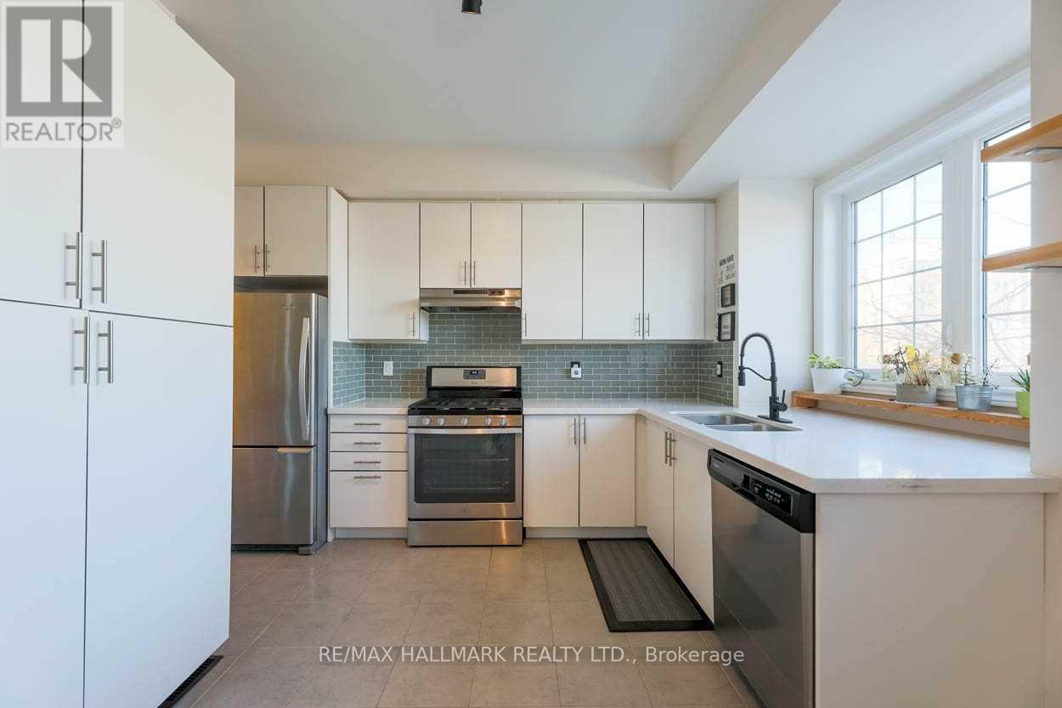
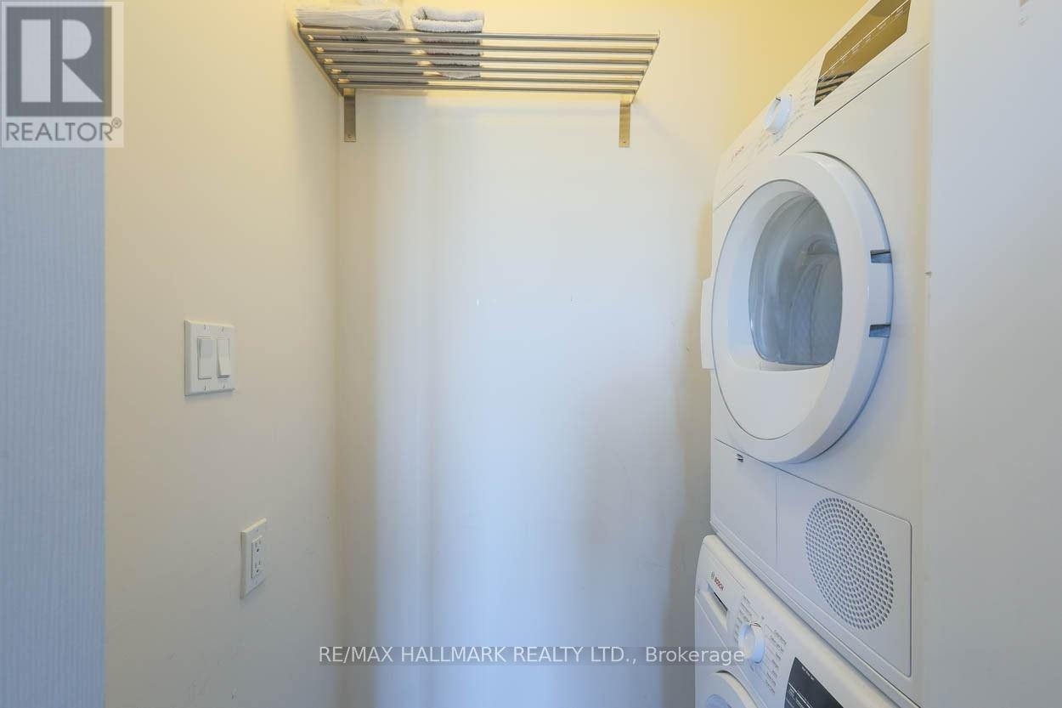
A Gorgeous, Spacious End Unit With An Open-Concept Floor Plan Awaits You! This Is The Whole House! Sunfilled Living/Dining Room With High Ceilings, Hardwood Floors And A Walk Out To A Private Balcony. Modern Kitchen With Quartz Counters, Built In Pantry, Glass Backsplash, Stainless Steel Appliances & Breakfast Nook. New Washer/Dryer Off The Kitchen. Large Primary Bedroom With 4Pc Ensuite And Tons Of Closet Space. Main Floor Bedroom Can Be Used As A Den/Office. Access To Garage/Parking Off Main Level. One Parking Spot Is Included. Unfinished Basement For Extra Storage. Tenant Pays For All Utilities Heat, Hydro & Water. This Is A Fantastic Location With Steps To Schools, Ttc, Cliffcrest Plaza And Scarborough Bluffs.
Map data © OpenStreetMap contributors
No open houses are scheduled for this home.
Can't make it? Request a private viewing.
| Living room | Second level | 6.52 x 3.69 m |
| Dining room | Second level | 6.52 x 3.69 m |
| Kitchen | Second level | 3.99 x 3.93 m |
| Primary Bedroom | Third level | 3.93 x 3.75 m |
| Bedroom 2 | Third level | 3.02 x 4.36 m |
| Bedroom 3 | Third level | 3.51 x 2.83 m |
| Recreational, Games room | Basement | 5 x 5 m |




