
 For rent 50
$2,950/mo
1+2 bed2 bath700–1,100 sq ft
37 Seventeenth Street
New Toronto, Toronto
1 month agoMLS® W13765714
ROYAL LEPAGE REAL ESTATE SERVICES LTD.
376 Blackthorn Avenue #Upper
Keelesdale-Eglinton West, Toronto, Ontario M6M3B9
For rent· Added
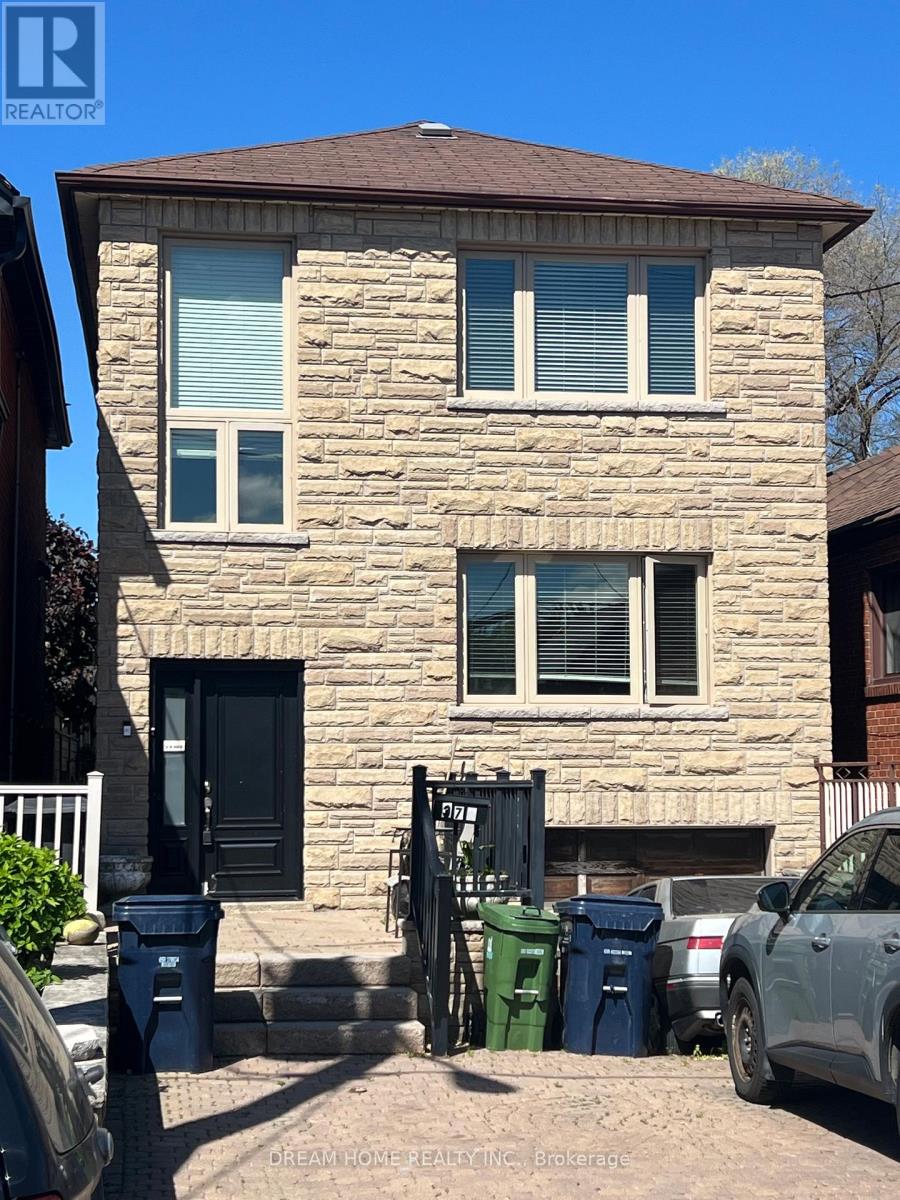
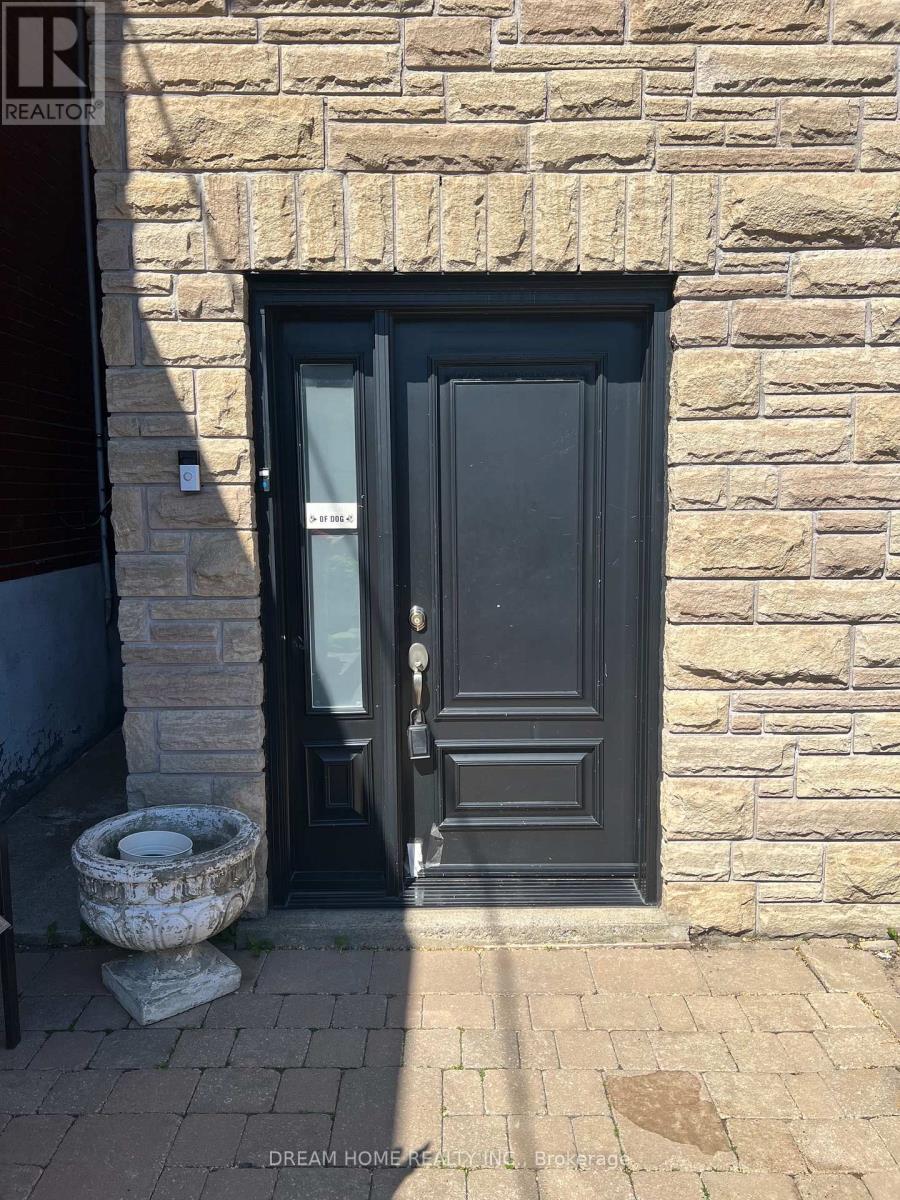
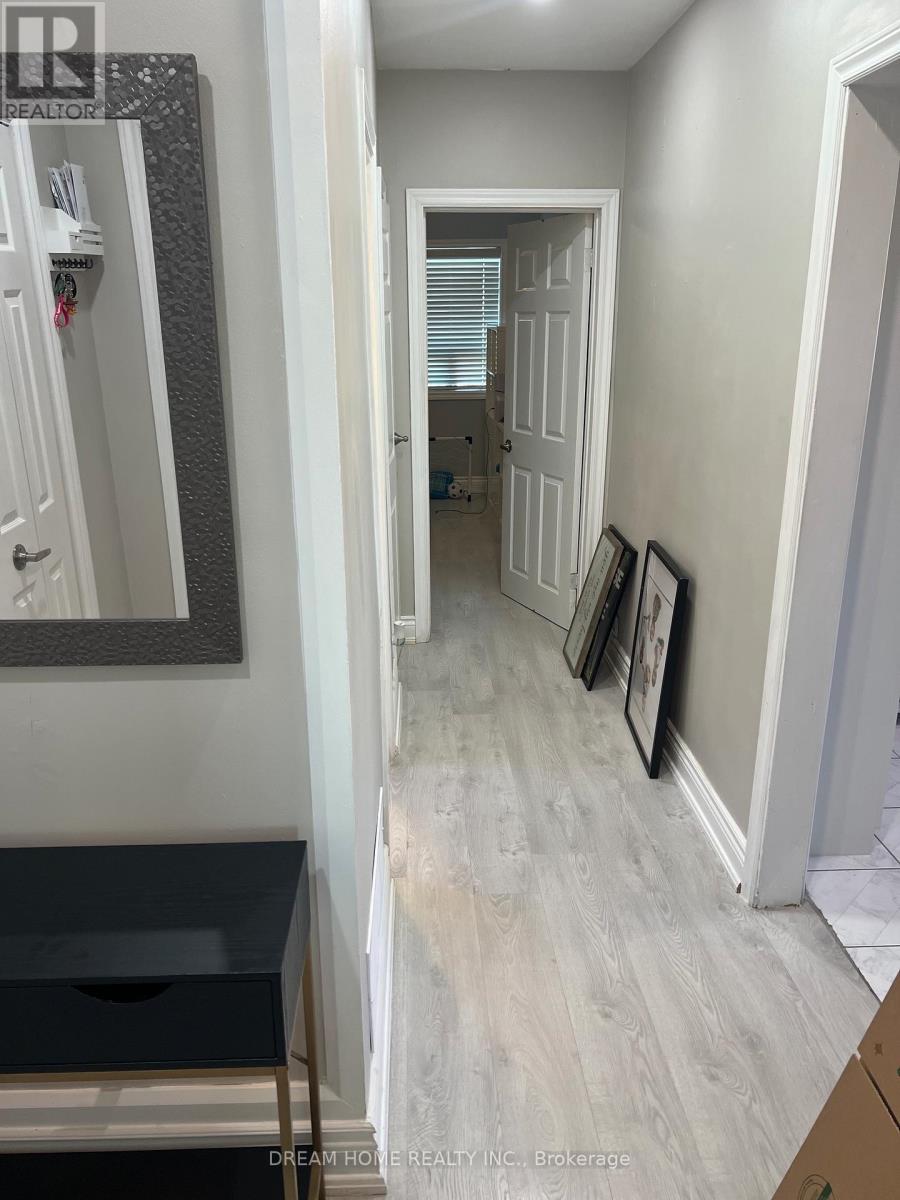
Welcome to this beautifully renovated upper-level duplex offering bright, modern living in a highly desirable location. This spacious two-bedroom suite features a sun-filled open-concept layout, ensuite laundry, and a generous living area perfect for relaxing or entertaining. Conveniently located within walking distance to transit, parks, restaurants, shopping, and entertainment, this exceptional home combines comfort, style, and everyday convenience. Experience vibrant city living with all the amenities you need right at your doorstep. Water and Gas included. Tenant pays hydro. Dedicated parking spot. No smoking. Landlord has 2 dogs and will allow for other pets with restrictions. Tenants responsible to clear snow from parked vehicle and their own garbage disposal.
Map data © OpenStreetMap contributors
No open houses are scheduled for this home.
Can't make it? Request a private viewing.
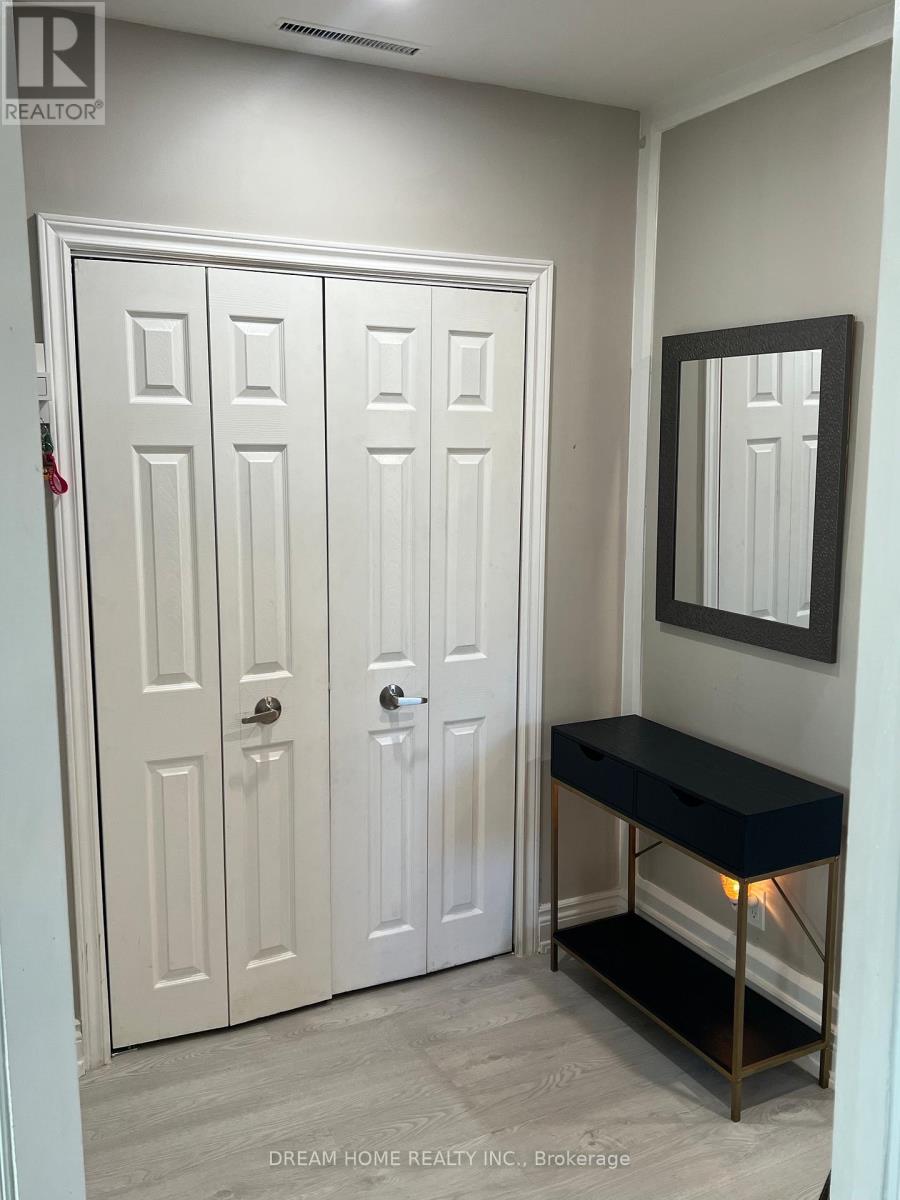
| Foyer | Upper Level | 2.13 x 2.04 m |
| Kitchen | Upper Level | 3.78 x 3.14 m |
| Family room | Upper Level | 4.6 x 3.69 m |
| Primary Bedroom | Upper Level | 3.81 x 3.01 m |
| Bedroom 2 | Upper Level | 3.81 x 2.77 m |
| Bathroom | Upper Level | 2.1 x 1.61 m |




