
 For sale 50
$375,000
1+1 bed1 bath900–999 sq ft
716 The West Mall #1405
Eringate-Centennial-West Deane, Toronto
15 days agoMLS® W13837116
RE/MAX REALTY SERVICES INC.
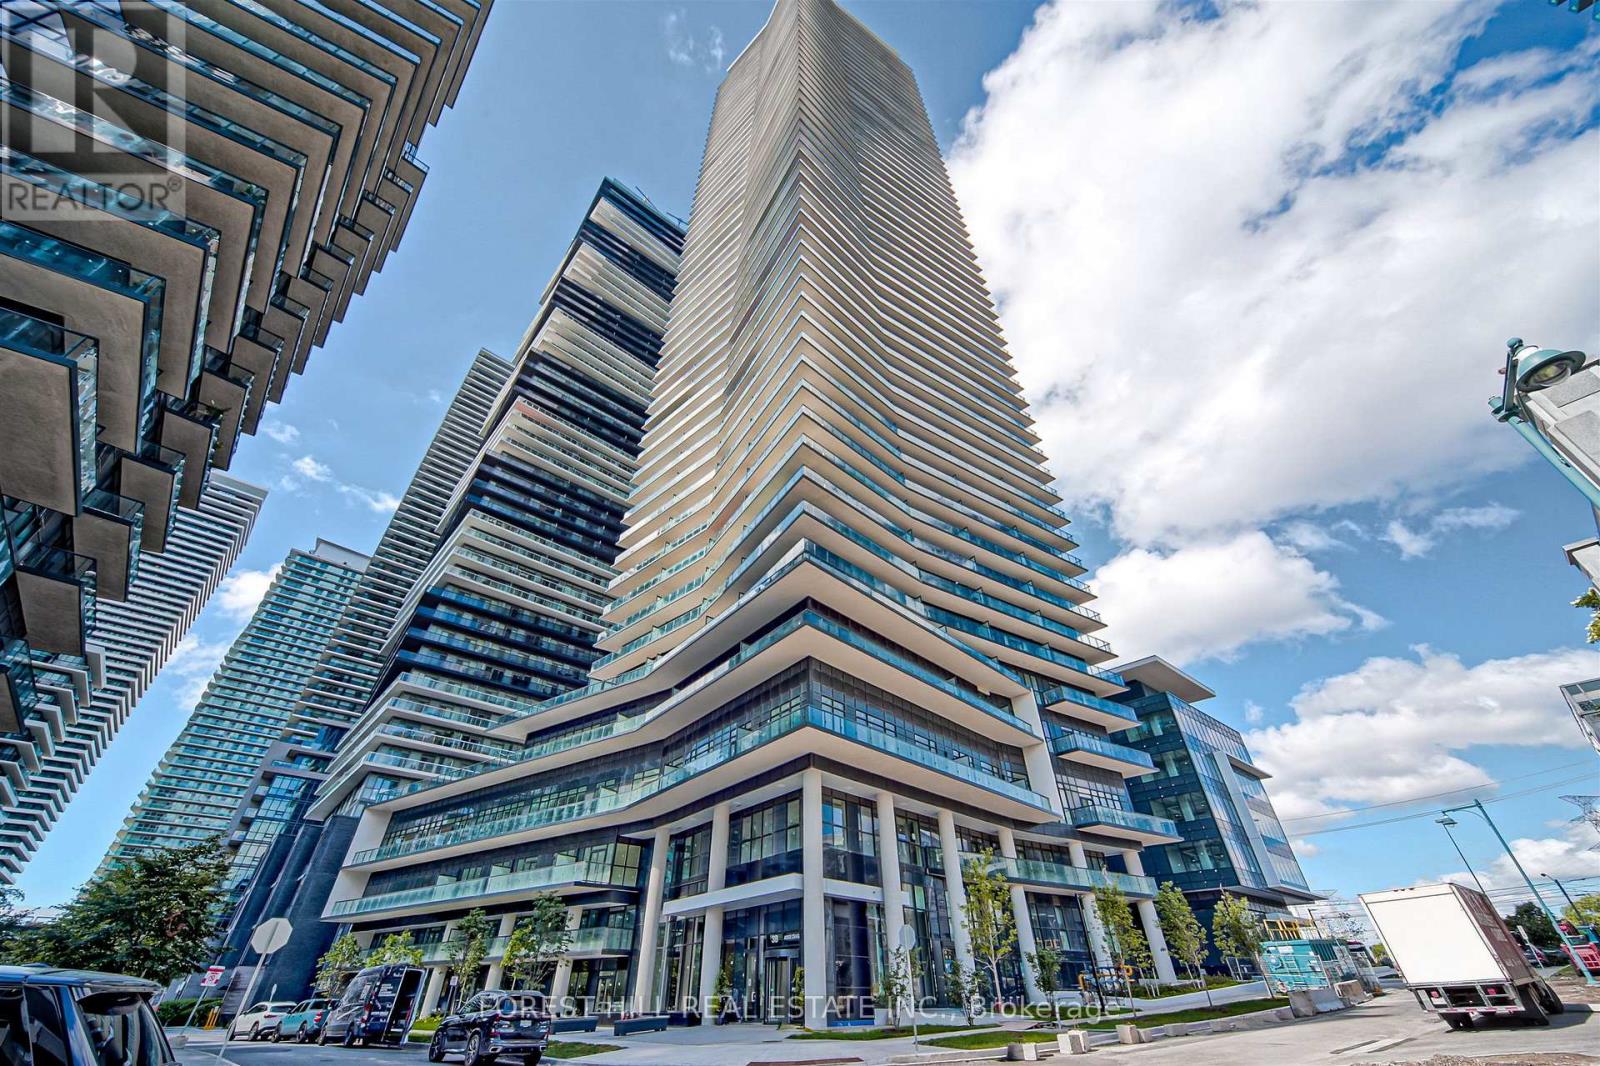
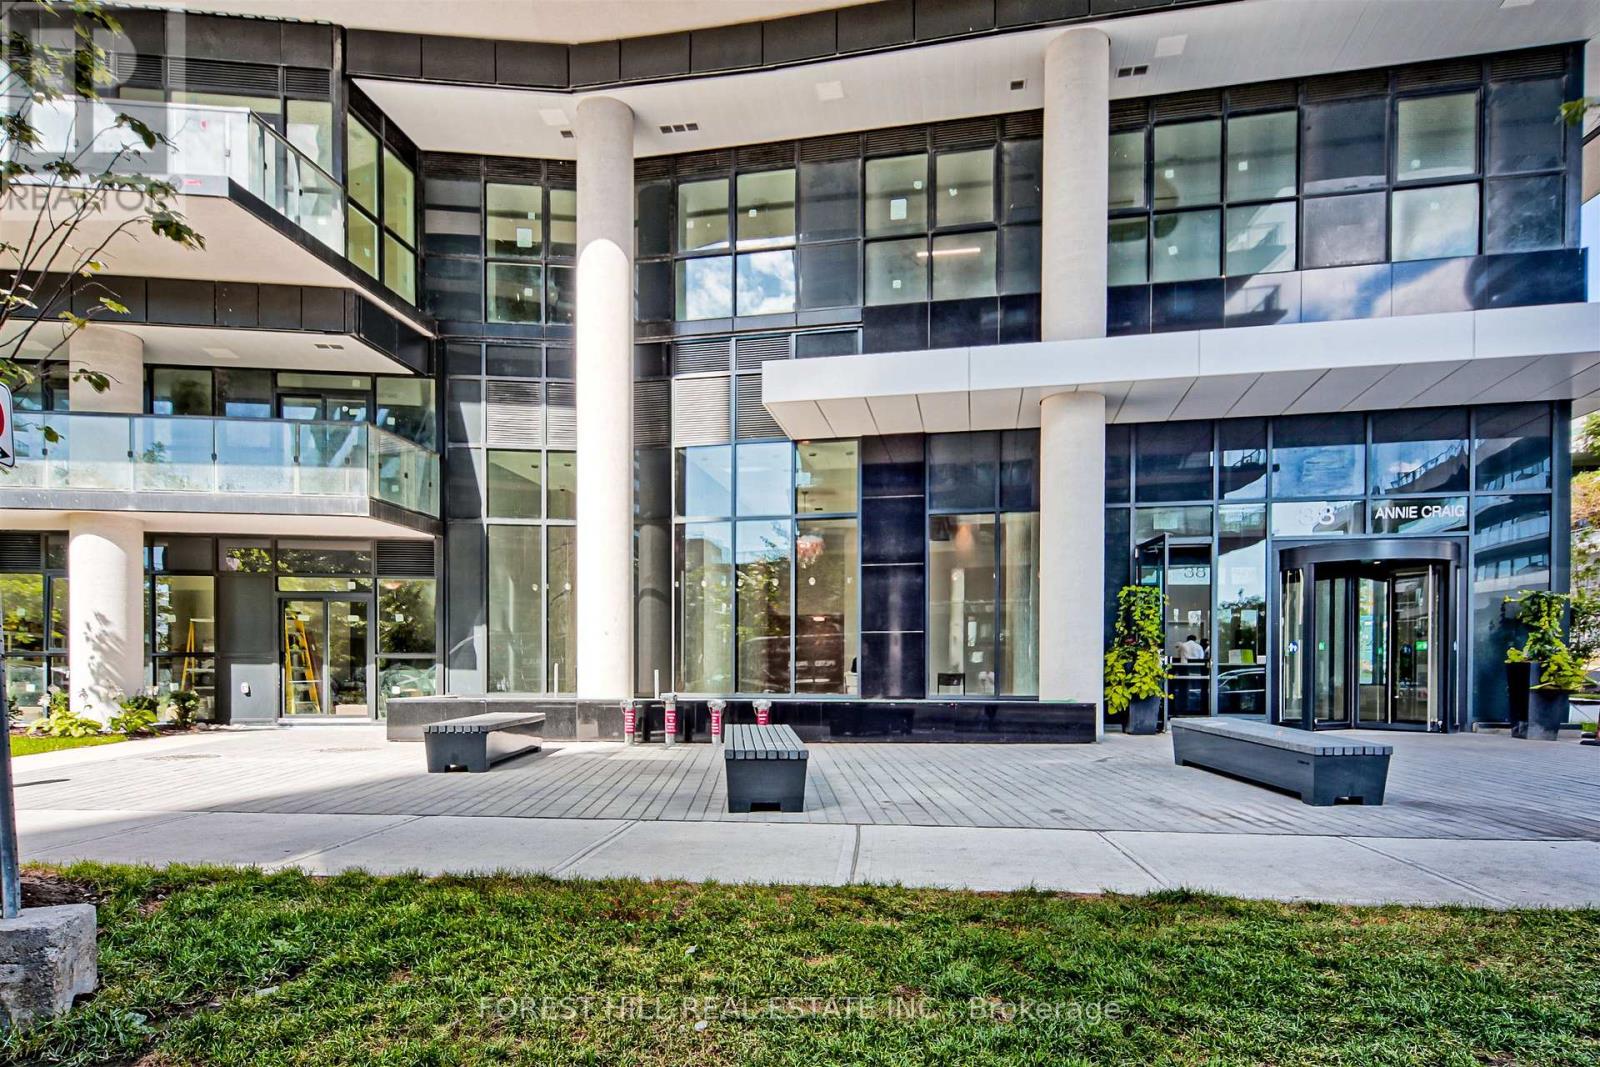
38 Annie Craig Drive #2009
Mimico, Toronto, Ontario M8V0G9
For sale· Added
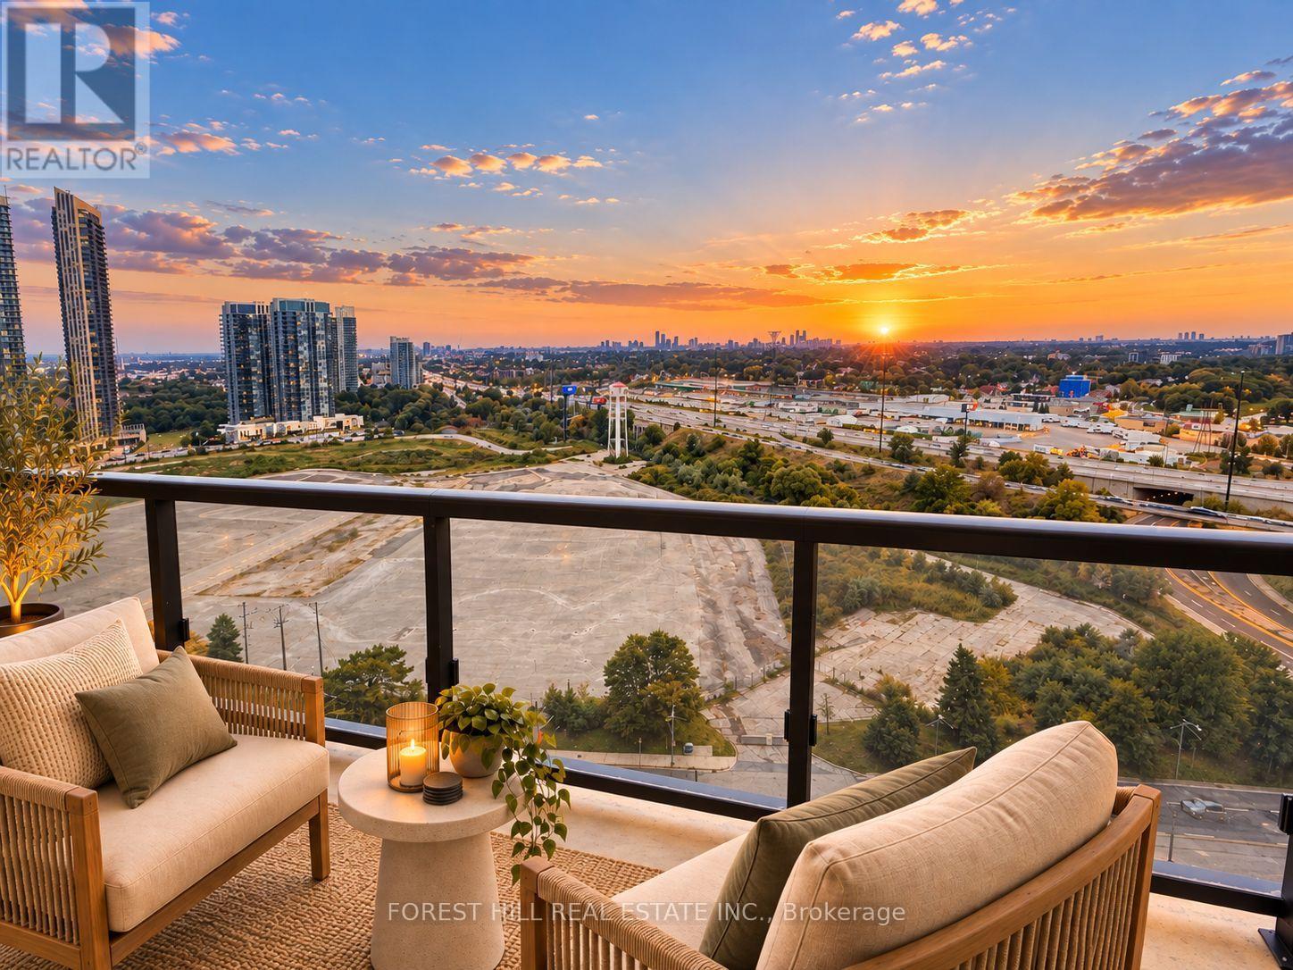
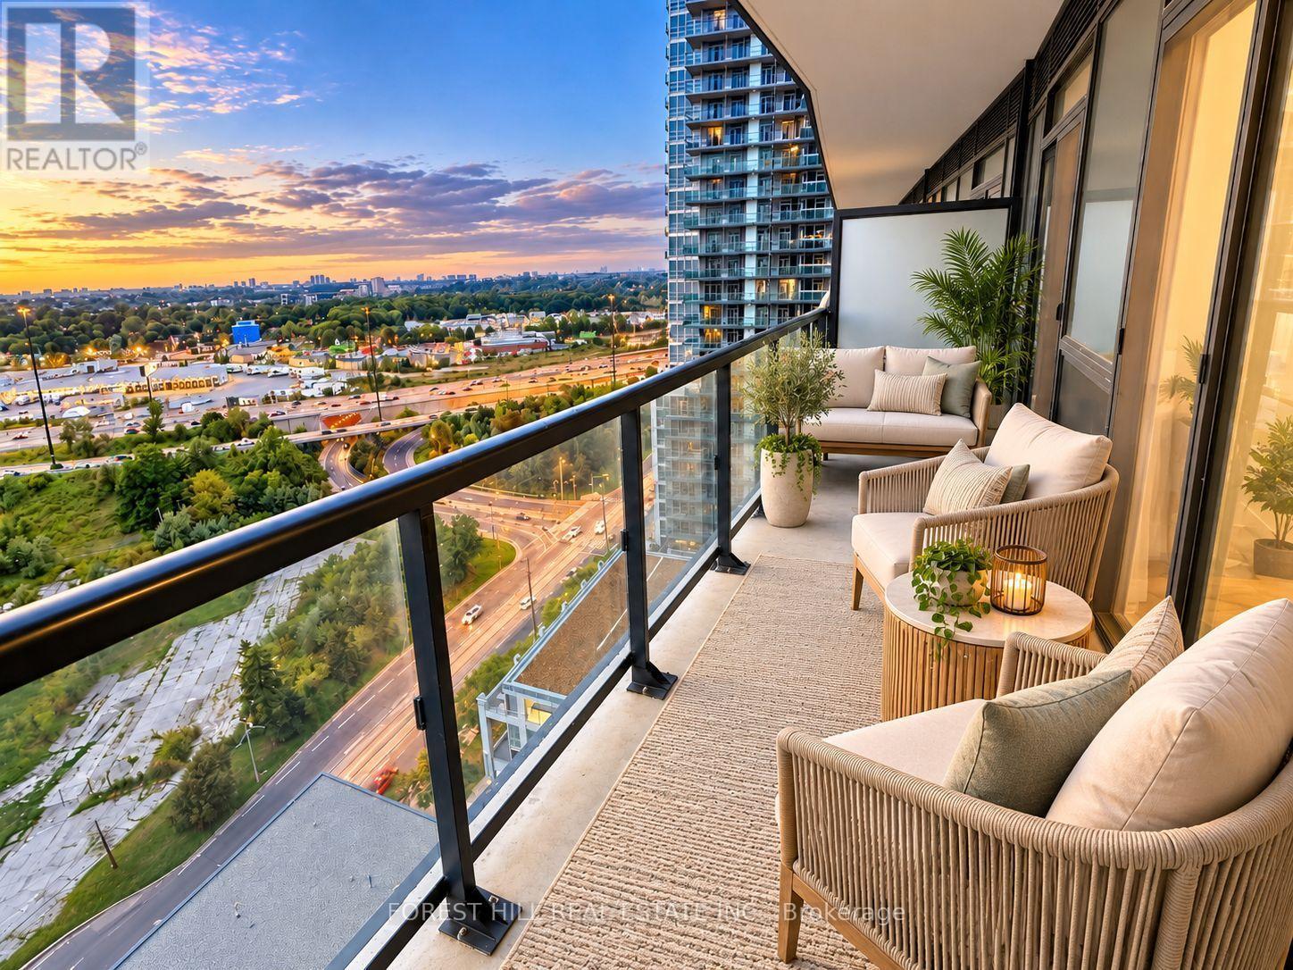
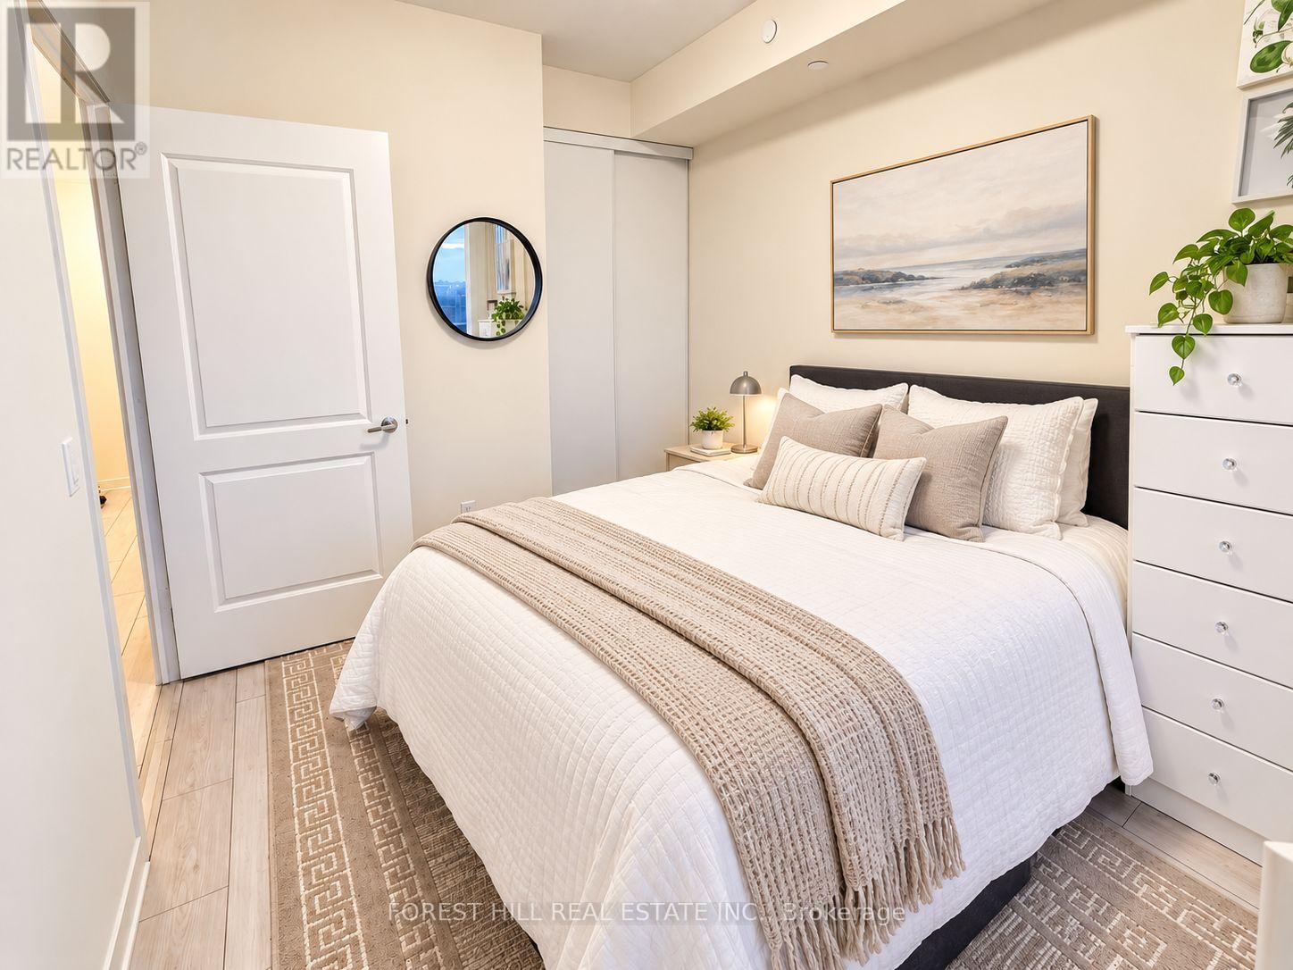
Experience luxury waterfront living in this bright and spacious 1-bedroom condominium ideally situated along the shores of Humber Bay. The open-concept layout features impressive 9-foot ceilings and floor-to-ceiling windows that fill the suite with natural light. Enjoy seamless indoor-outdoor living with walkouts to a generously sized balcony from both the living room and primary bedroom, offering desirable lake front views. Residents enjoy an exceptional selection of building amenities, including a fully equipped fitness centre, indoor pool, sauna, cold plunge pool, pet spa, party room, 24-hour concierge service, and much more. Located just steps from scenic waterfront trails, transit, shopping, schools, and everyday amenities, with convenient access to the QEW and Highway 427. Don't miss out on this fantastic opportunity to enjoy modern waterfront living in one of Toronto's most sought-after lakefront communities!
Map data © OpenStreetMap contributors
No open houses are scheduled for this home.
Can't make it? Request a private viewing.
| Oct 5, 2026 | $489,999 | ▼ $41,000 |
| Sep 23, 2026 | $530,999 | First recorded price |
Price changes since Sep 23, 2026.
| Living room | Main level | 6.13 x 3.48 m |
| Dining room | Main level | 6.13 x 3.48 m |
| Living room | Flat | 7.62 x 3.73 m |
| Kitchen | Main level | 6.13 x 3.48 m |
| Primary Bedroom | Main level | 3.05 x 2.93 m |




