
 For rent 50
$3,200/mo
1+1 bed2 bath800–899 sq ft
2119 Lake Shore Boulevard West #217
Mimico, Toronto
26 days agoMLS® W13794744
RIGHT AT HOME REALTY
38 Grenville Street #1008
Bay Street Corridor, Toronto, Ontario M4Y1A5
For rent· Added
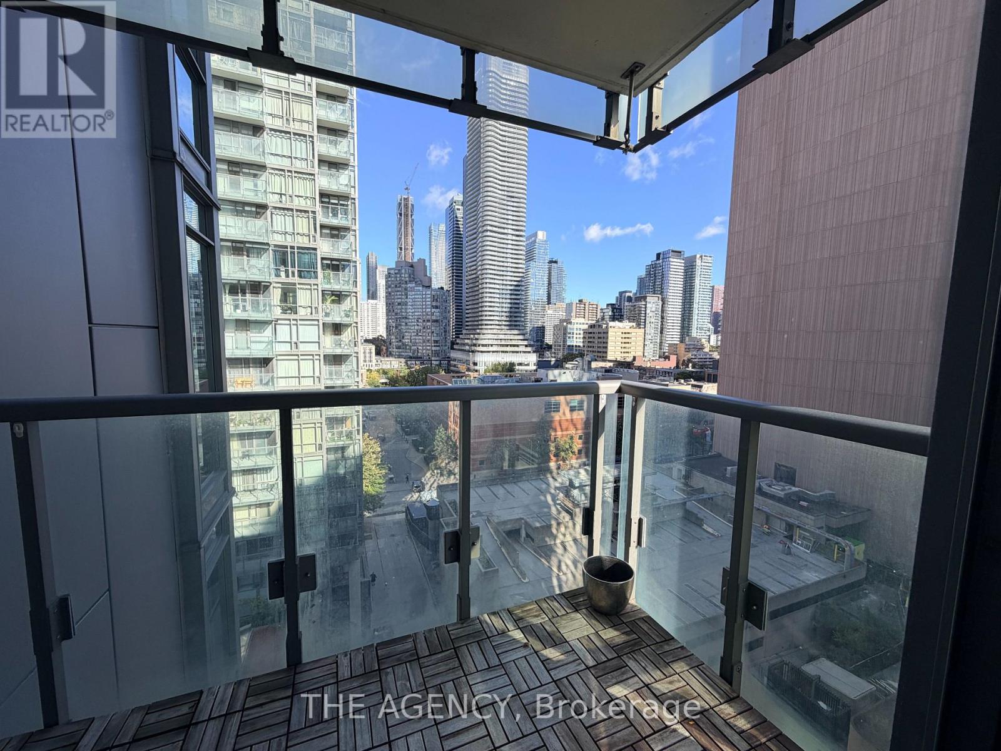
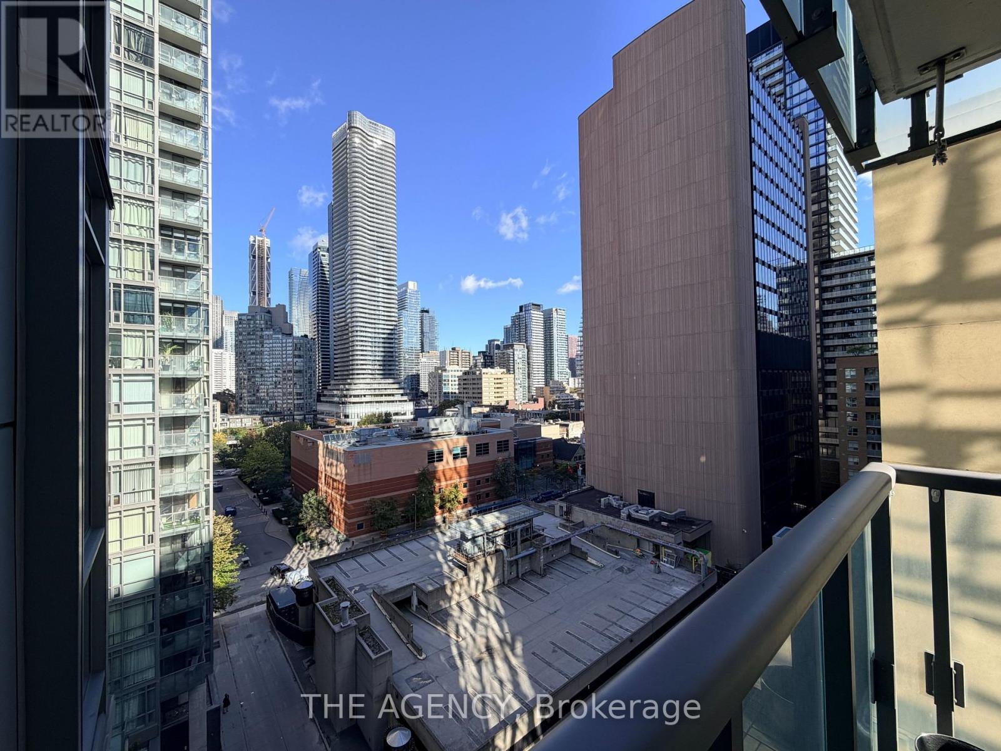
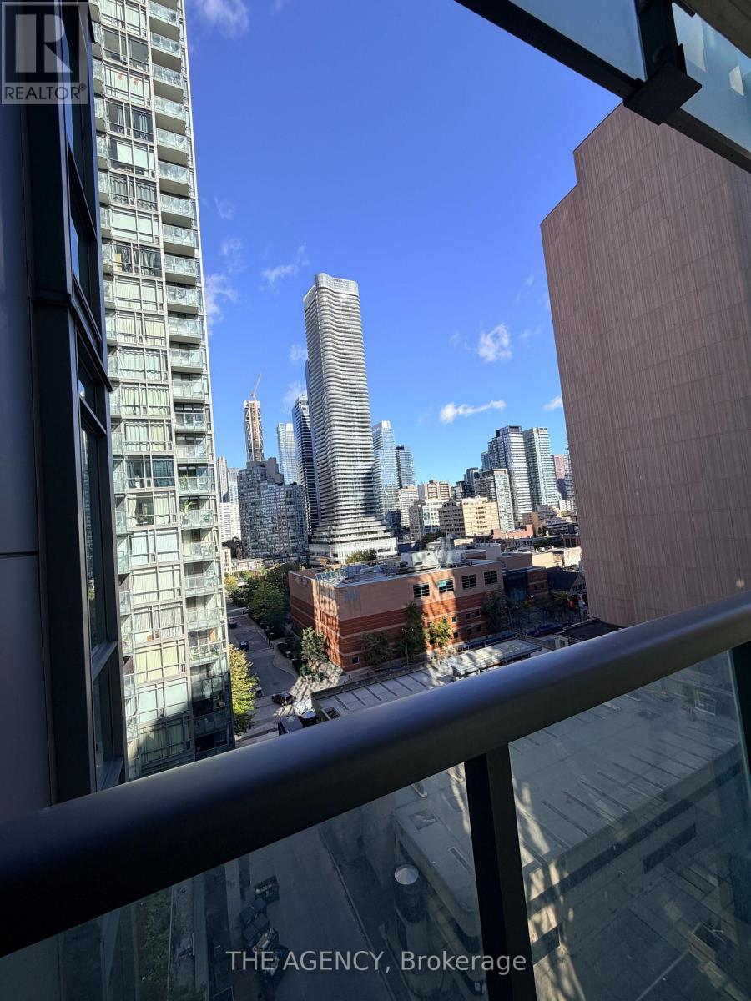
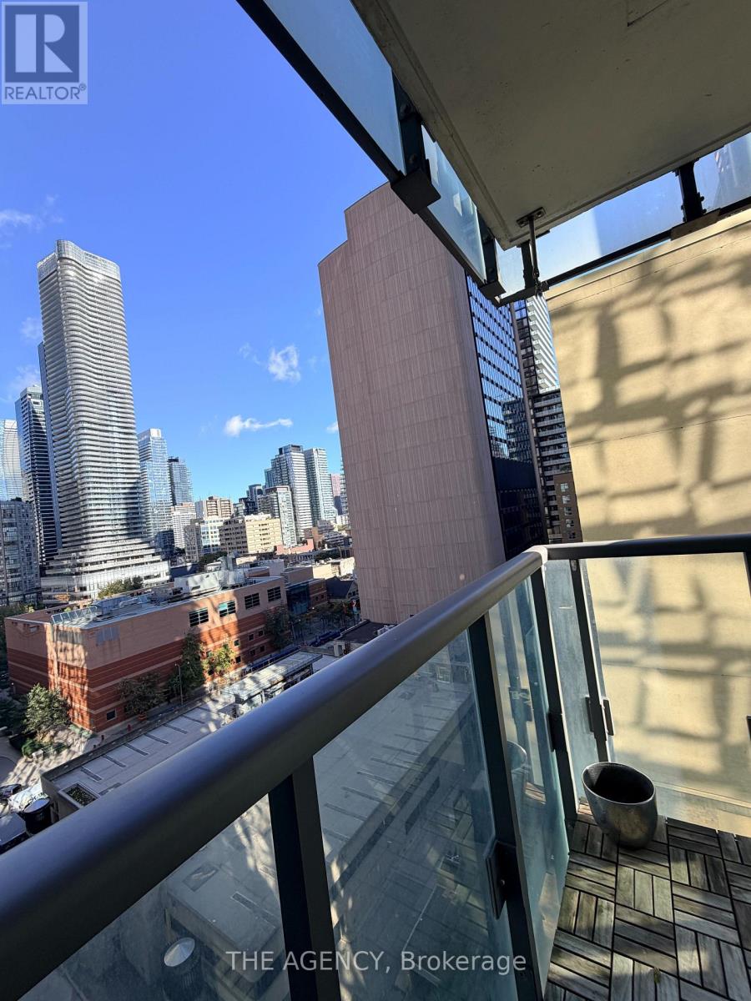
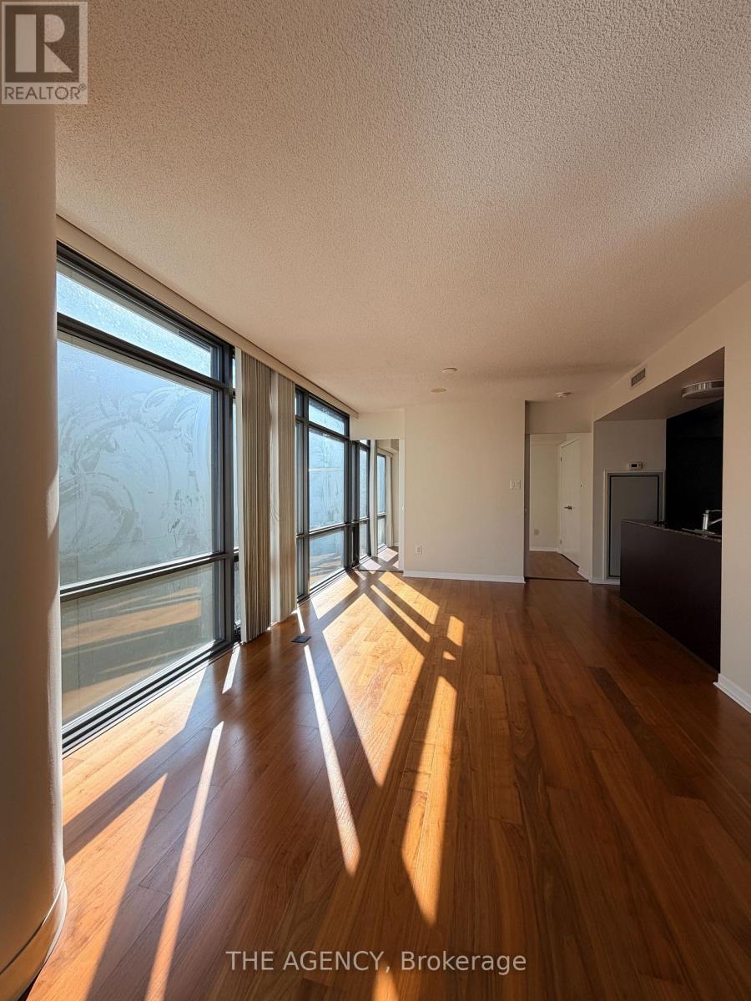
Live In The Heart Of Downtown At Murano South Tower! This Newly Renovated & Freshly Painted Corner Suite Offers A Bright, Sun-Filled 1 Bedroom + Large Den With Floor-To-Ceiling Windows, Open Views & An Incredible Amount Of Natural Light. The Oversized Den Is A True Bonus Space-Large Enough To Function As A 2nd Bedroom, Private Home Office Or Separate Dining Area. Featuring An Open-Concept Living Space, Hardwood Floors, Granite Counters, Generous Closets & Private Balcony. Rare Downtown Bonus: 1 Underground Parking Space Included! Location Doesn't Get Much Better-Steps To Bay & College, TTC, U Of T, TMU, Queen's Park, Major Hospitals, Yorkville, Shopping, Restaurants, Cafes & Everything Downtown Toronto Has To Offer. Enjoy Resort-Style Amenities Including 24-Hour Concierge, Indoor Pool, Gym, Sauna, Spa, PartyRoom, Guest Suites & Visitor Parking. Bright, Renovated, Functional & Exceptionally Located-Just Move In And Enjoy Downtown Living At Its Best!
Map data © OpenStreetMap contributors
No open houses are scheduled for this home.
Can't make it? Request a private viewing.
| Dining room | Main level | 6.43 x 3.38 m |
| Living room | Main level | 6.43 x 3.38 m |
| Kitchen | Main level | 2.69 x 2.25 m |
| Primary Bedroom | Main level | 3.17 x 2.74 m |
| Den | Main level | 2.85 x 2.53 m |




