
 For rent 50
$2,850/mo
1+1 bed1 bath600–699 sq ft
1030 King Street West #230
Niagara, Toronto
26 days agoMLS® C13799194
ROYAL LEPAGE SIGNATURE REALTY
38 Iannuzzi Street #113
Niagara, Toronto, Ontario M5V0S2
For rent· Added
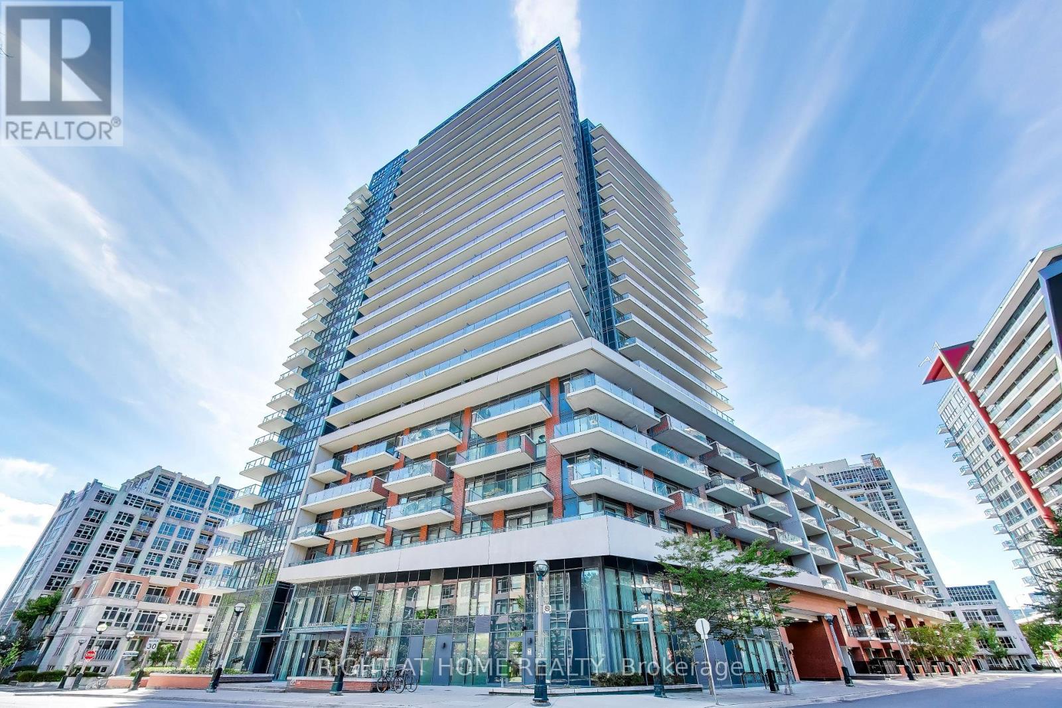
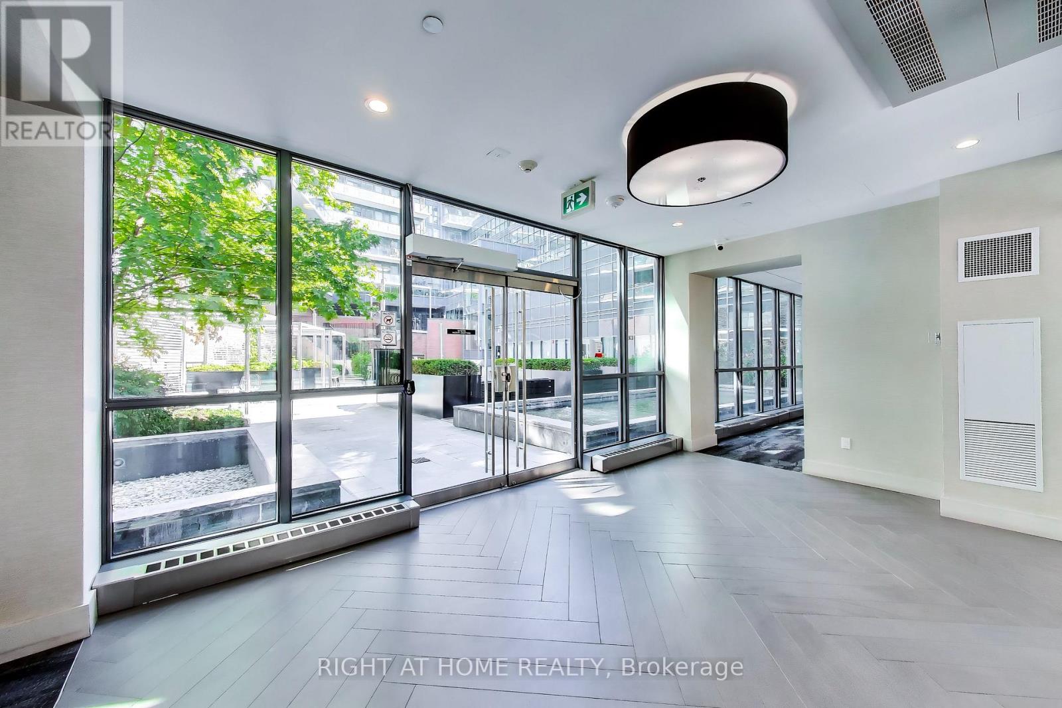
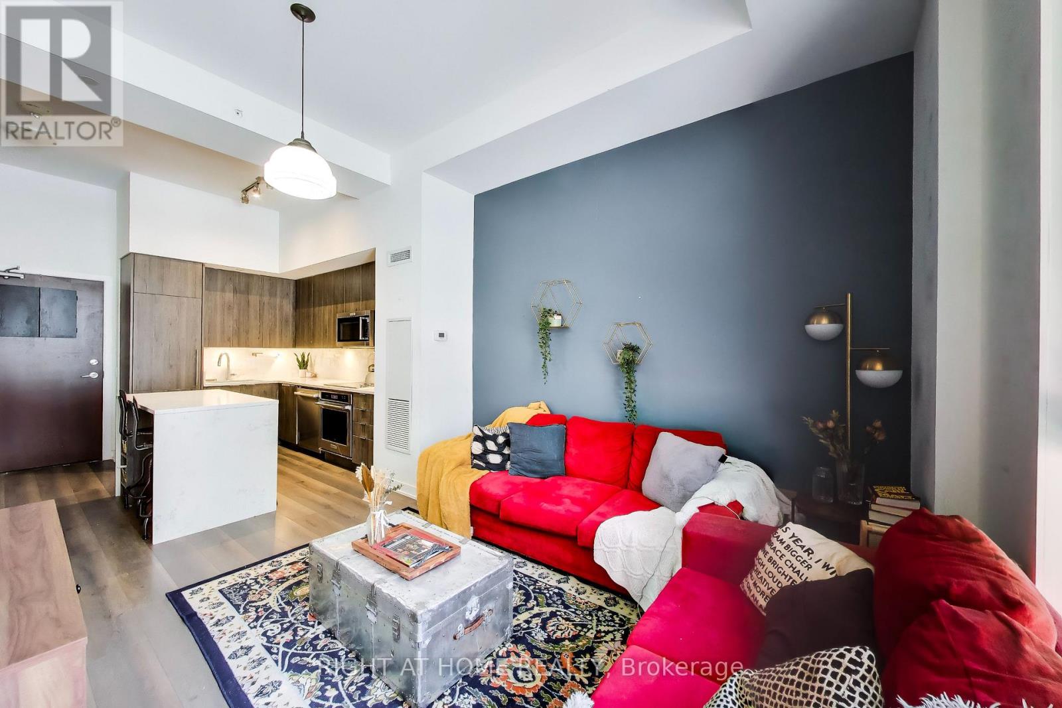
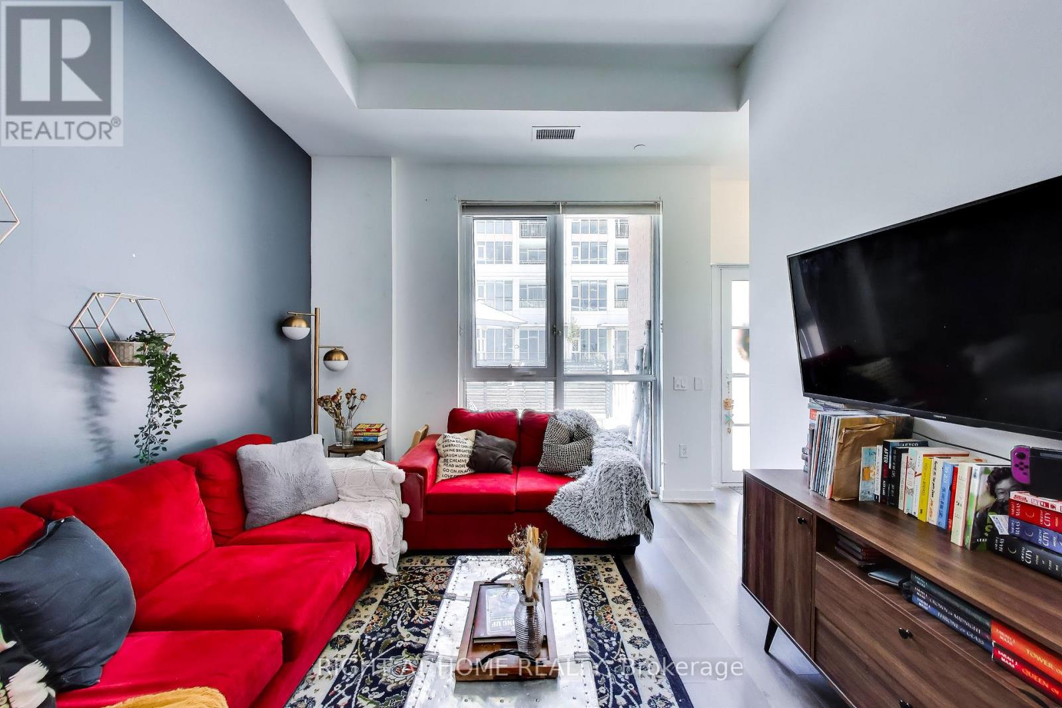
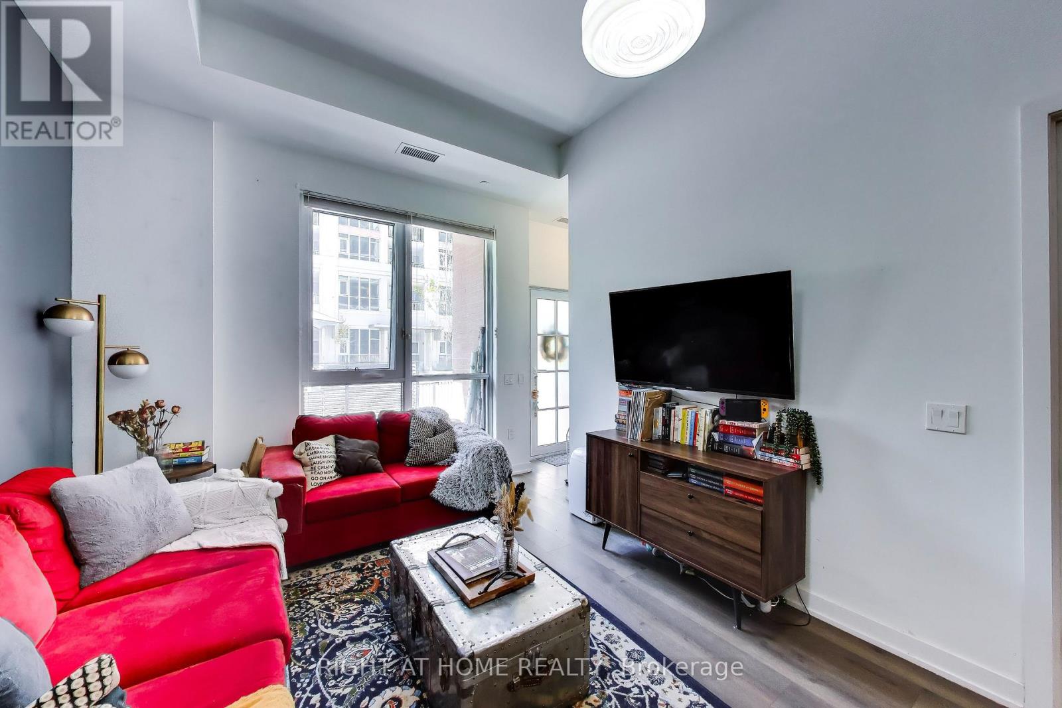
Welcome to this rarely available ground floor villa at the desirable Fortune at Fort York Condominiums. This spacious main floor one-bedroom suite offers soaring 10ft+ ceilings and a terrace equipped with both gas and water hookups ideal for BBQs or anyone who loves to garden. The chefs kitchen features upgraded KitchenAid and Bosch appliances with a full size GE washer and dryer, overhead lighting and a breakfast bar. Energy-saving honeycomb blinds help keep the suite comfortable year-round while the spacious bedroom's blackout blinds ensure no light leakage for a great night's sleep. Building amenities include a 24-hour concierge, fitness centre, yoga studio, sauna, putting green, theatre/media room, party and private dining rooms, meeting room, guest suites and an outdoor terrace with BBQs. Loblaws, LCBO and other stores are right across the street, TTC is steps away and the waterfront trails, parks, and King West restaurants are all within walking distance. Easy access to Lake Shore Boulevard and the Gardiner Expressway.
Map data © OpenStreetMap contributors
No open houses are scheduled for this home.
Can't make it? Request a private viewing.
| Living room | Main level | 3.2 x 4.1 m |
| Dining room | Main level | 4.1 x 3.2 m |
| Kitchen | Main level | 3.2 x 3 m |
| Bedroom | Main level | 2.7 x 2.6 m |




