
 For sale 50
$375,000
1+1 bed1 bath900–999 sq ft
716 The West Mall #1405
Eringate-Centennial-West Deane, Toronto
14 days agoMLS® W13837116
RE/MAX REALTY SERVICES INC.
3845 Lake Shore Boulevard West #411
Long Branch, Toronto, Ontario M8W4Y3
For sale· Added
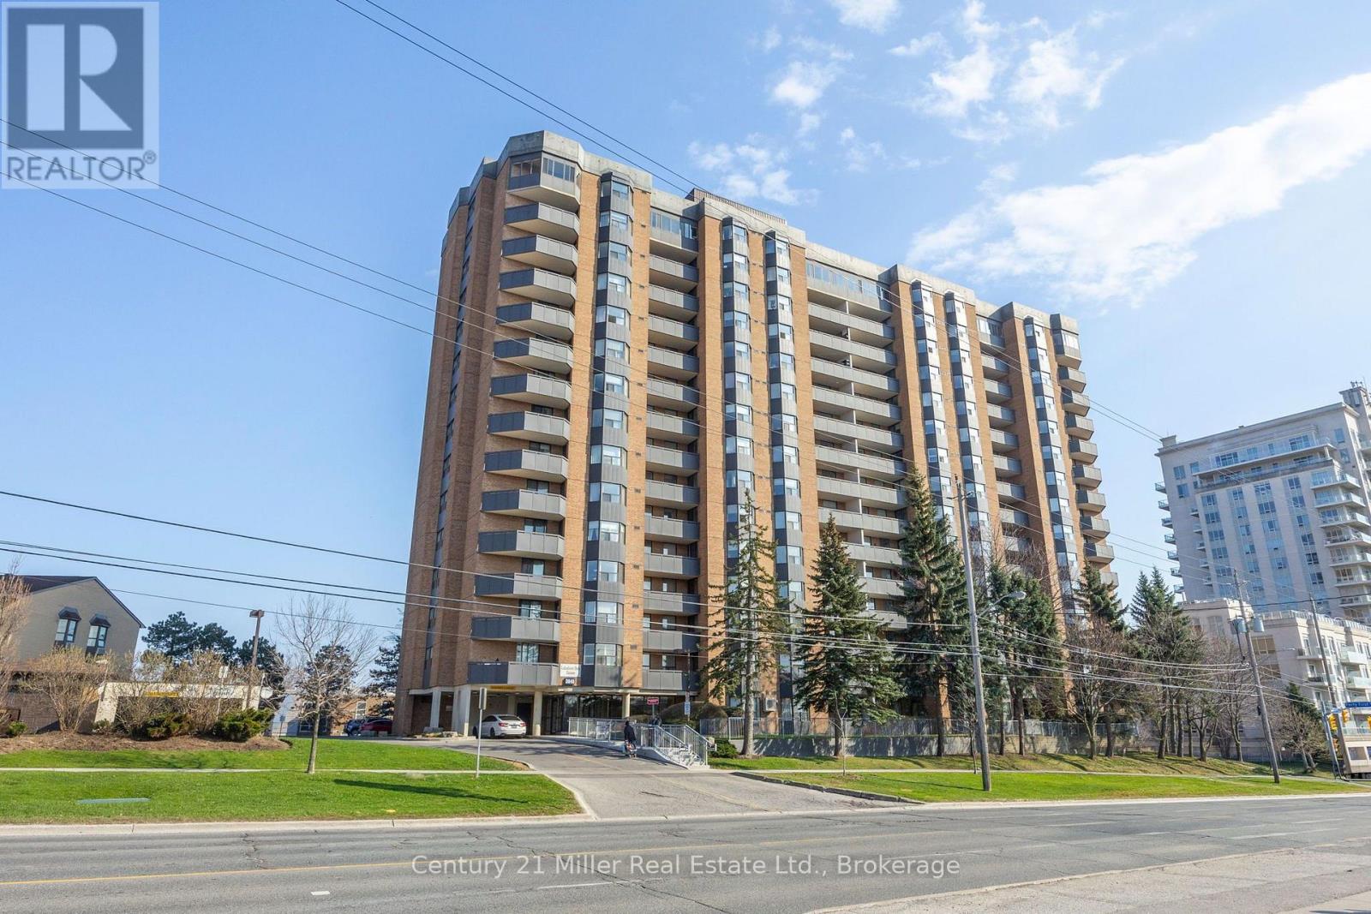
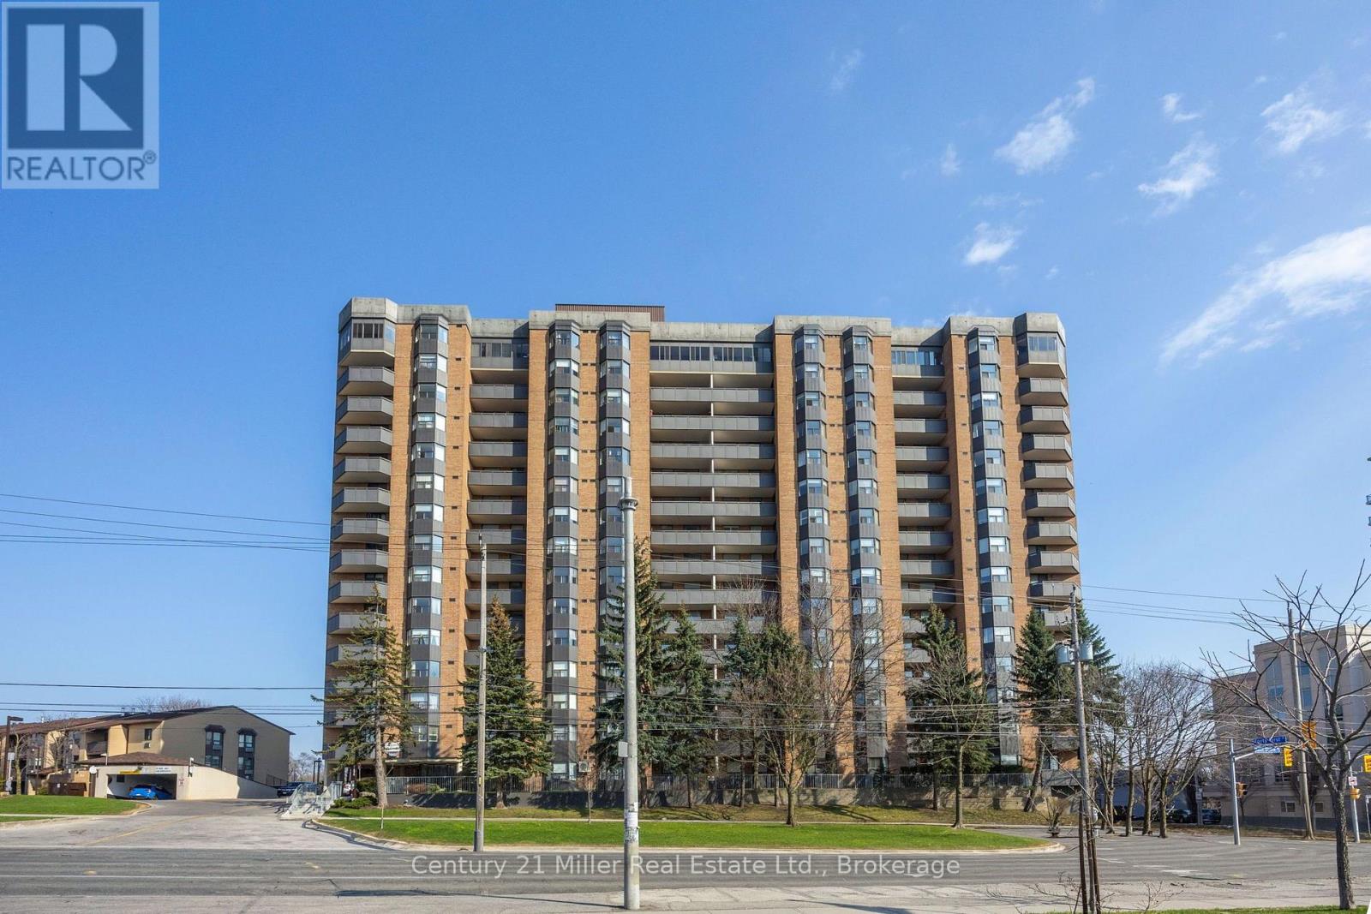
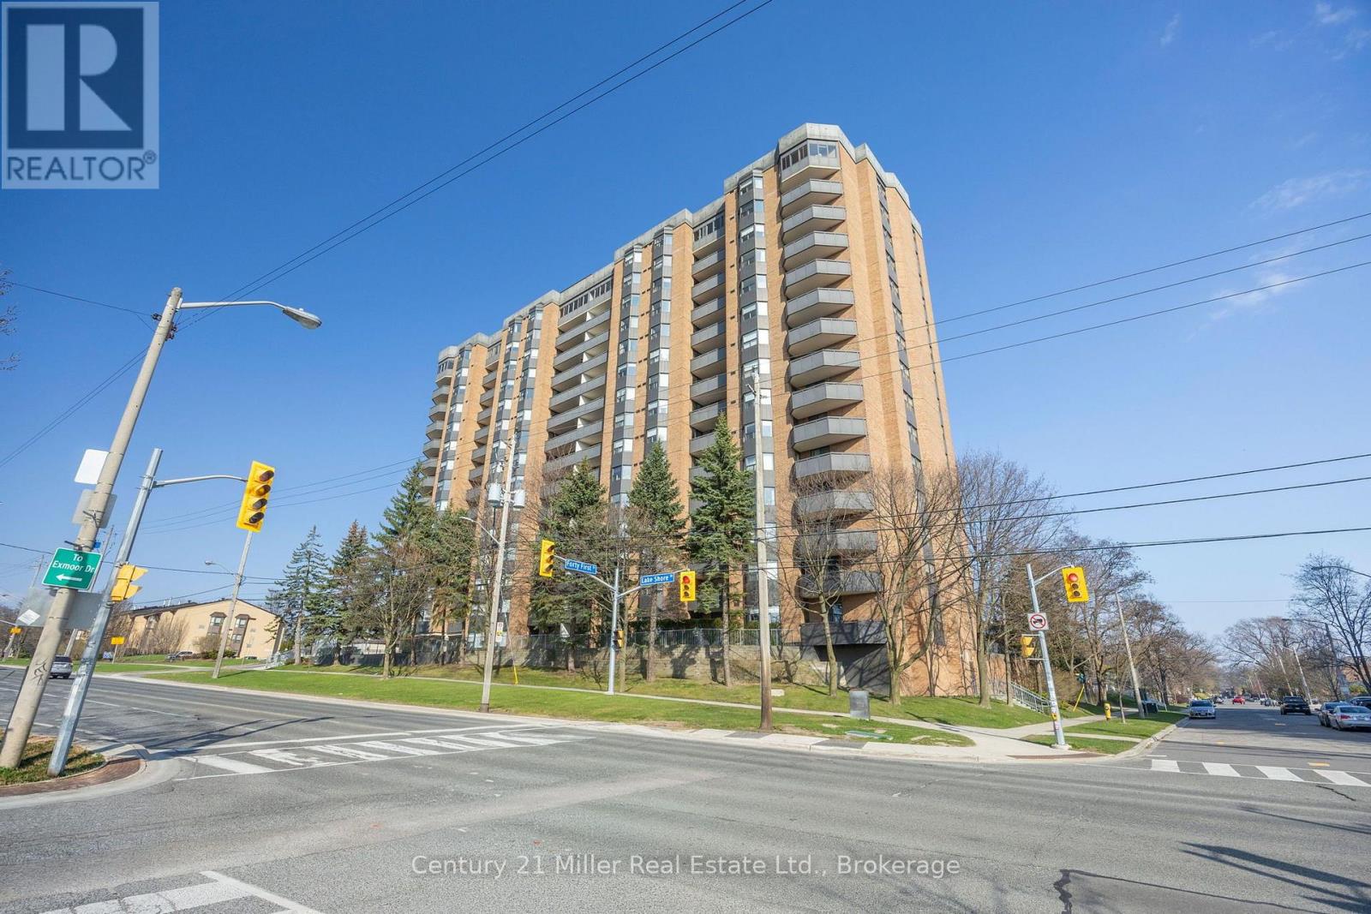
Unbelievable value in this large, 3 bdrm corner unit! Condo Fees include all utilities except wifi. Bright living room/dining room area with door to balcony. Kitchen has pass through to dining area and rough-in for built-in dishwasher. Main bathroom was walkin tub/shower. Large Primary bedroom includes a 2 pc ensuite and 2nd walkout to balcony! Other 2 bdrms can hold a queen bed! Ensuite Laundry! Building also has EV Charging Stations! Convenient location, steps to Long Branch Go Station, Street Car Terminal, parks and access to QEW and Highway 427 for easy commute. This unit is perfect for 1st time buyers, retirees, or investors!
Map data © OpenStreetMap contributors
No open houses are scheduled for this home.
Can't make it? Request a private viewing.
| Living room | Main level | 6.1 x 4.1 m |
| Dining room | Main level | 3.5 x 2.8 m |
| Kitchen | Main level | 4.1 x 2.5 m |
| Primary Bedroom | Main level | 4.3 x 3.3 m |
| Bedroom | Main level | 4.1 x 3.5 m |
| Bedroom | Main level | 4.3 x 2.8 m |
| Bathroom | Main level | 0 x 0 m |
| Bathroom | Main level | 0 x 0 m |




