 For sale 50
$4,449,000
5+1 bed7 bath3,500–5,000 sq ft
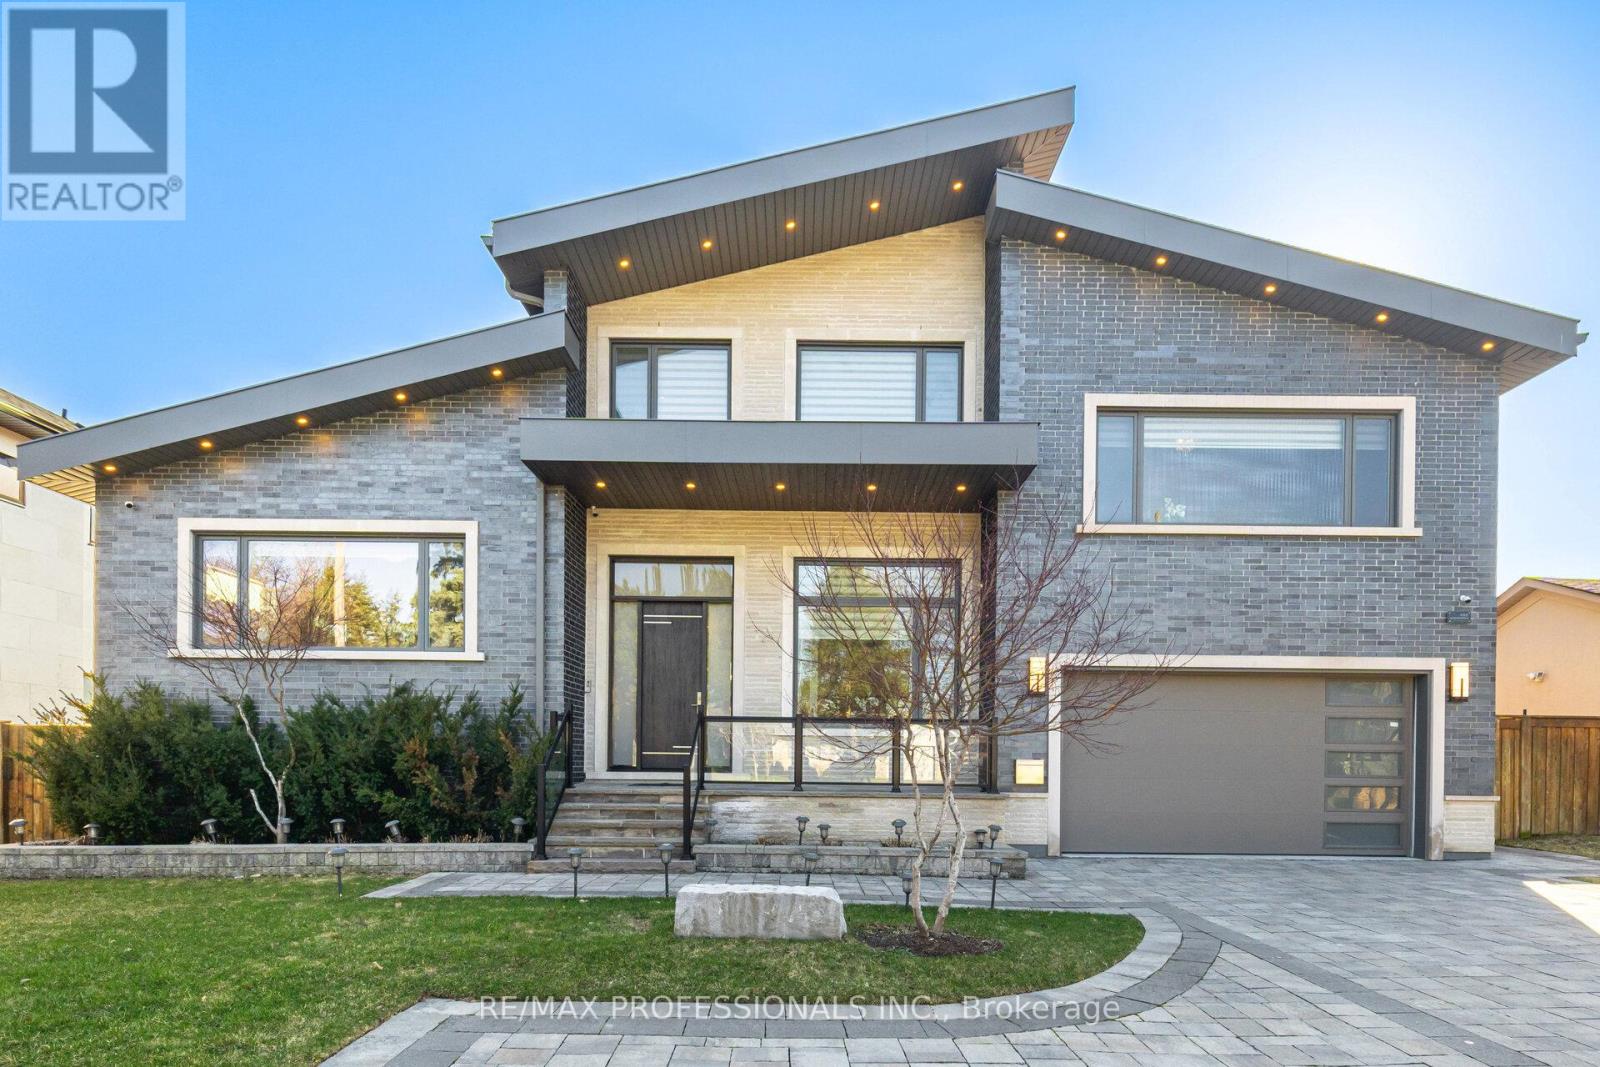
466 The Kingsway
Princess-Rosethorn, Toronto
1 month agoMLS® W13757382
RE/MAX PROFESSIONALS INC.
386 Palmerston Boulevard
Palmerston-Little Italy, Toronto, Ontario M6G2N6
For sale· Added
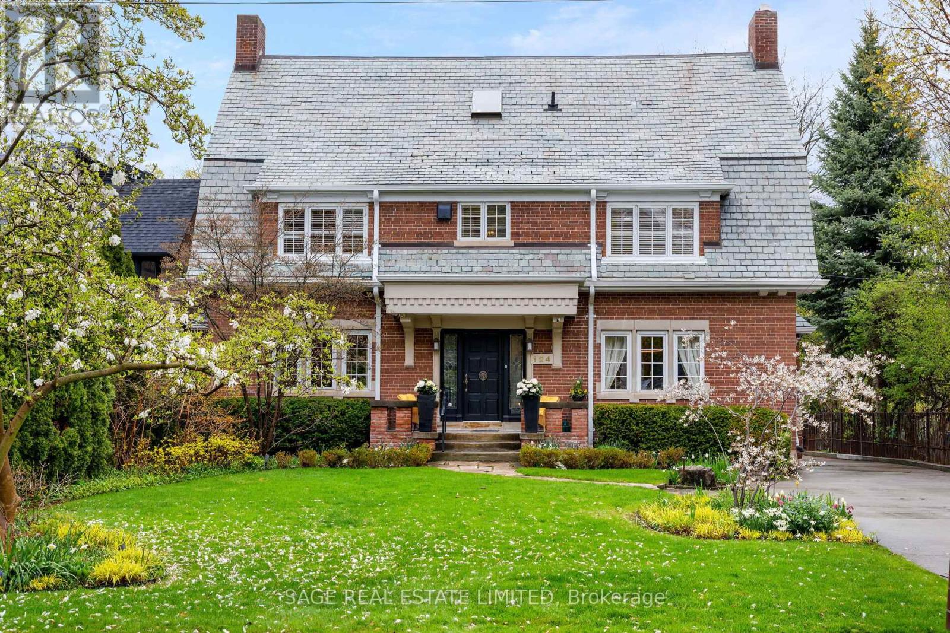
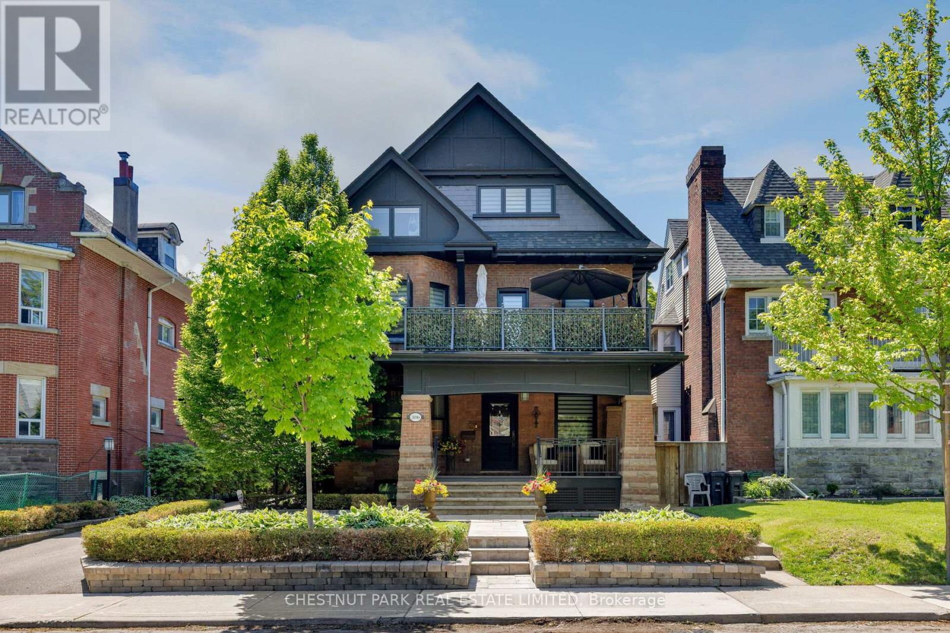
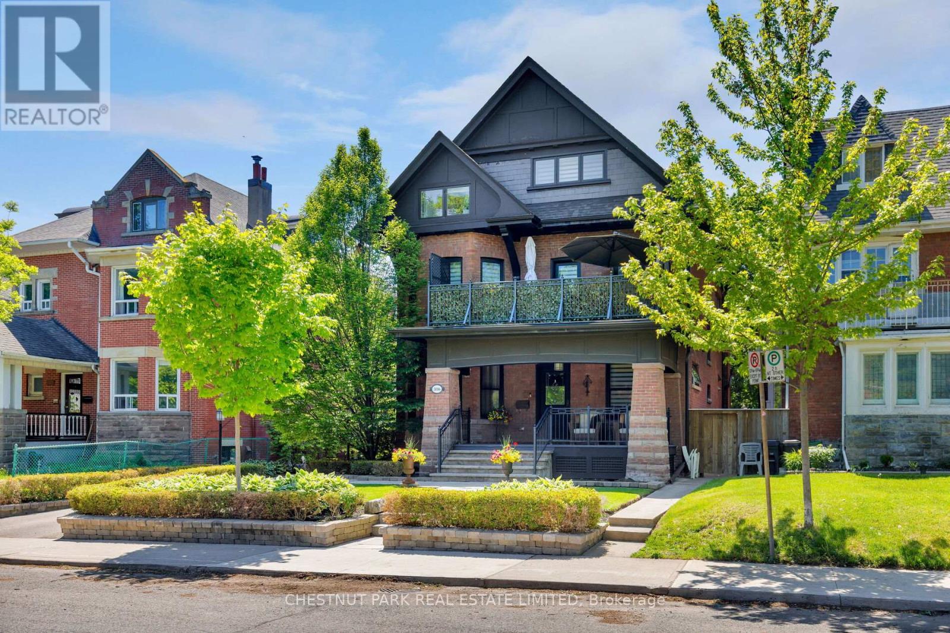
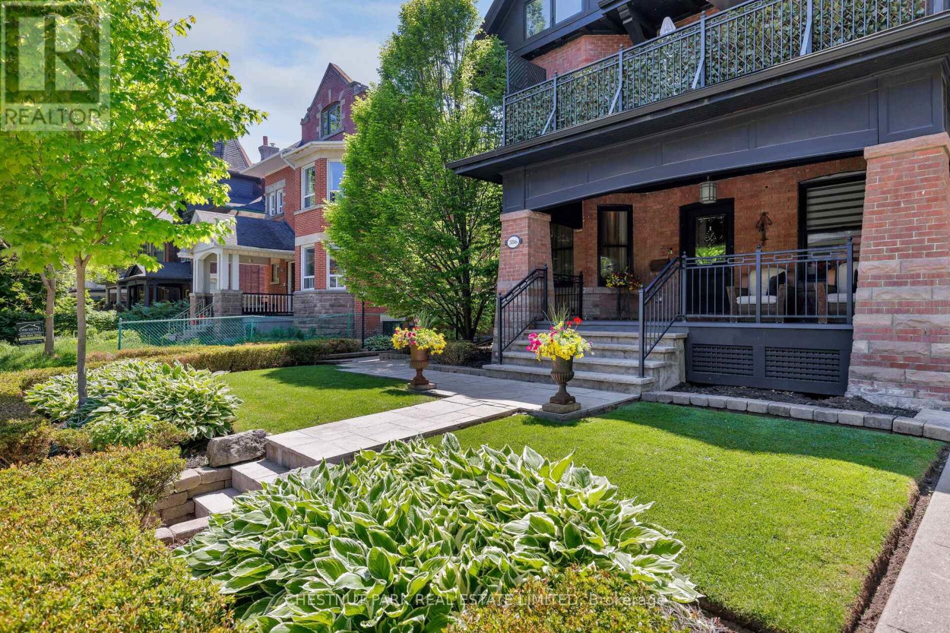
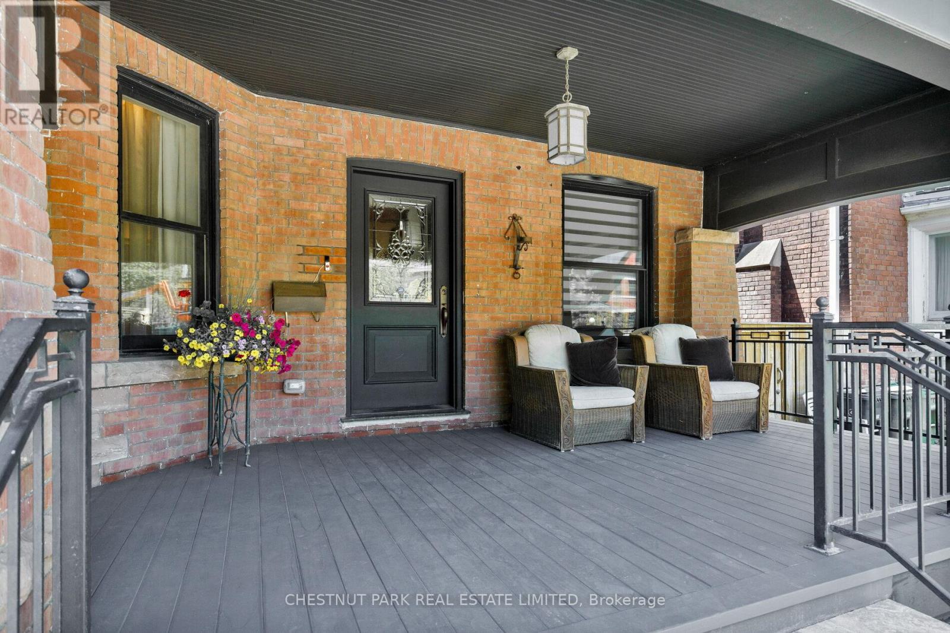
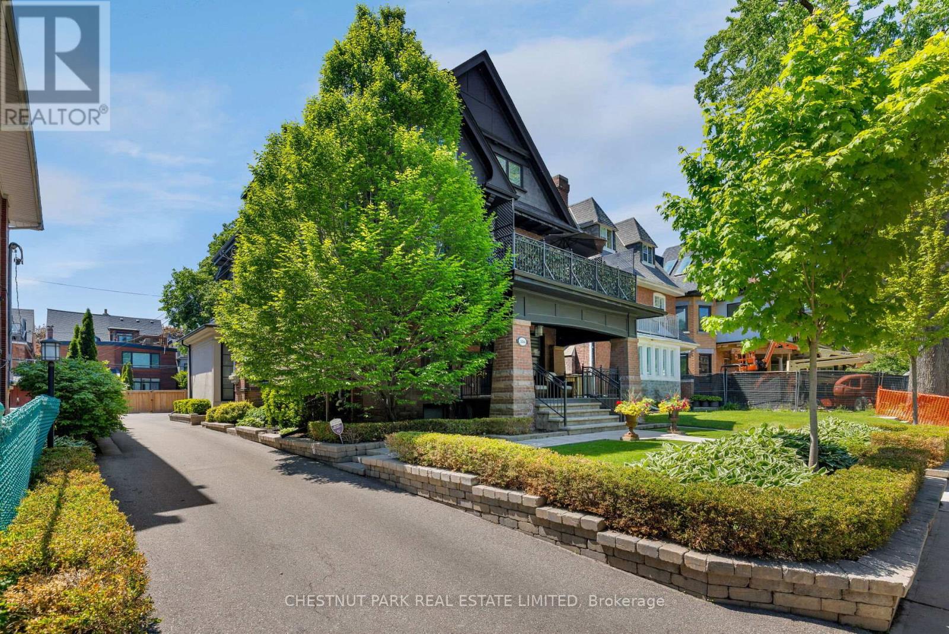
Palmerston Boulevard is one of the city's most storied streets. Gated at the entrance, lined with historic cast-iron lampposts, and canopied by mature trees that have watched this neighbourhood evolve for over a century. There is simply no other street like it in Toronto. Little Italy at your doorstep. Restaurants, cafés, culture, and the subway are all within reach - yet the moment you turn onto Palmerston, the city softens. Equally rare as the location is the expansive 50 by 127 foot lot with a private drive, lane access, and the potential to build a two-storey laneway home with an integrated two-car garage. Options like this don't surface often. Step through the pillared front porch into three self-contained units, each with its own distinct character. From traditional to contemporary. Keep it as the turnkey multi-unit property it already is - an intelligent hold in one of Toronto's most enduring neighbourhoods - or reimagine it entirely as a singular grand residence. For those with the vision to create their dream home, few canvases in this city are more compelling. Some addresses find you. This one was waiting for you all along.
Map data © OpenStreetMap contributors
No open houses are scheduled for this home.
Can't make it? Request a private viewing.
| Living room | Main level | 5.75 x 3.53 m |
| Living room | Lower level | 4.17 x 3.73 m |
| Kitchen | Lower level | 3.76 x 3.68 m |
| Primary Bedroom | Lower level | 4.65 x 3.45 m |
| Bedroom 2 | Lower level | 3.56 x 3.25 m |
| Dining room | Main level | 5.18 x 3.96 m |
| Kitchen | Main level | 6.22 x 4.57 m |
| Family room | Main level | 4.93 x 3.68 m |
| Primary Bedroom | Second level | 4.42 x 3.96 m |
| Kitchen | Second level | 4.6 x 4.11 m |
| Living room | Second level | 6.55 x 3.53 m |
| Primary Bedroom | Third level | 4.57 x 4.39 m |
| Bedroom 2 | Third level | 3.96 x 3.48 m |
| Bedroom 3 | Third level | 4.17 x 2.51 m |