
 For sale 50
$375,000
1+1 bed1 bath900–999 sq ft
716 The West Mall #1405
Eringate-Centennial-West Deane, Toronto
14 days agoMLS® W13837116
RE/MAX REALTY SERVICES INC.
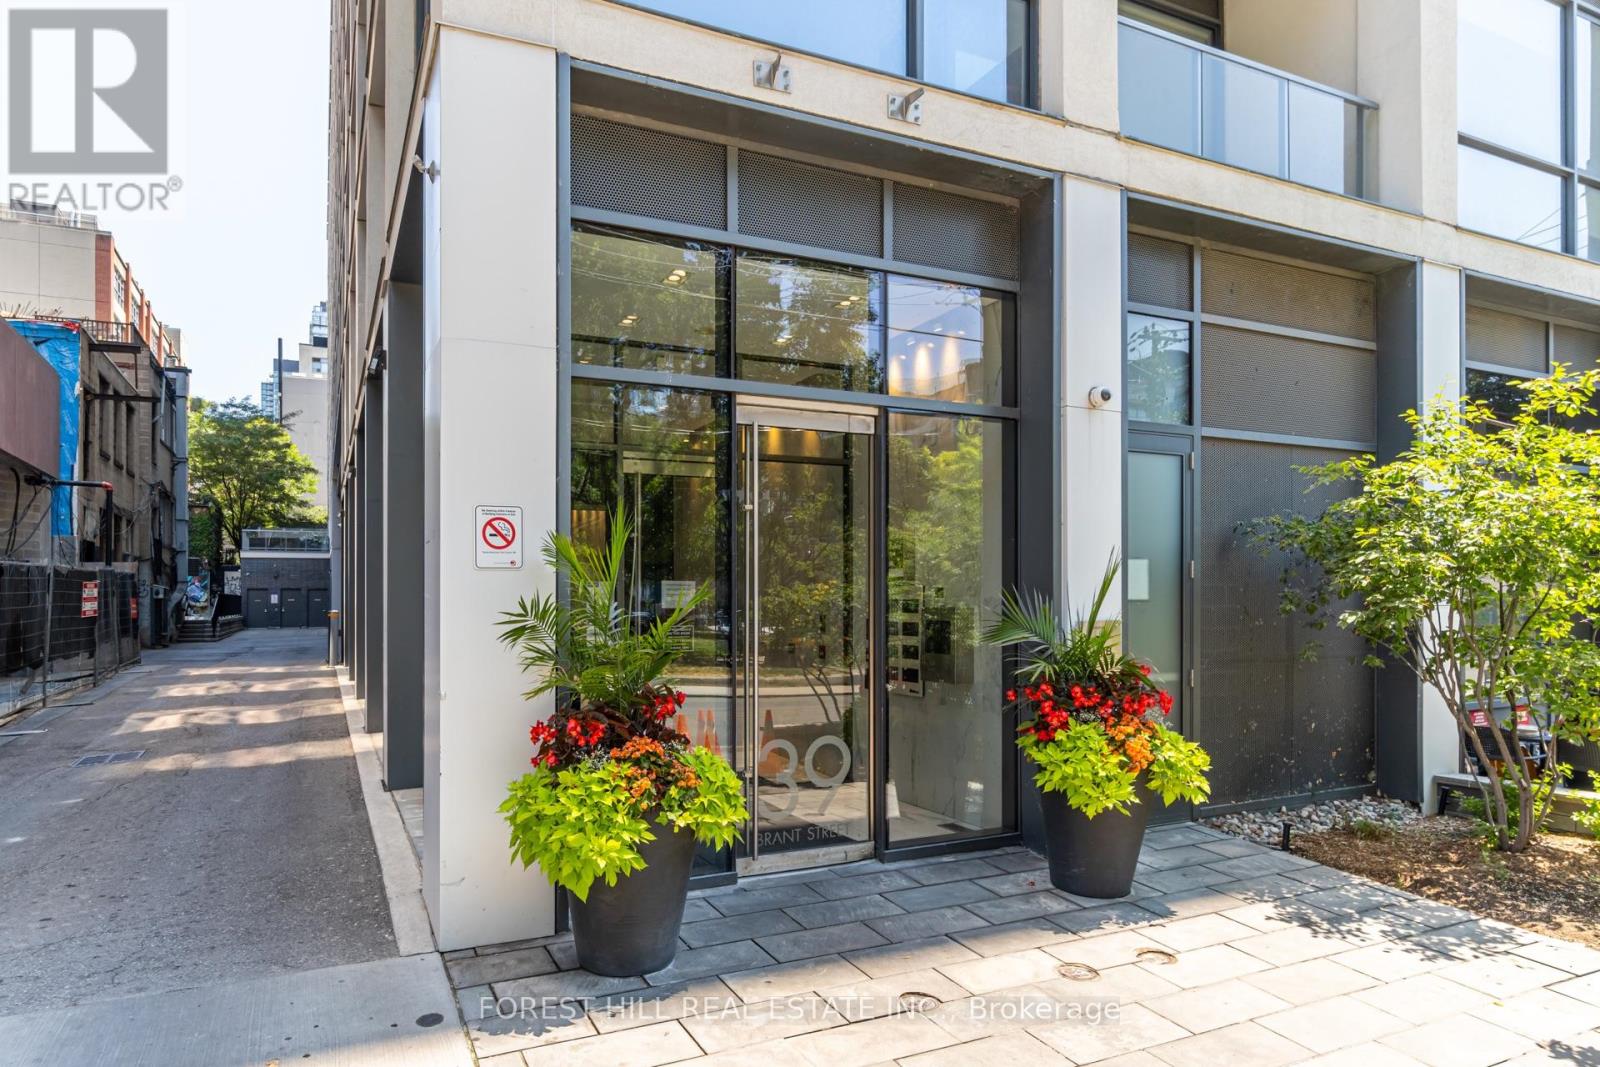
39 Brant Street #205
Waterfront Communities C1, Toronto, Ontario M5V1S7
For sale· Added
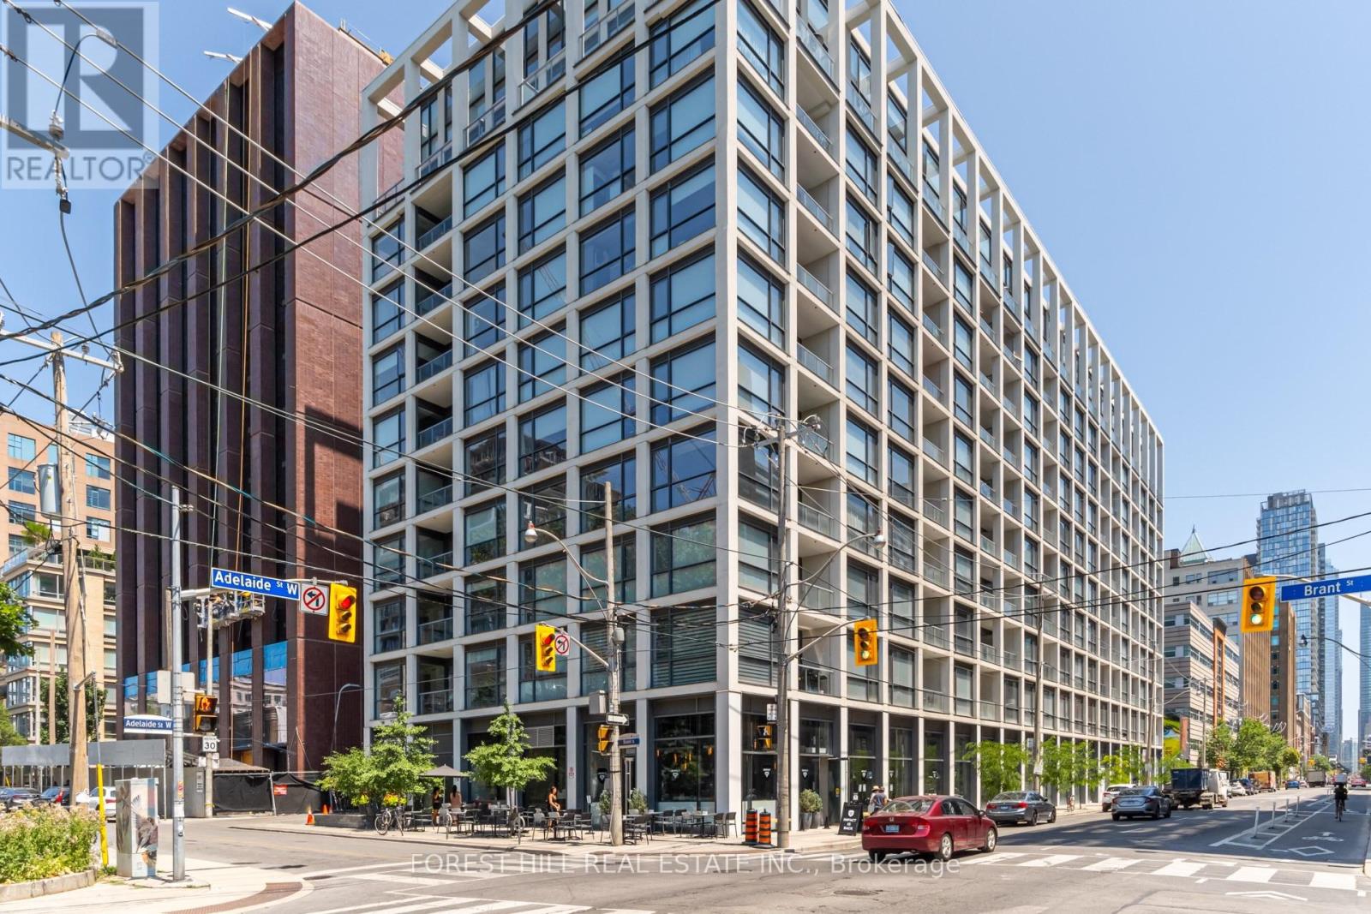
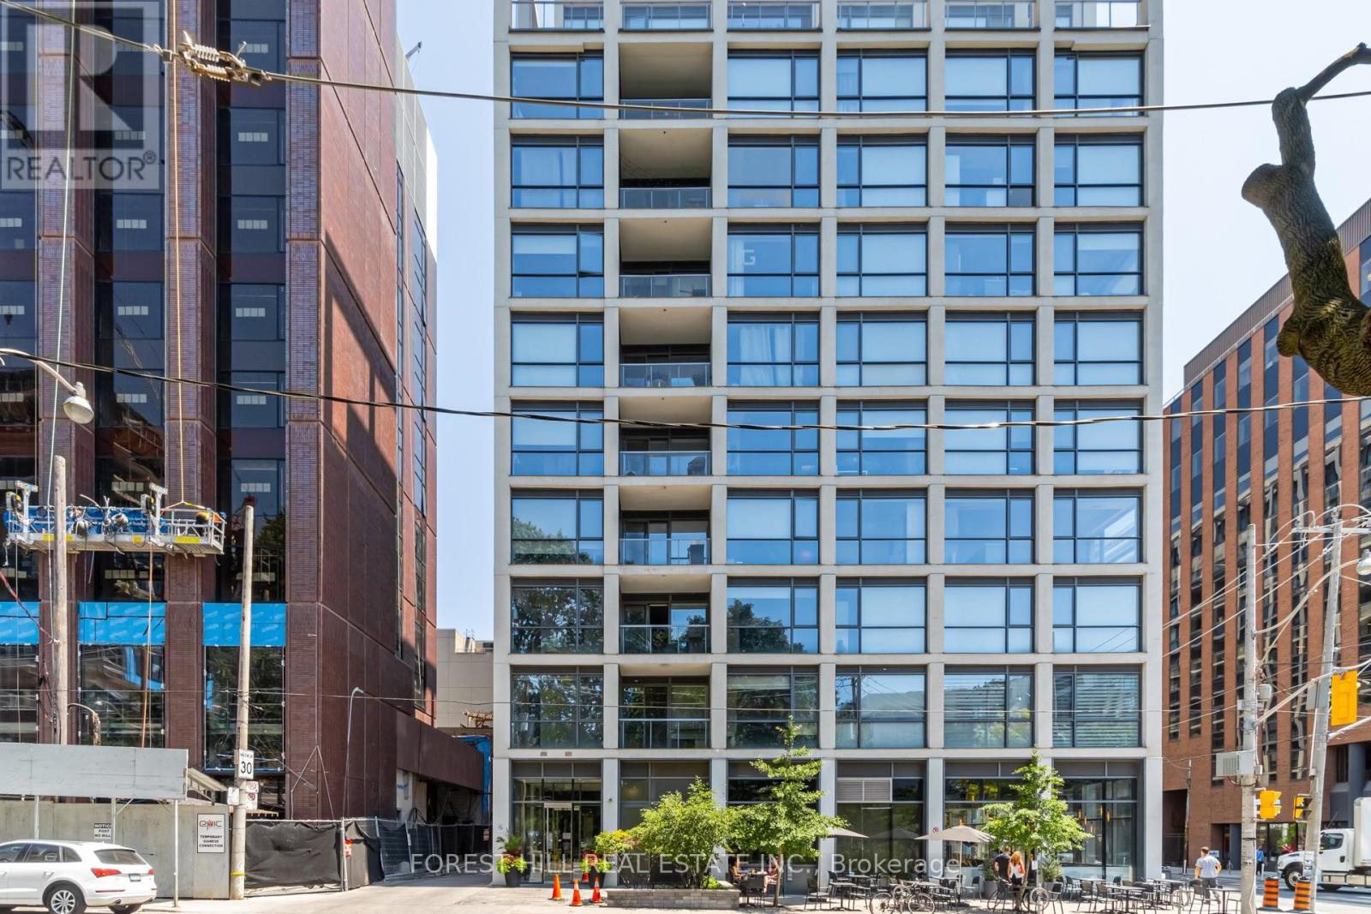
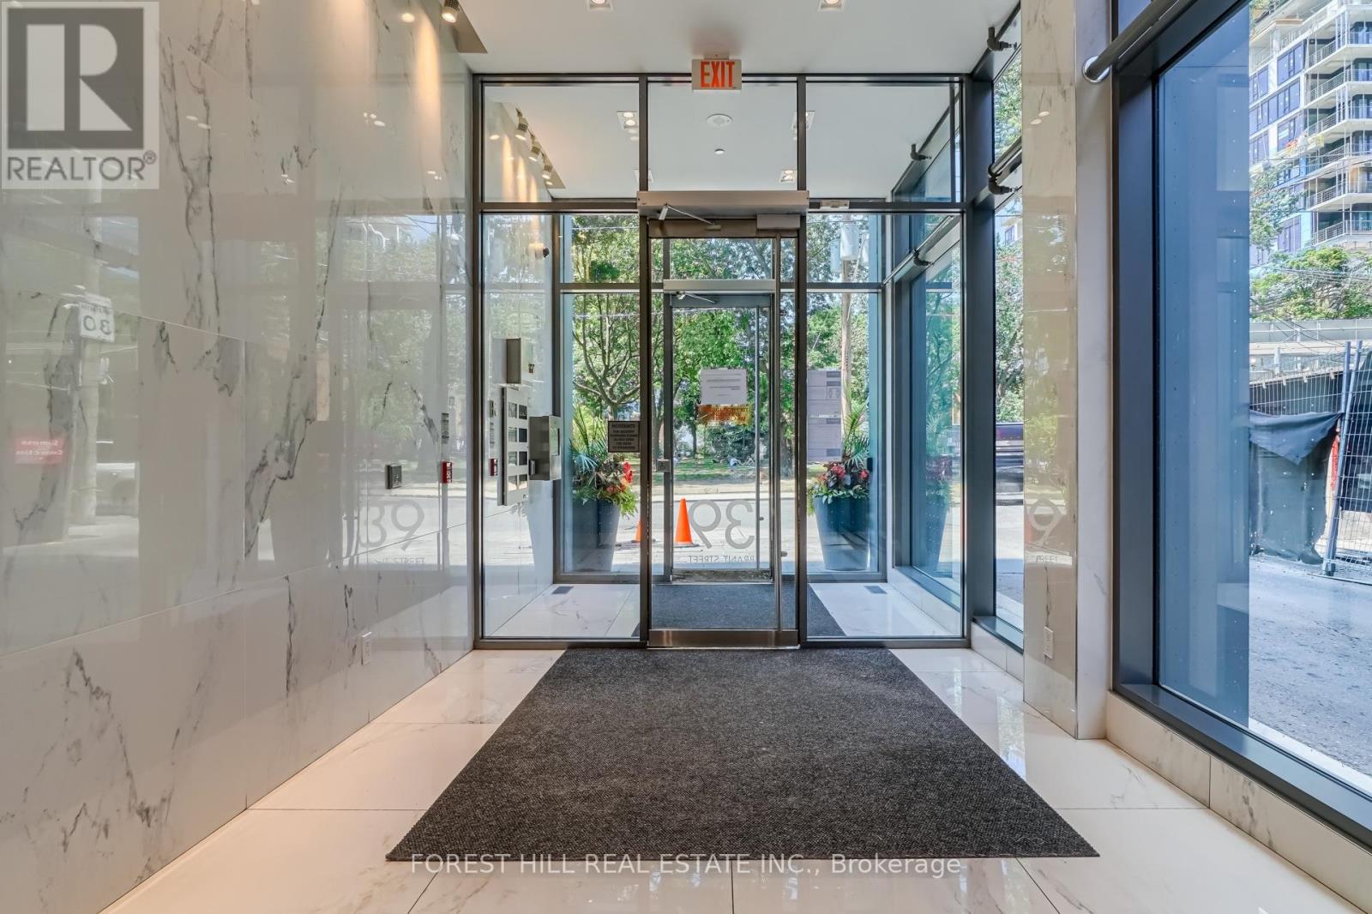
A distinctive south-facing corner 1-bedroom in The Brant Park, a boutique-style 10-storey residence set beside St. Andrew's Park. This 480 sf, thoughtfully designed suite stands out for its unique layout, park outlook and CN Tower views from both the living area and private balcony. Floor-to-ceiling windows bring in abundant natural light, while exposed concrete walls and ceilings add contemporary loft character. The space has been thoughtfully optimized for style, storage and everyday function, with upgraded 100% waterproof COREtec luxury vinyl flooring, upgraded bedroom lighting, floor-to-ceiling wall-mounted storage in the living area, and an integrated floating work/study nook adding valuable workspace without sacrificing living space. The separate bedroom features a large closet, while the modern kitchen offers stainless-steel appliances and gas cooking. A private balcony with gas BBQ hookup and an owned locker add even more practicality. Residents enjoy concierge service, a fitness centre, yoga studio, party room, guest suites and rooftop terrace with BBQ facilities. Ideally located in King West, steps to St. Andrew's Park, Waterworks food Hall, restaurants, cafés, shopping, entertainment and transit, with easy access to the Financial District and Gardiner Expressway. A highly functional downtown home combining distinctive design, thoughtful upgrades, outdoor space, park-side living and standout city views.
Map data © OpenStreetMap contributors
No open houses are scheduled for this home.
Can't make it? Request a private viewing.
| Living room | Flat | 4.6 x 3.1 m |
| Kitchen | Main level | 4.6 x 3.1 m |
| Primary Bedroom | Main level | 2.62 x 2.49 m |
| Bathroom | Main level | 1.52 x 2.5 m |




