
 For sale 50
$555,000
1+1 bed1 bath500–599 sq ft
575 Bloor Street East #2205
North St. James Town, Toronto
7 months agoMLS® C12879022
HOMELIFE LANDMARK REALTY INC.
39 John Perkins Bull Drive #22
Downsview-Roding-CFB, Toronto, Ontario M3K0C3
For sale· Added
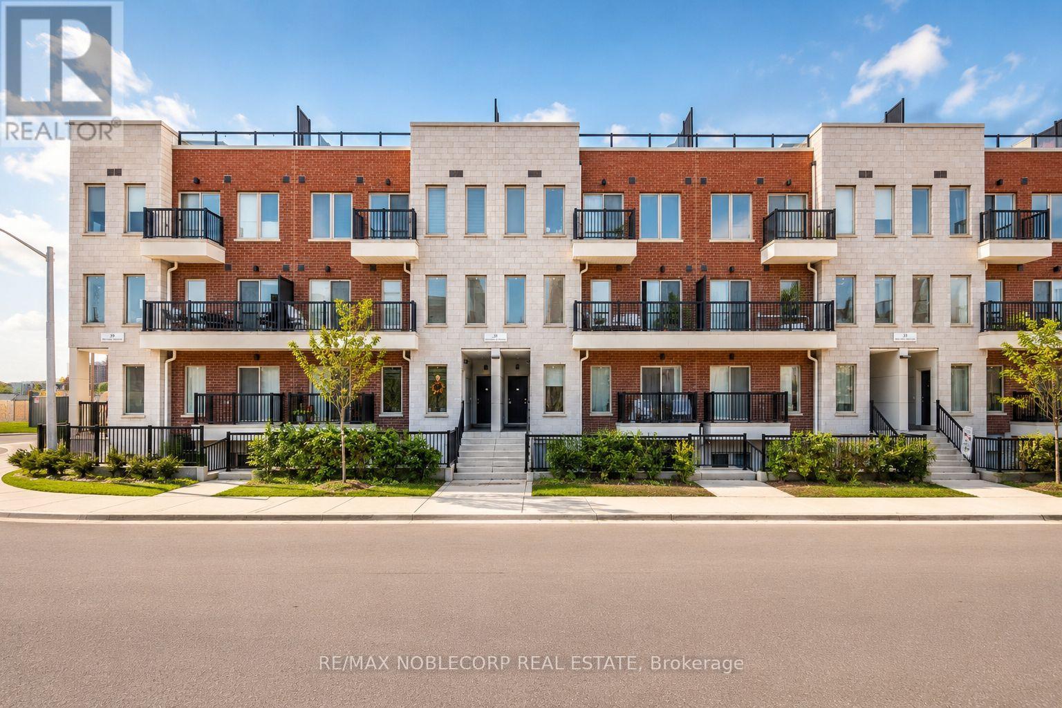
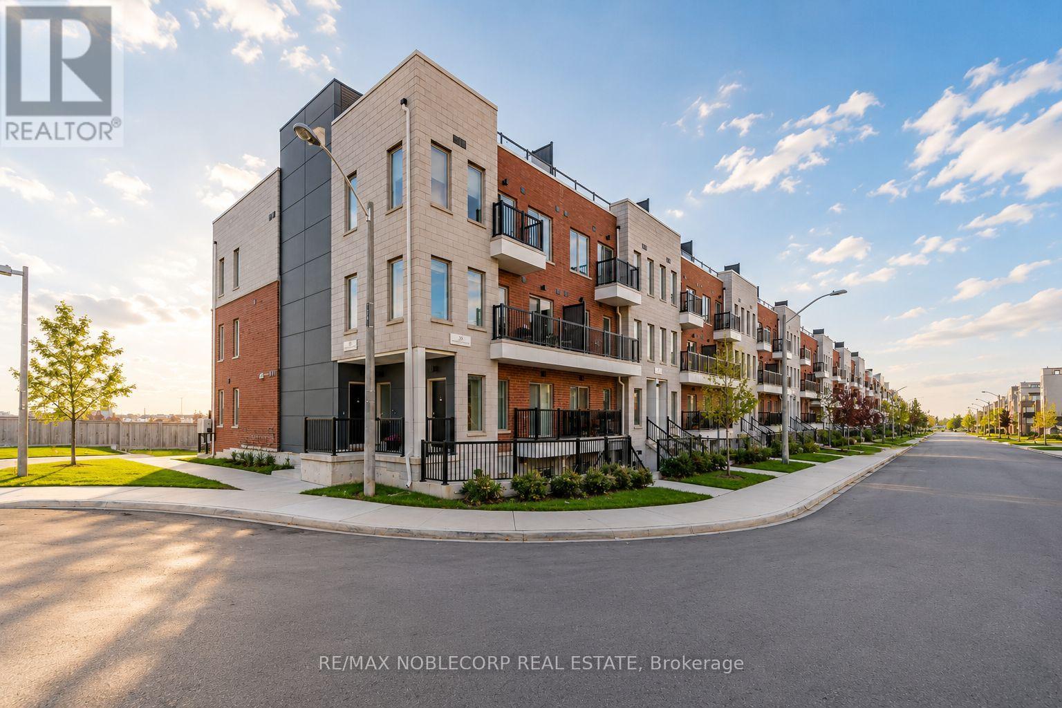
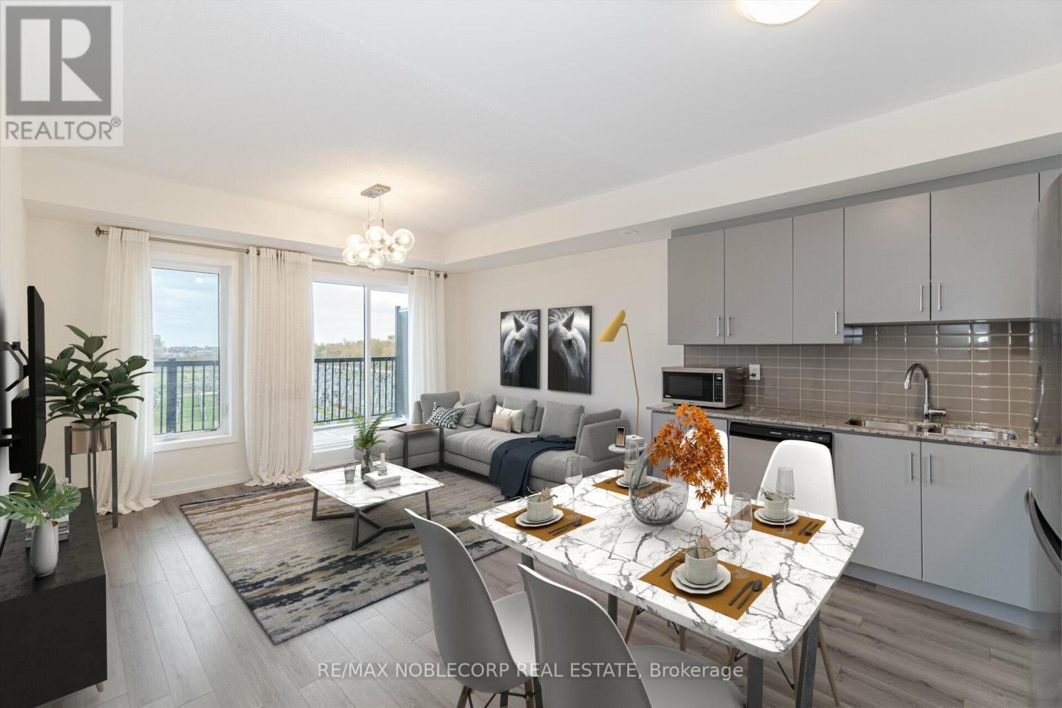
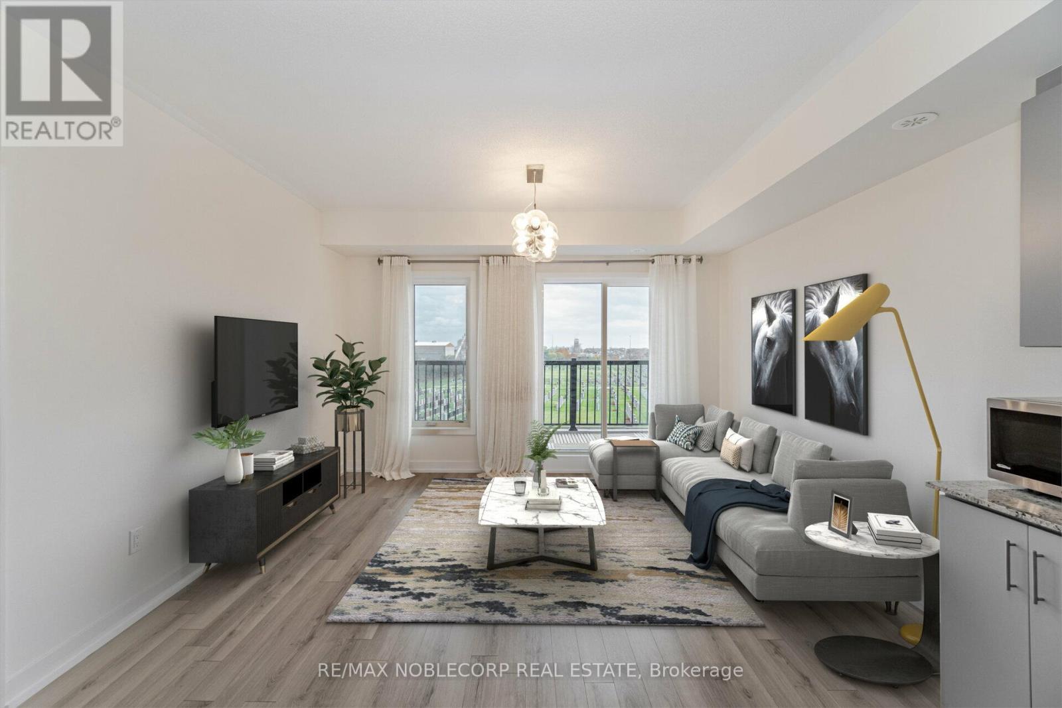
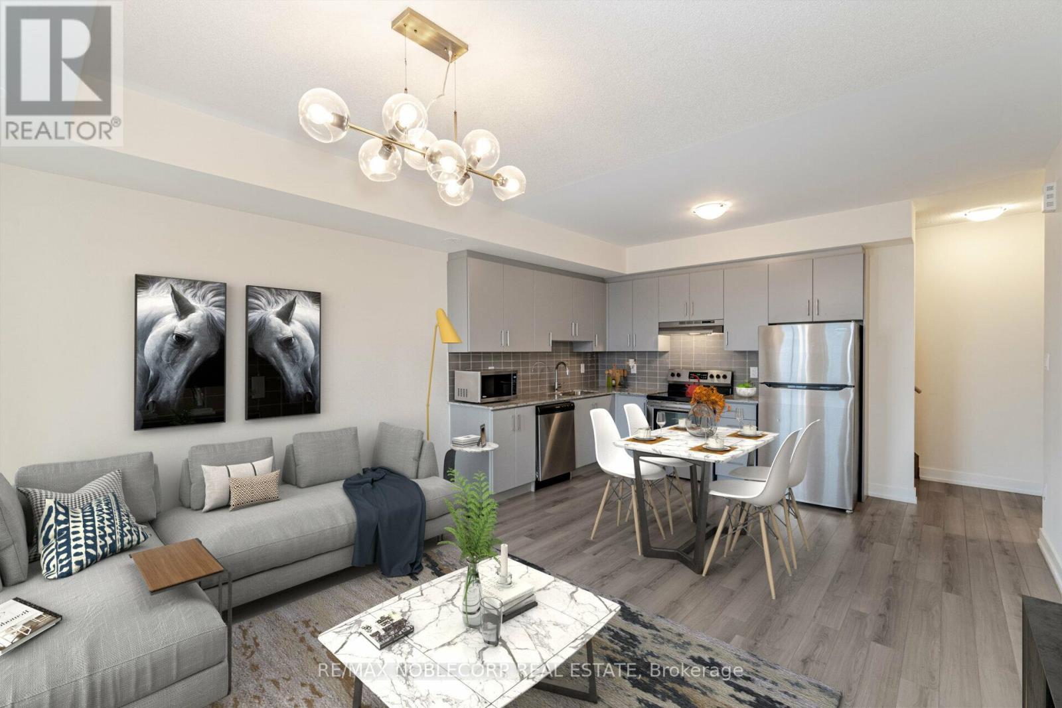
Welcome to this bright and spacious 3-storey townhouse offering 1,468 sq. ft. of thoughtfully designed living space with an open-concept layout and soaring 9-foot ceilings throughout. Featuring three generously sized bedrooms, three bathrooms, ample storage, and one exclusive surface parking space, this home is designed for both comfort and functionality. Enjoy seamless indoor-outdoor living with two private balconies and an impressive 624 sq. ft. rooftop terrace, perfect for entertaining, relaxing, or enjoying sunset views. Ideally situated just moments from Downsview Park, TTC subway access, Humber River Hospital, Yorkdale Shopping Centre, and Highways 400 and 401, this exceptional residence offers the perfect blend of style, convenience, and urban connectivity.
Map data © OpenStreetMap contributors
No open houses are scheduled for this home.
Can't make it? Request a private viewing.
| Living room | Main level | 6.25 x 4.19 m |
| Dining room | Main level | 6.25 x 4.19 m |
| Kitchen | Main level | 6.25 x 4.19 m |
| Bedroom 2 | Main level | 4.4 x 2.74 m |
| Primary Bedroom | Second level | 3.94 x 4.34 m |
| Bedroom 3 | Second level | 3.38 x 2.59 m |
| Utility room | Third level | 1.21 x 1.06 m |




