
 For sale 50
$919,900
3 bed1 bath1,100–1,500 sq ft
47 Shendale Drive
Elms-Old Rexdale, Toronto
1 month agoMLS® W13753090
CENTURY 21 LEADING EDGE REALTY INC.
39 Lobo Mews
Islington-City Centre West, Toronto, Ontario M8Z0B2
For sale· Added
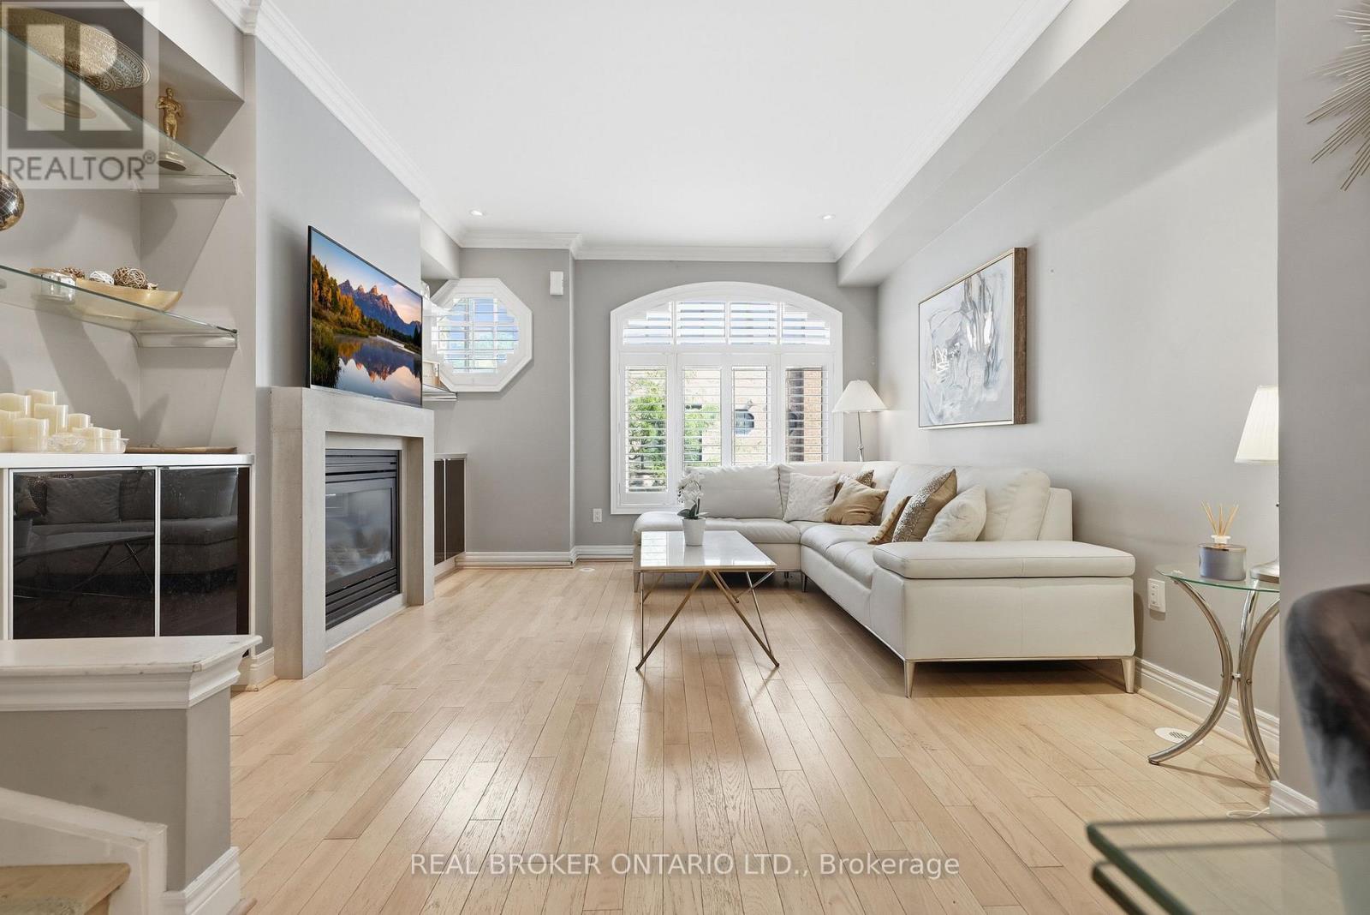
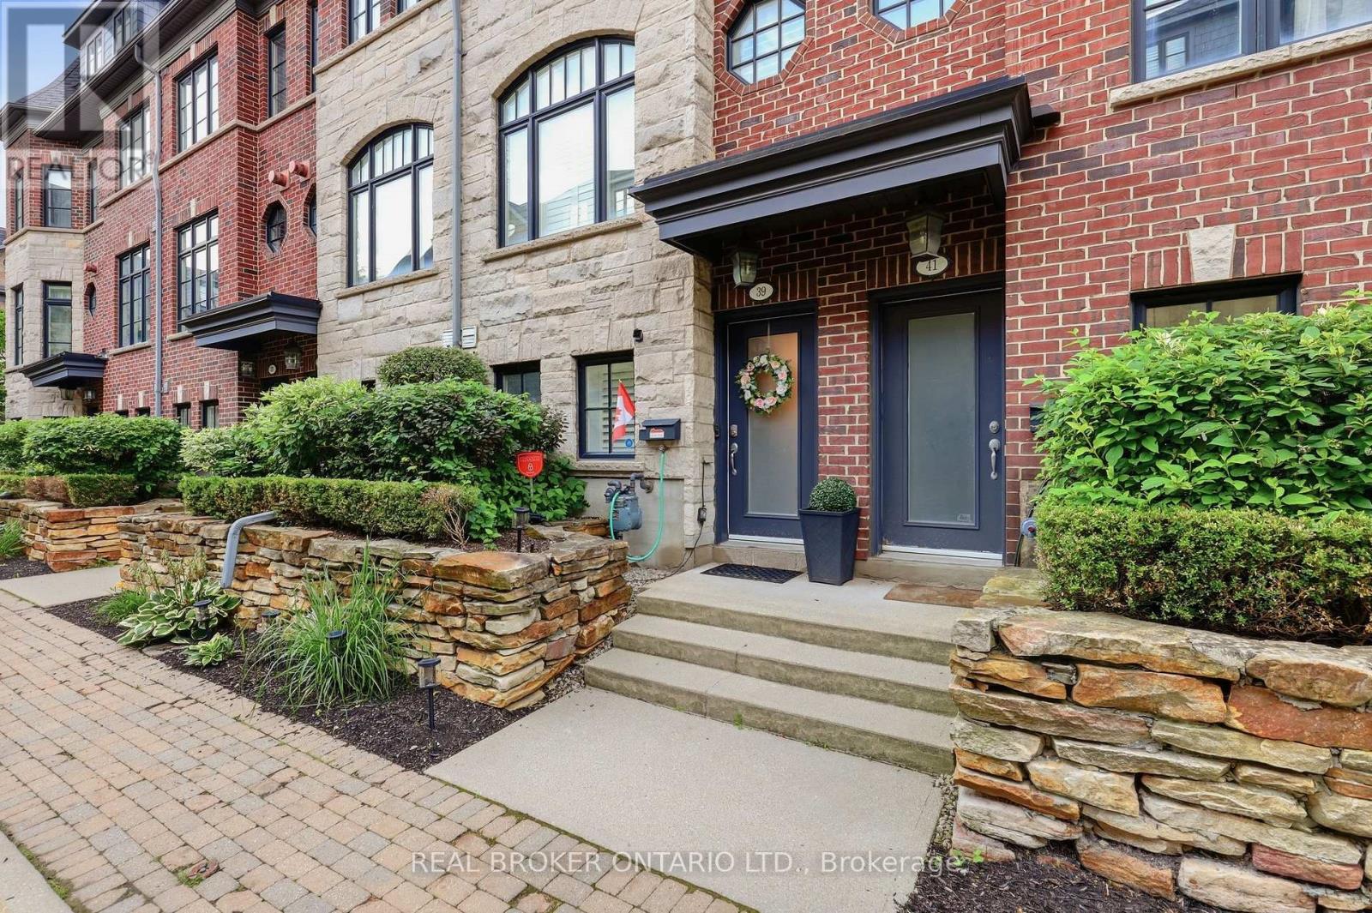
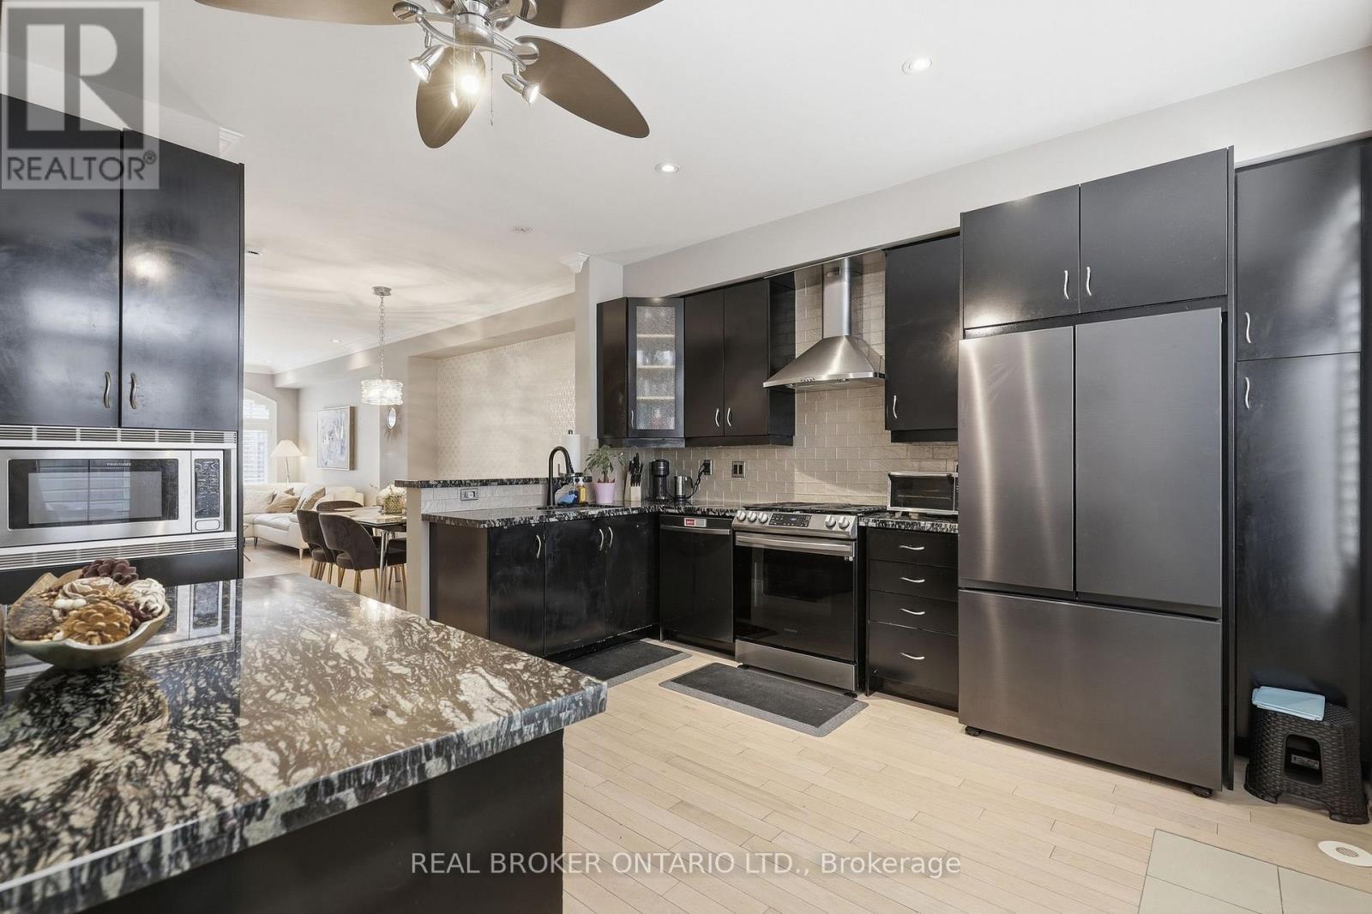
There's something about 39 Lobo Mews that just makes family living easier. Set in the highly desirable community, this move-in-ready 3-storey townhome gives you the space and privacy of a house with the low-maintenance ease of condo living. No snow shoveling. No exterior grounds to maintain. Just more time to enjoy your home and the people in it. With three levels of thoughtfully designed living space, there's room for everyone to spread out, come together and entertain. Host family and friends with ease, fire up the BBQ with the convenient gas hookup, or simply enjoy having enough space for everyone to find a little privacy of their own. For families, the location checks the boxes too; great school districts and easy access to major highways and transit, making everyday life and commuting that much easier. It's that hard-to-find sweet spot: the space and privacy you love about a detached home, paired with the convenience and low maintenance of condo living. Space to live. Room to entertain. Less to maintain. This could be the one you've been dreaming of.
Map data © OpenStreetMap contributors
No open houses are scheduled for this home.
Can't make it? Request a private viewing.
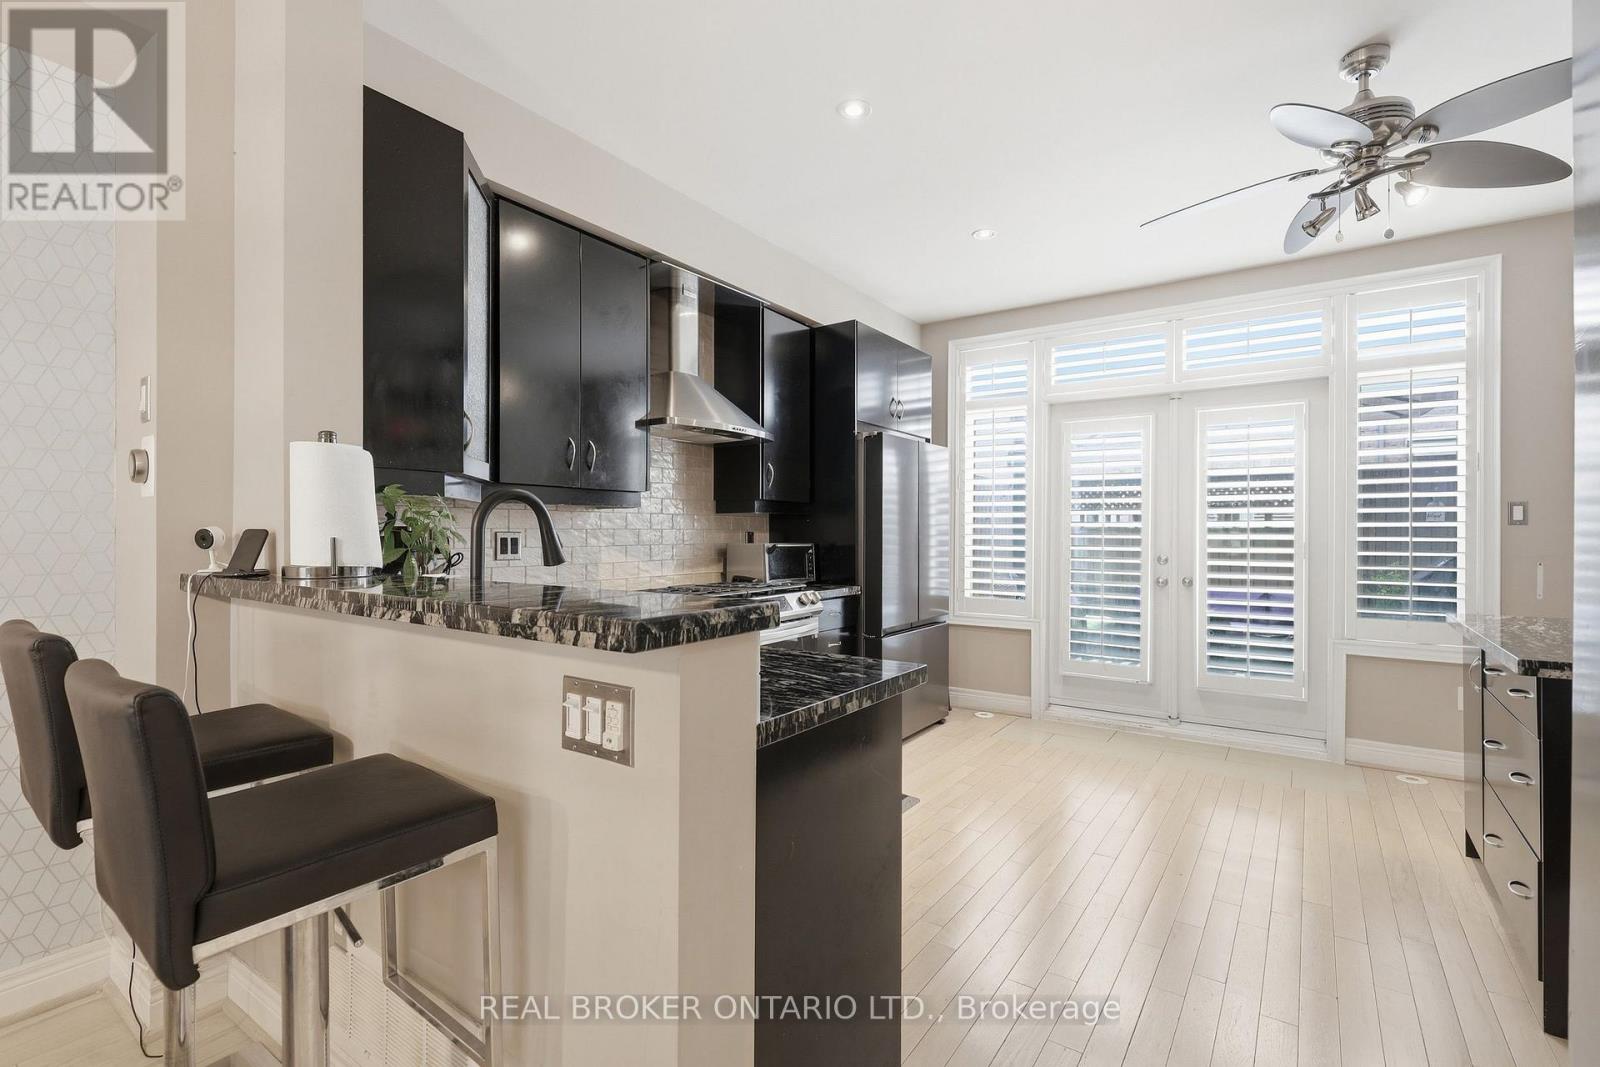
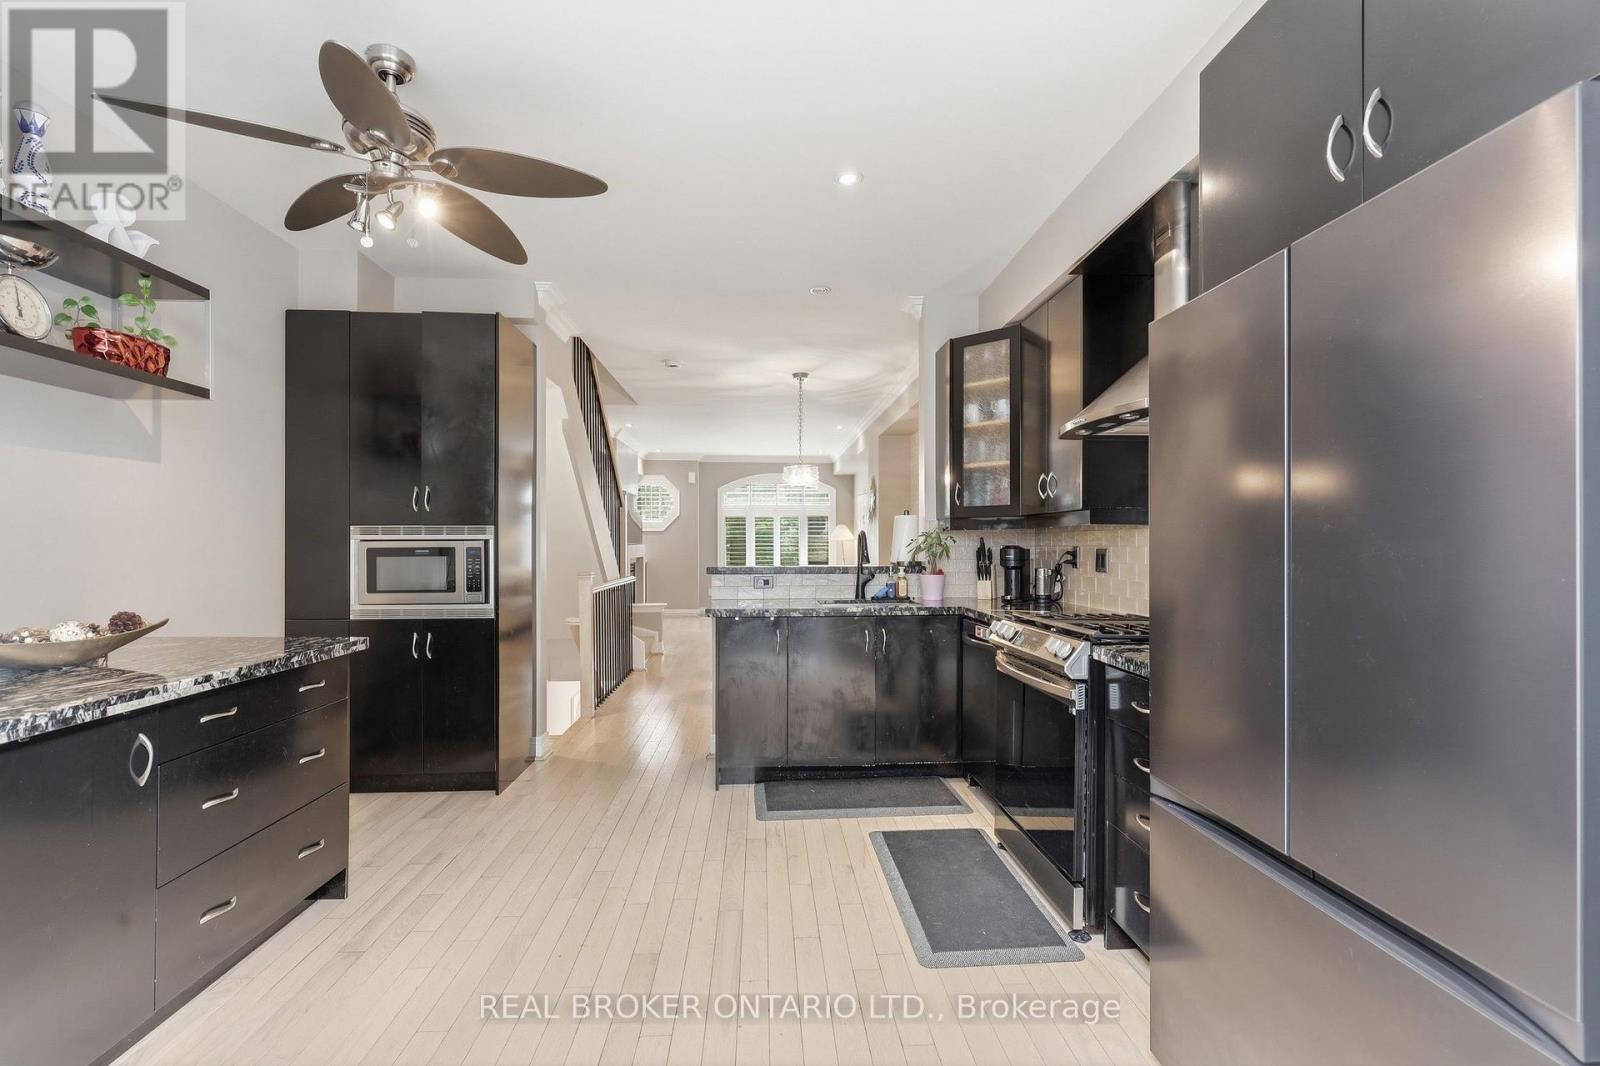
| Kitchen | Main level | 4.25 x 4.01 m |
| Office | Ground level | 2.43 x 2.7 m |
| Bedroom 3 | Second level | 3.72 x 4.01 m |
| Laundry room | Second level | 2.12 x 1.66 m |
| Bedroom 2 | Second level | 3.67 x 4.01 m |
| Dining room | Main level | 3.24 x 2.91 m |
| Primary Bedroom | Third level | 7.07 x 4.01 m |
| Living room | Main level | 4.05 x 4.01 m |




