
 For sale 50
$349,000
2 bed1 bath700–799 sq ft
100 Dundalk Drive #817
Dorset Park, Toronto
12 days agoMLS® E13849418
RE/MAX CROSSROADS REALTY INC.
390 Dixon Road #1603
Kingsview Village-The Westway, Toronto, Ontario M9R1T4
For sale· Added
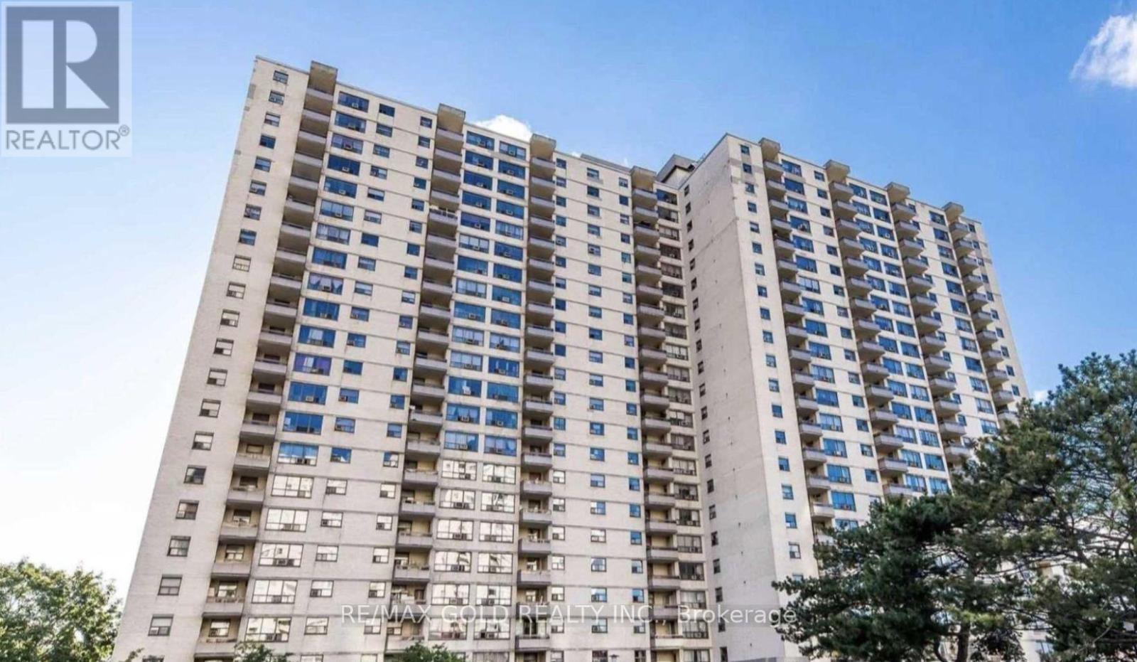
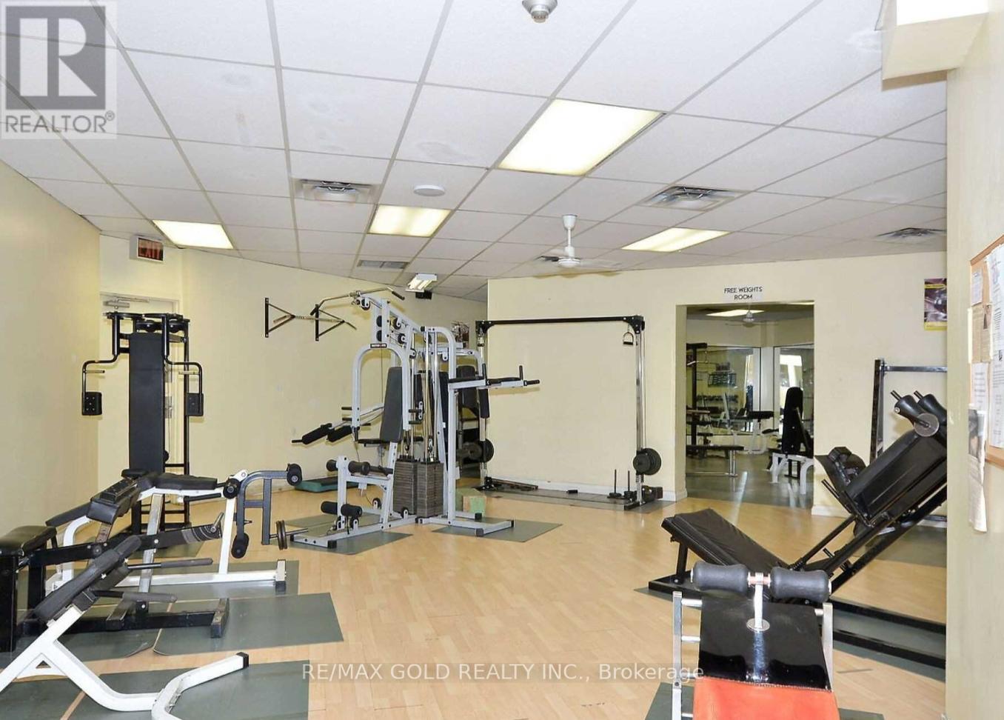
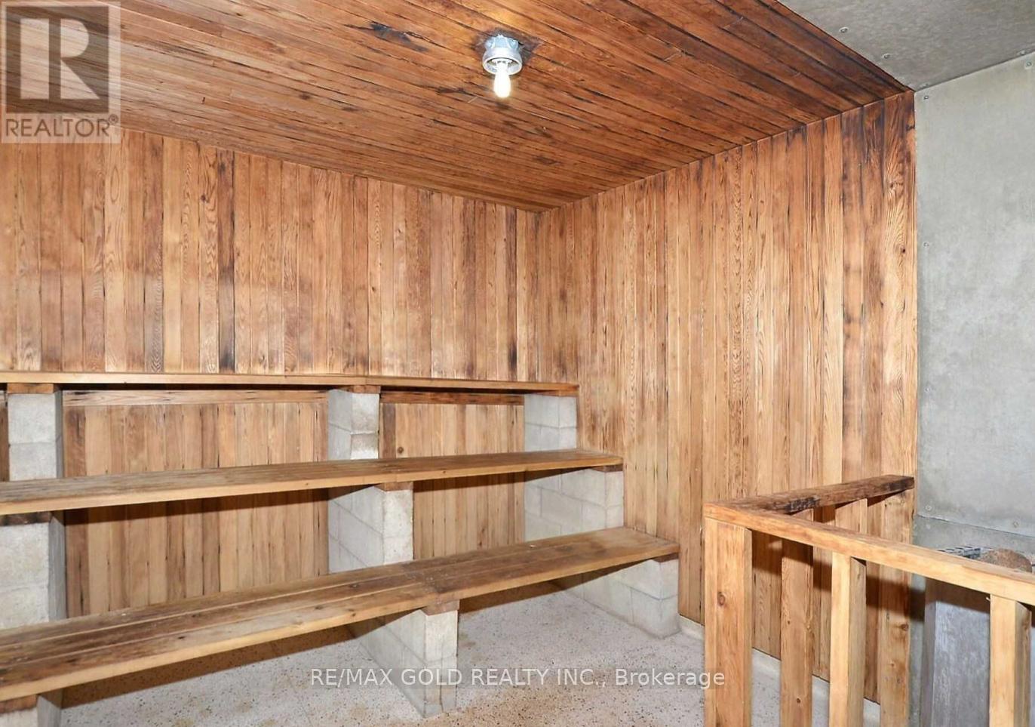
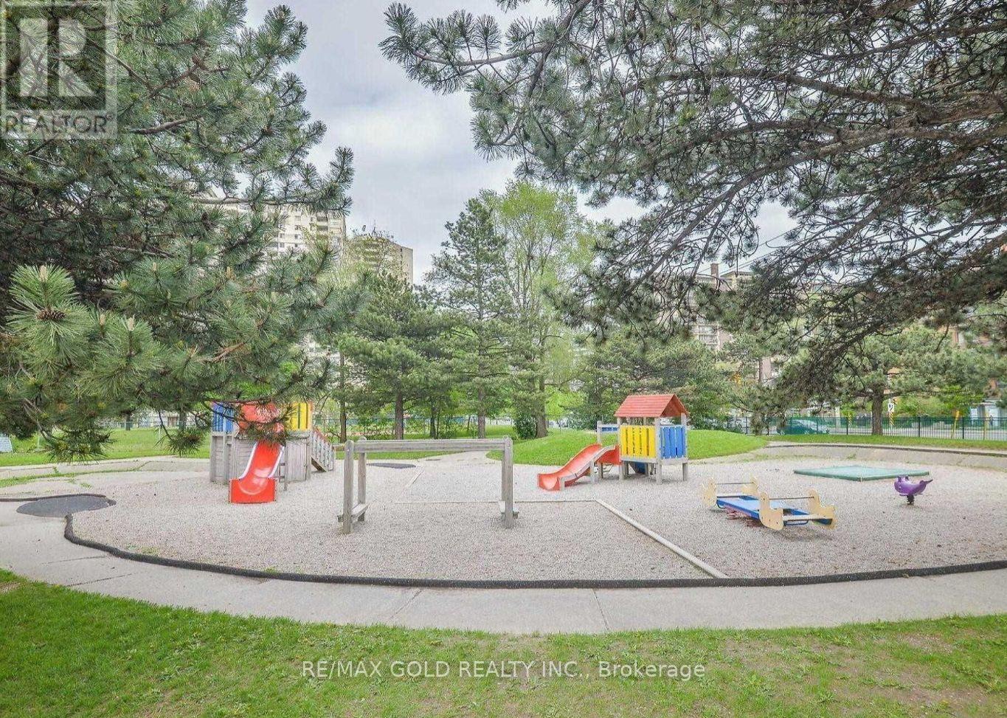
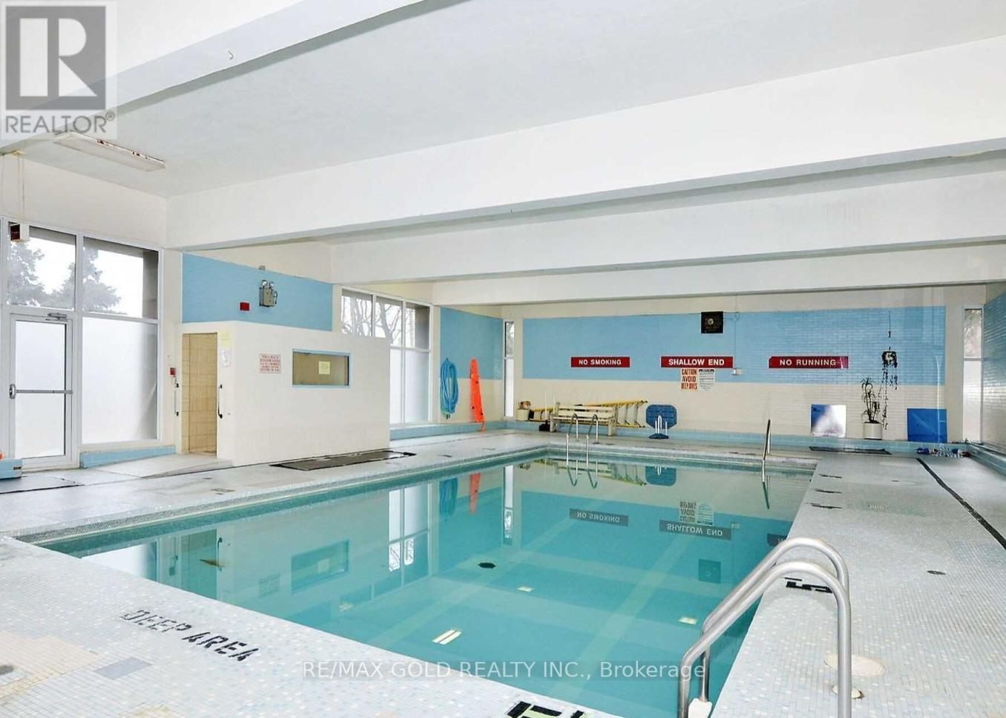
Don't Miss This One-of-a-Kind Gem! This rarely available 2-bedroom condo features a spacious layout with a separate kitchen and laundry room, plus a large terrace-style balcony with sun-soaked southern exposure. Freshly painted and move-in ready, It offers low monthly maintenance fees that include building insurance, common elements, cable TV, heating, parking, and wate. Located in a high-demand area with TTC at your doorstep, minutes from highways, shopping, Humber College, and the GO station. Enjoy resort-style amenities like an indoor pool, gym, rec room, and more. Don't miss this perfect opportunity to enter the market before it's gone!
Map data © OpenStreetMap contributors
No open houses are scheduled for this home.
Can't make it? Request a private viewing.
| Living room | Main level | 5.69 x 3.25 m |
| Kitchen | Main level | 4.17 x 2.39 m |
| Dining room | Main level | 3.3 x 3.2 m |
| Primary Bedroom | Main level | 4.06 x 3 m |
| Bedroom 2 | Main level | 3.51 x 3 m |
| Laundry room | Main level | 2.26 x 1.09 m |




