
 For sale 50
$349,000
0 bed1 bath0–499 sq ft
19 Avondale Avenue #208
Willowdale East, Toronto
20 days agoMLS® C13820940
RE/MAX REALTY SERVICES INC.
390 Dixon Road #806
Kingsview Village-The Westway, Toronto, Ontario M9R1T4
For sale· Added
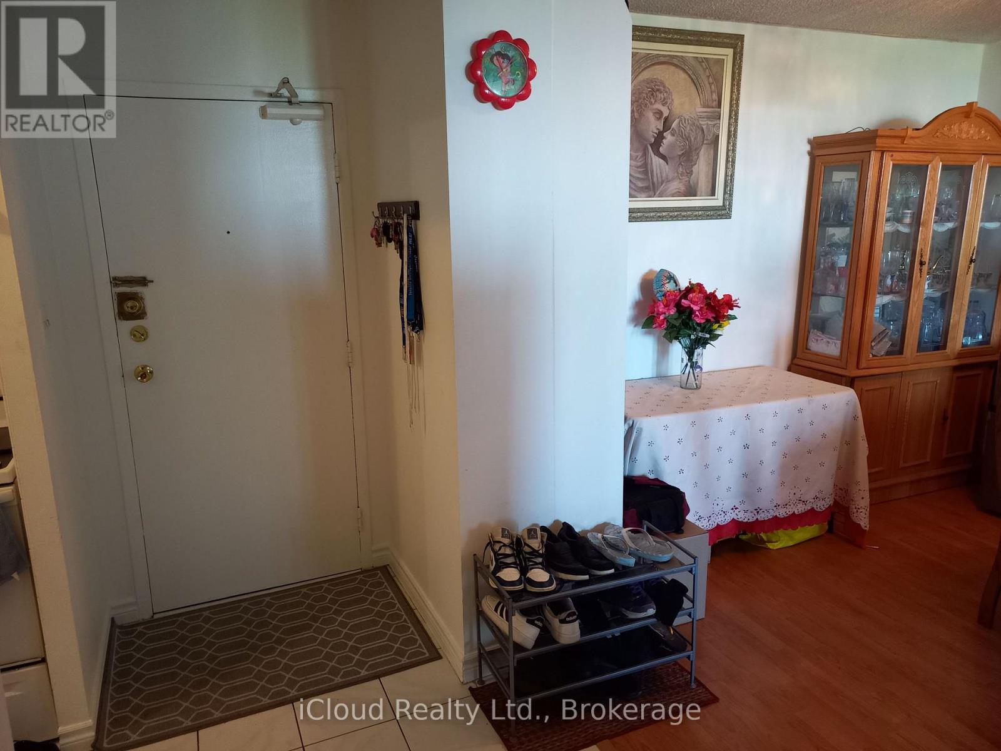
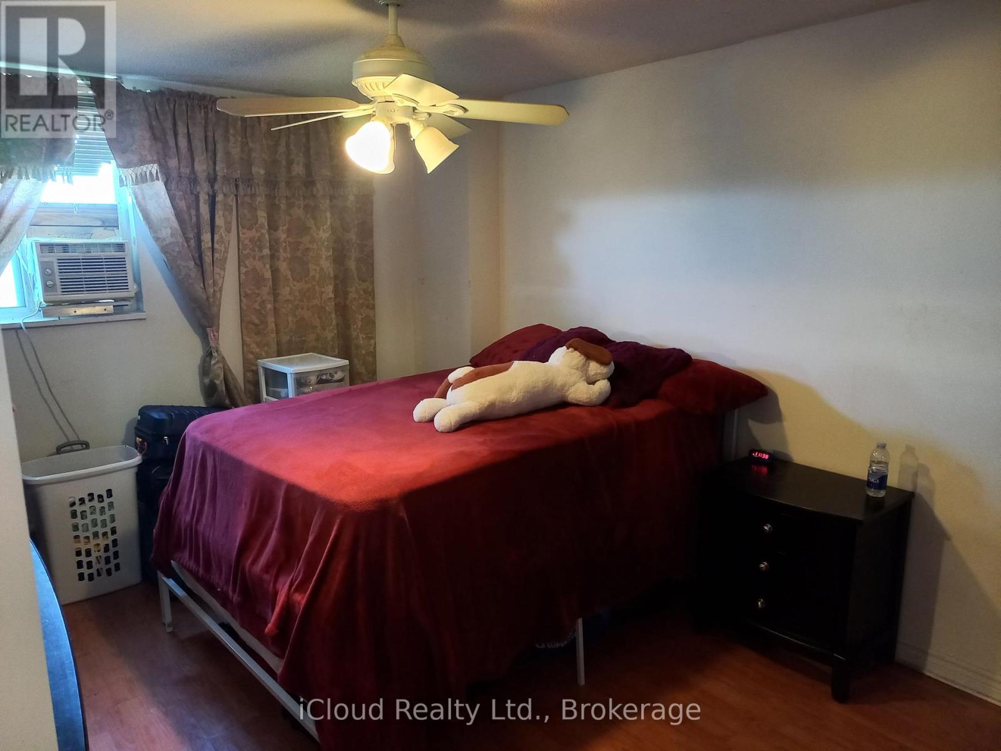
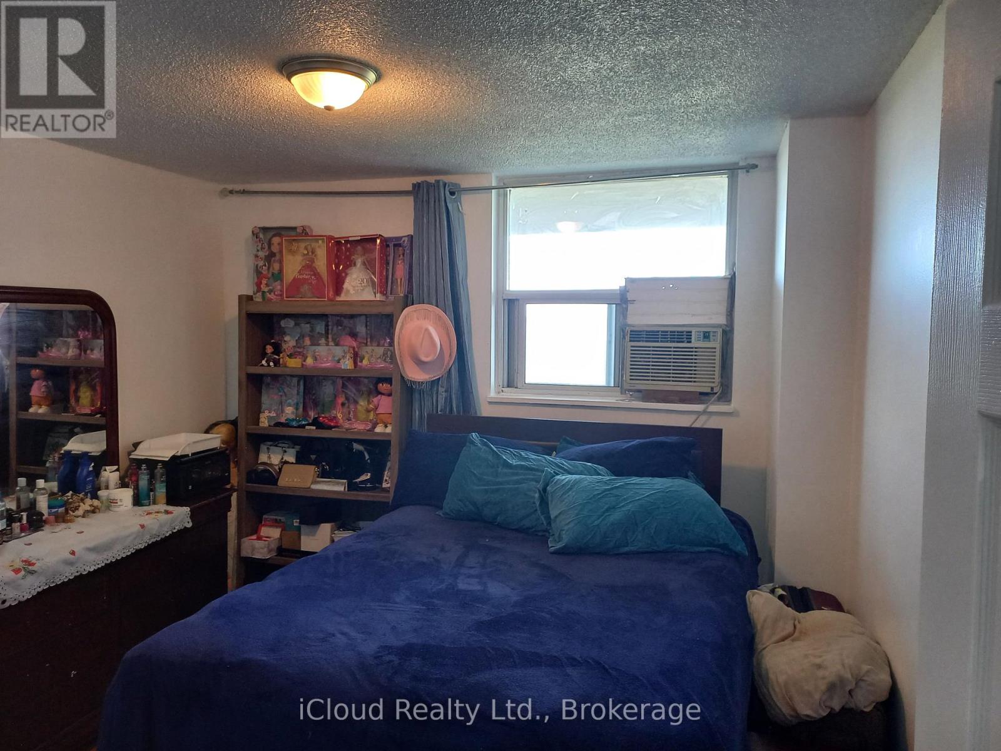
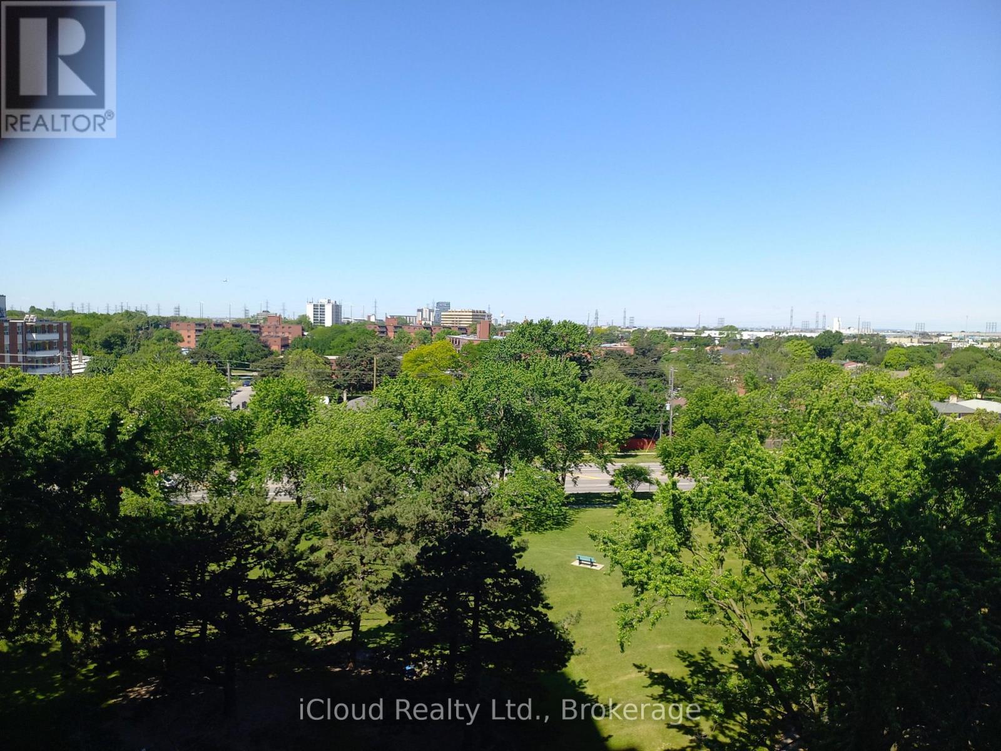
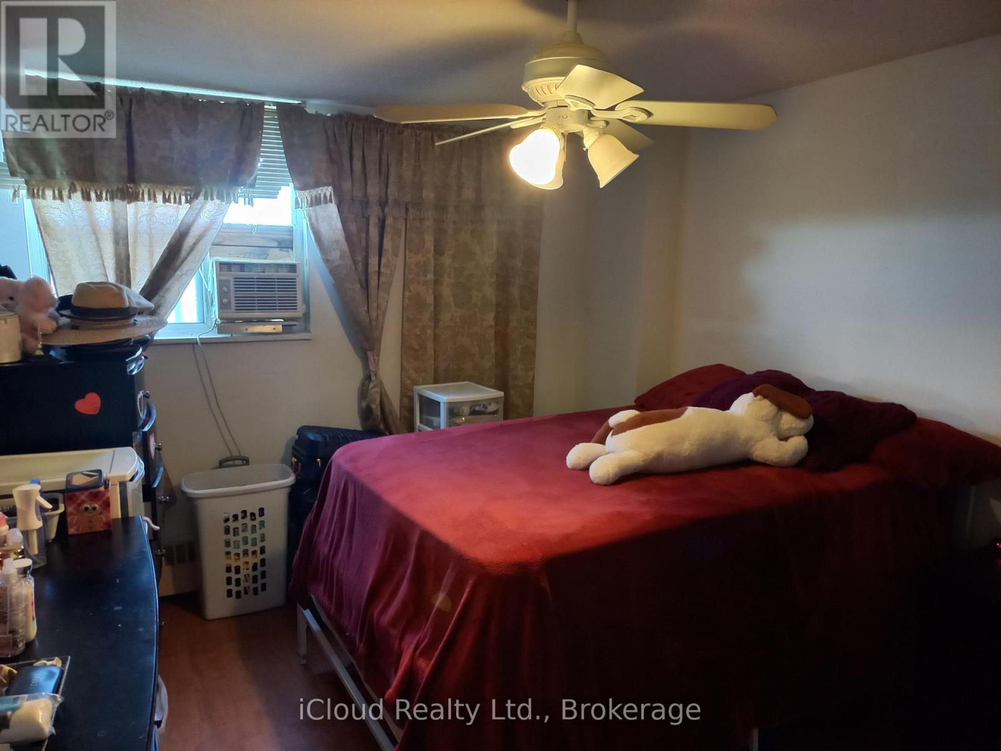
This beautiful 2 bed room Condo has a large living area with an in house laundry, located next to the kitchen. It has 2 spacious bed rooms and a recently upgraded bath room. Plus a large terrace-style open balcony with a great unobstructed view of the city skyline were you can watch a beautiful sun set every day from your living room or your balcony. Conveniently located near major HWY's, giving you easy access to a large part of the GTA. The Condo Fee's for this property are $797.71 , however they cover Building insurance, Common Elements, Cable TV, Heating, Parking and your Water Bill.
Map data © OpenStreetMap contributors
No open houses are scheduled for this home.
Can't make it? Request a private viewing.
| Living room | Ground level | 6.1 x 3.35 m |
| Dining room | Ground level | 3.1 x 3.35 m |
| Kitchen | Ground level | 3.95 x 2.45 m |
| Primary Bedroom | Ground level | 4.46 x 4.35 m |
| Bedroom 2 | Ground level | 3.6 x 3.4 m |
| Laundry room | Ground level | 1.82 x 2.45 m |




