 For sale 50
$1,774,900
3 bed2 bath1,100–1,500 sq ft
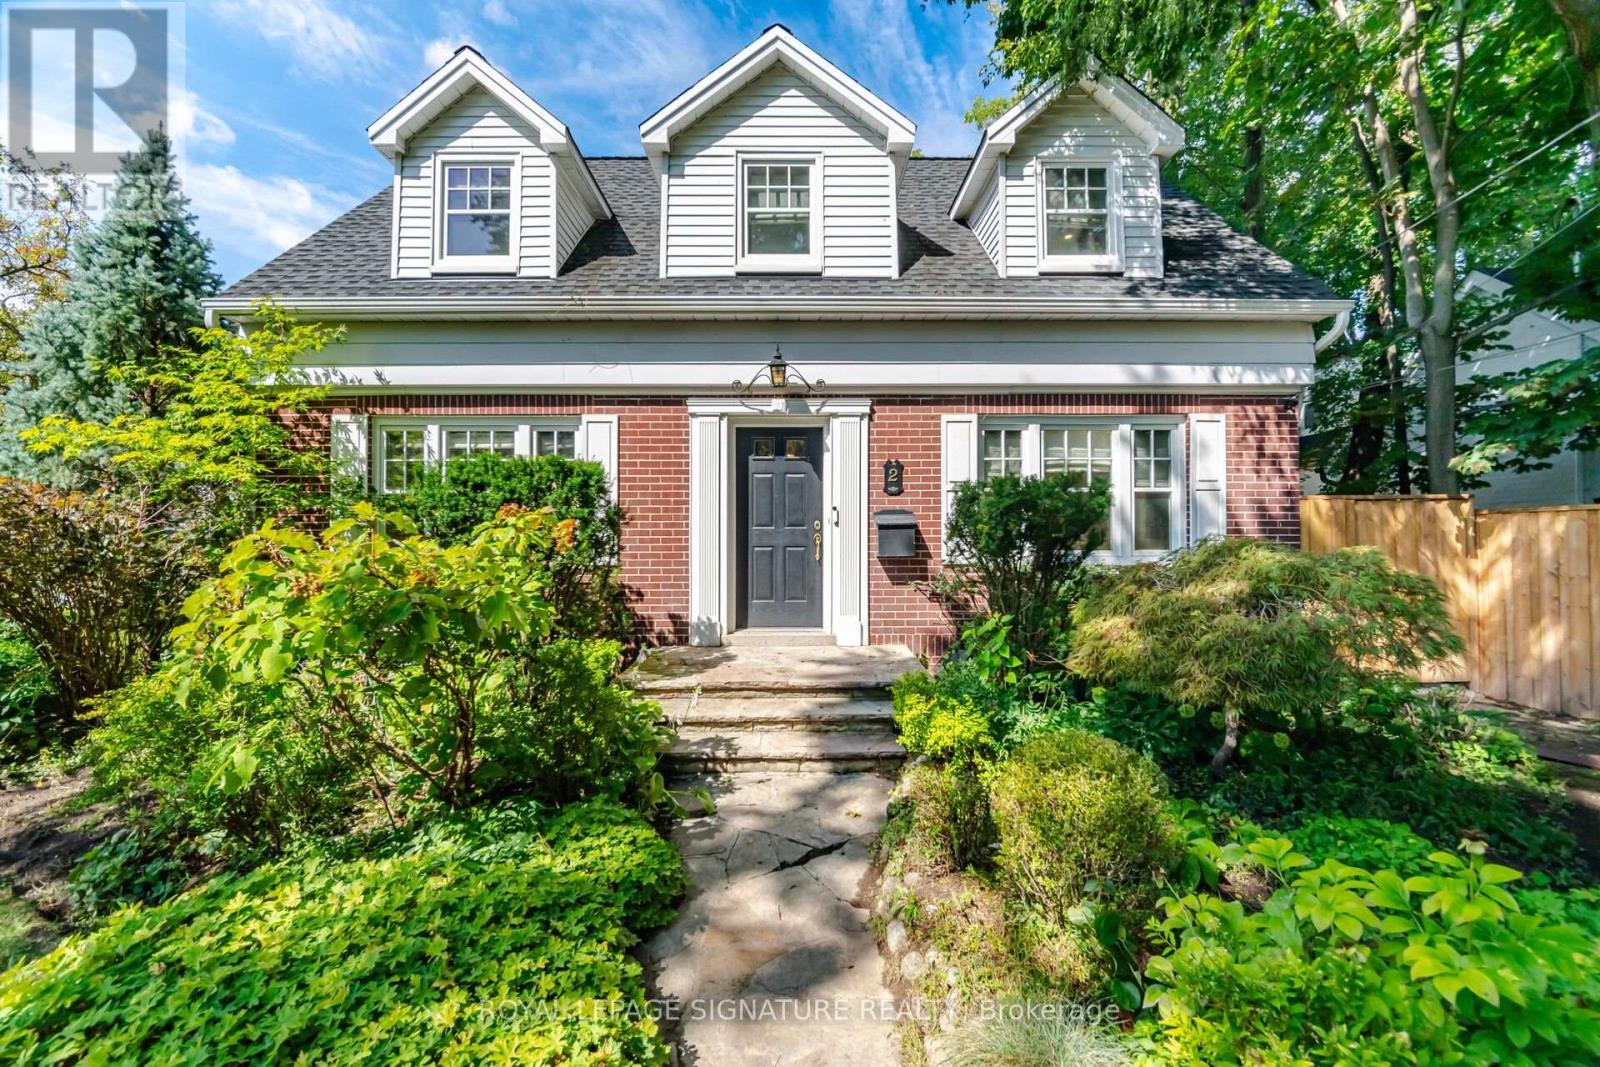
2 Wembley Avenue
Islington-City Centre West, Toronto
7 days agoMLS® W13866216
ROYAL LEPAGE SIGNATURE REALTY
397 Brooke Avenue
Bedford Park-Nortown, Toronto, Ontario M5M2L5
For sale· Added
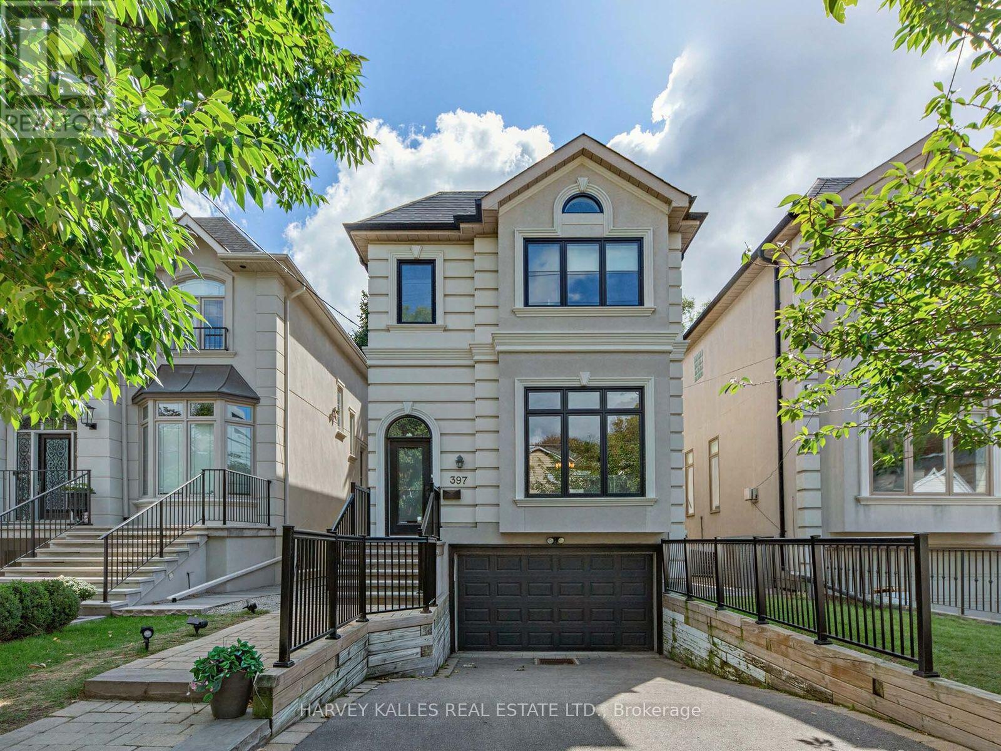
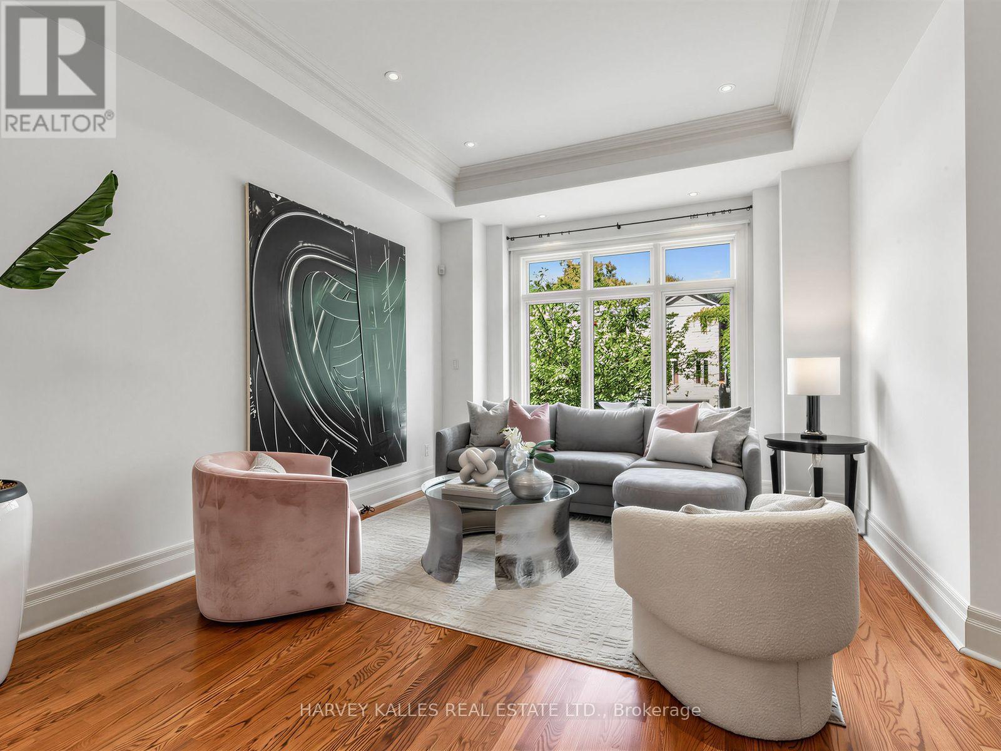
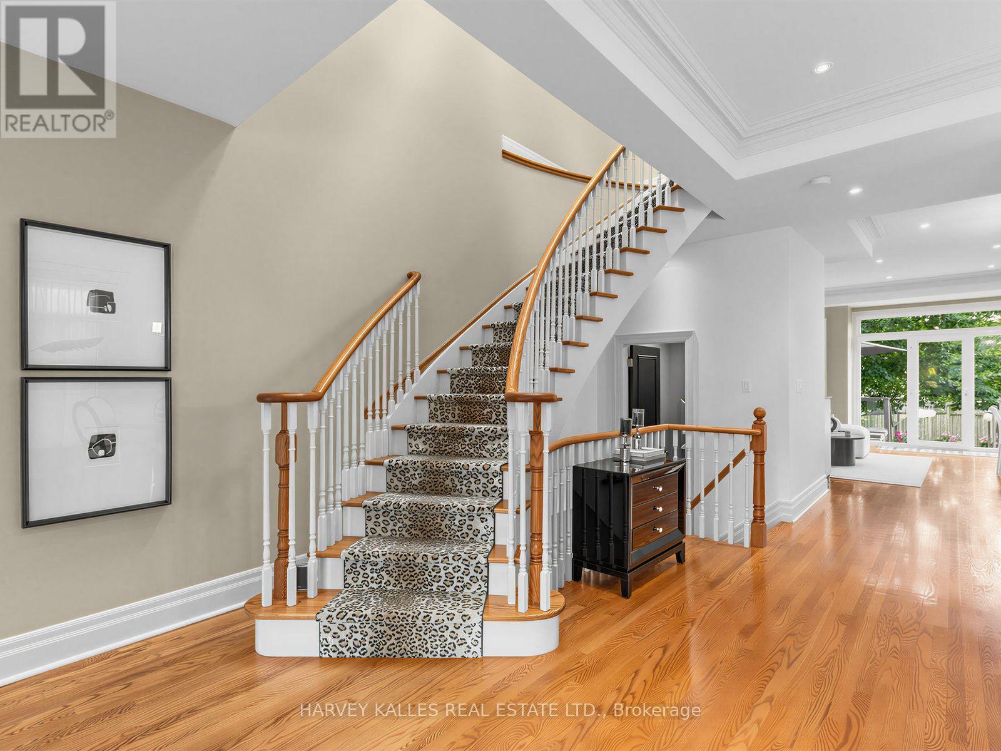
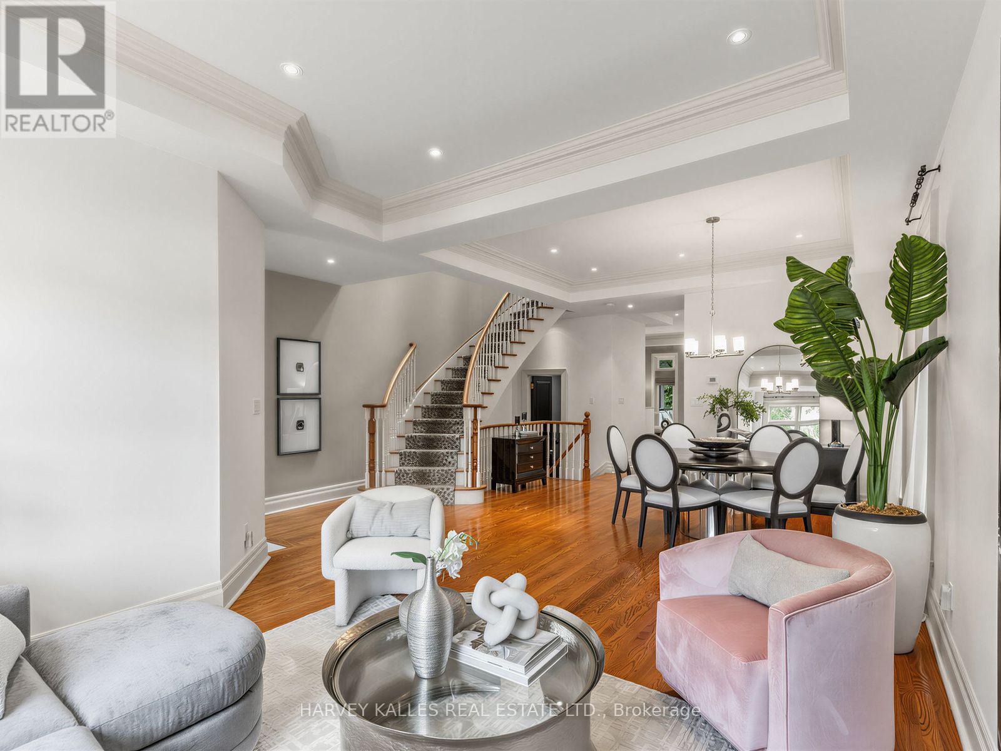
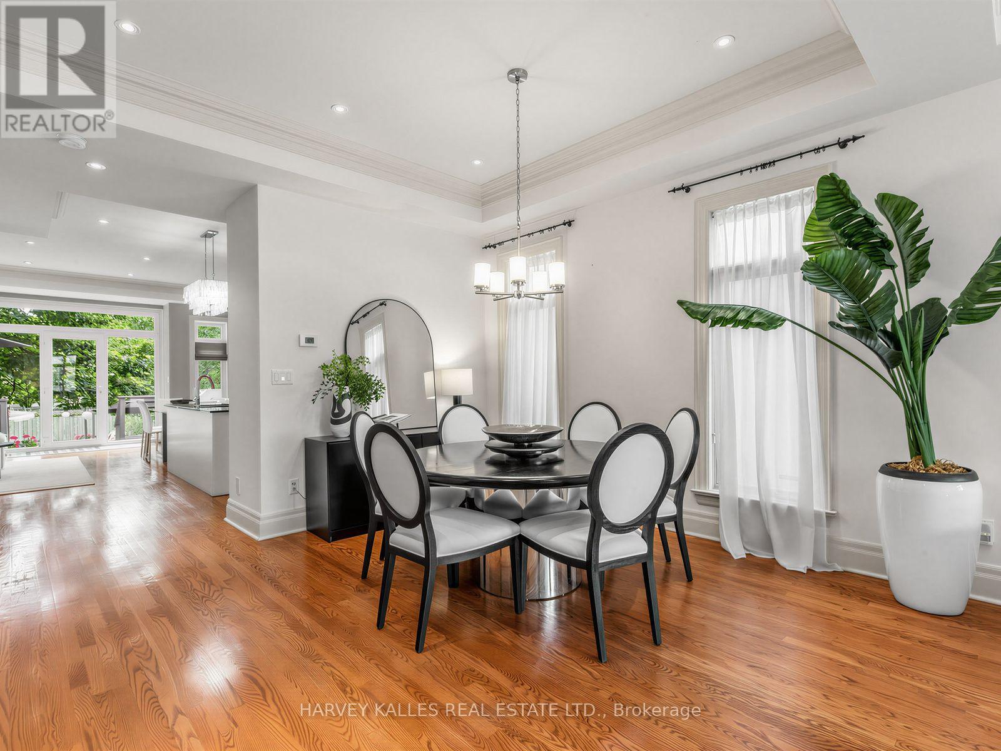
Bright & Beautiful On Brooke! Situated In The Heart Of Ledbury Park, A 3+1 Bedroom, 4 Bathroom Great Entertaining Family Home With A Highly Functional Layout. An Open Concept Kitchen/Breakfast/Family Room With New Floor to Ceiling Windows Overlooking The Deck & Deep Sun-filled South Facing Landscaped Back Yard. Perfect For Family Gatherings. Easy Flow From Formal to Casual Spaces. The Main Floor Features 10 Ft Ceilings, Oak Harwood Flooring, Crown Moldings A Convenient Powder Room And A Sweeping Staircase To The Second Level. A HUGE Primary Bedroom With Built-Ins, A Sitting Area, Juliette Balcony, Large W/| Closet & 5 Pc Ensuite. Two Additional Bedrooms, A 4 Pc Bath And Ample Closet Space. The Lower Level Expands The Living Space With A Recreation Room, 4 Pc Bath And An Additional Bedroom With The Option Of Teenage Space, Guest Room Or Nanny Suite!!! Note Direct Access To The Garage. Close to both Bathurst. A Short Walk To Avenue Road With All The Vibrant Life There Is On Offer. Restaurants, Shopping, TTC & Close To The 401
Map data © OpenStreetMap contributors
No open houses are scheduled for this home.
Can't make it? Request a private viewing.
| Living room | Ground level | 4.06 x 3.66 m |
| Foyer | Main level | 2.77 x 1.42 m |
| Dining room | Ground level | 4.57 x 4.06 m |
| Kitchen | Ground level | 3.86 x 2.26 m |
| Eating area | Ground level | 3.43 x 2.26 m |
| Family room | Ground level | 4.8 x 3.56 m |
| Primary Bedroom | Second level | 5.82 x 4.57 m |
| Bedroom 2 | Second level | 4.01 x 3.76 m |
| Bedroom 3 | Second level | 3.66 x 2.97 m |
| Recreational, Games room | Basement | 4.6 x 3.15 m |
| Bedroom | Basement | 2.95 x 2.03 m |