 For sale 50
$4,149,000
4+1 bed5 bath3,500–5,000 sq ft
25 Bellehaven Crescent
Scarborough Village, Toronto
29 days agoMLS® E13779684
RE/MAX ULTIMATE REALTY INC.
4 Ridgewood Road
Forest Hill South, Toronto, Ontario M5P1T5
For sale· Added
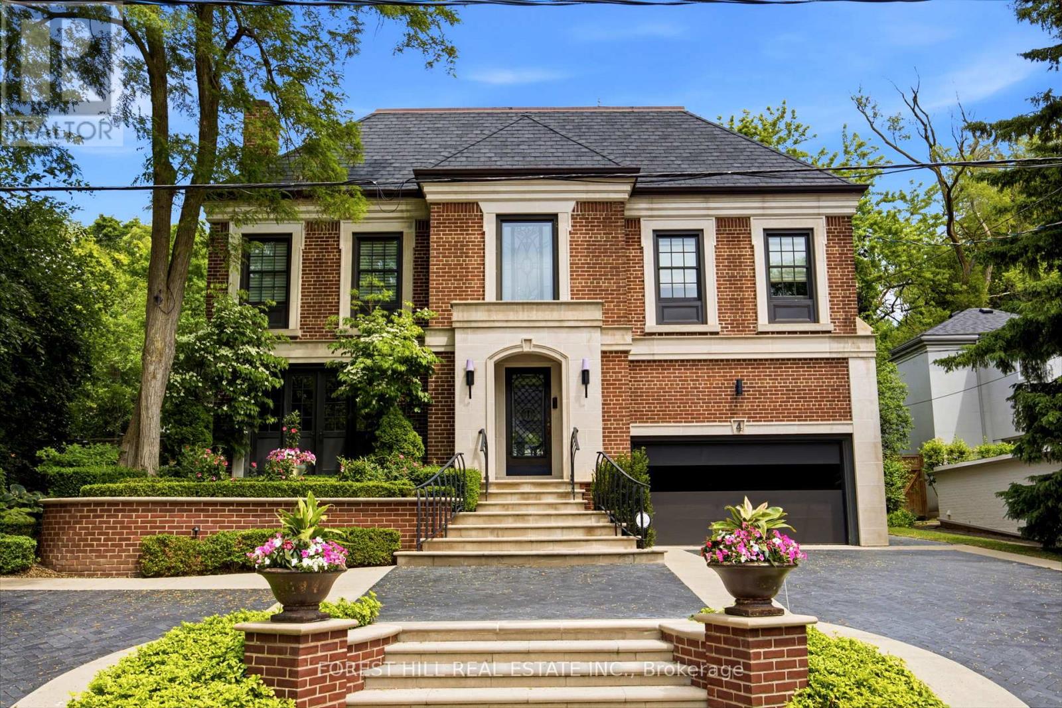
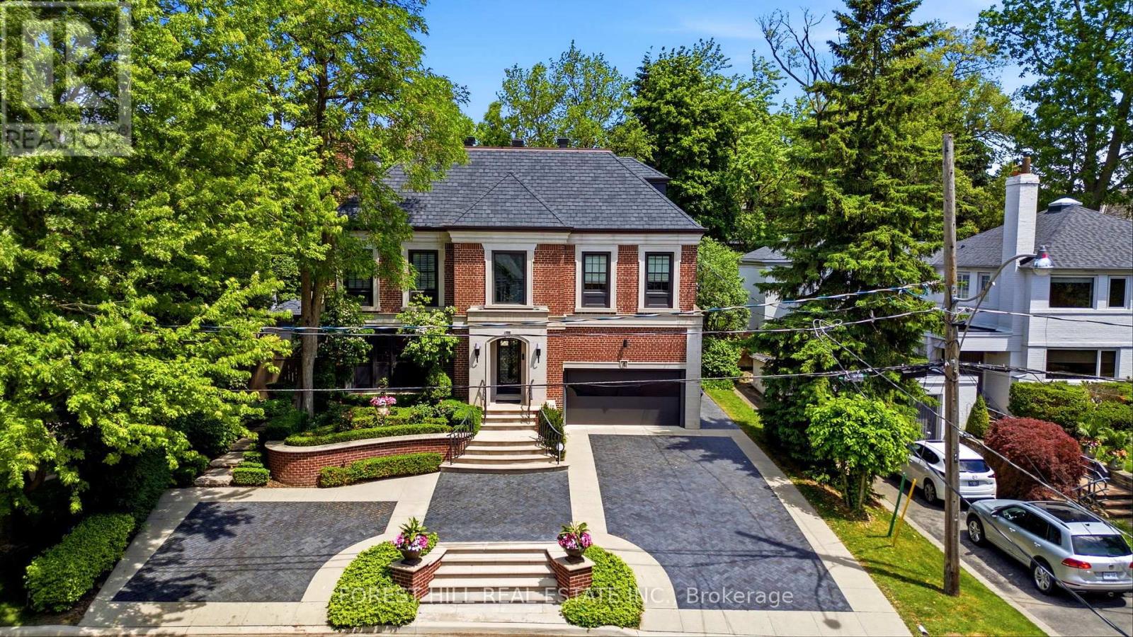
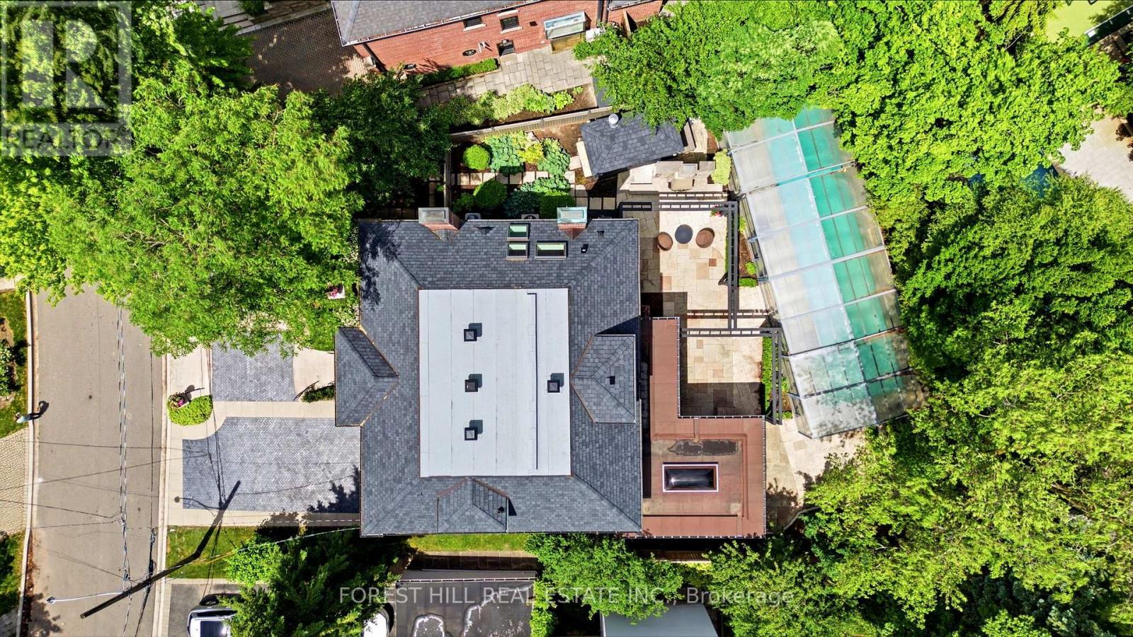
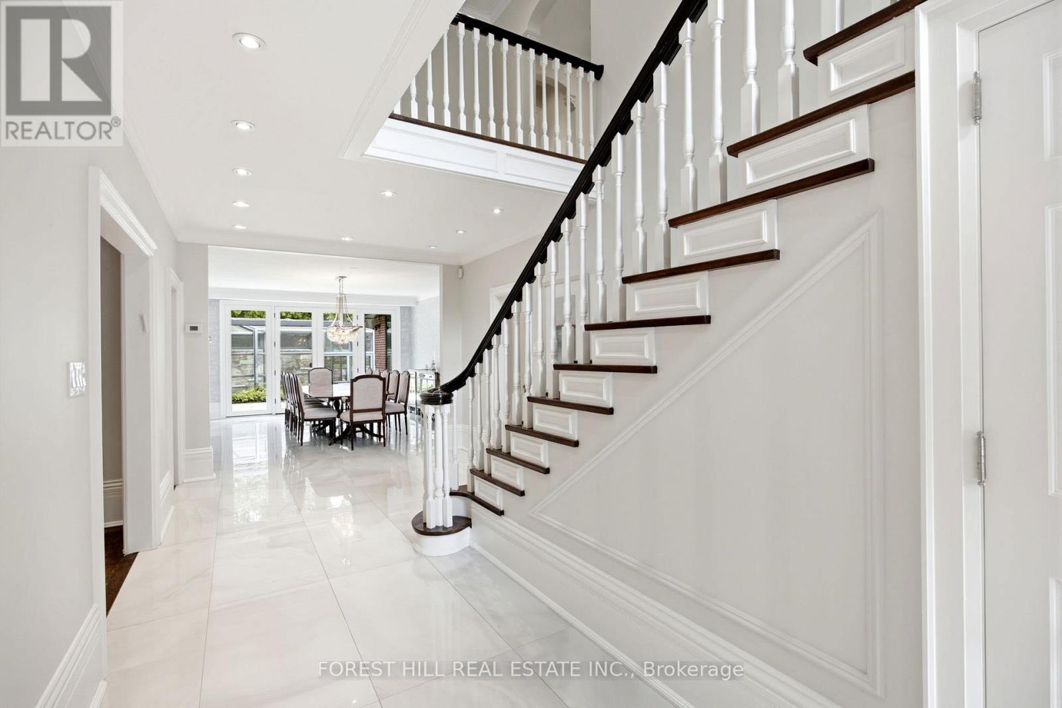
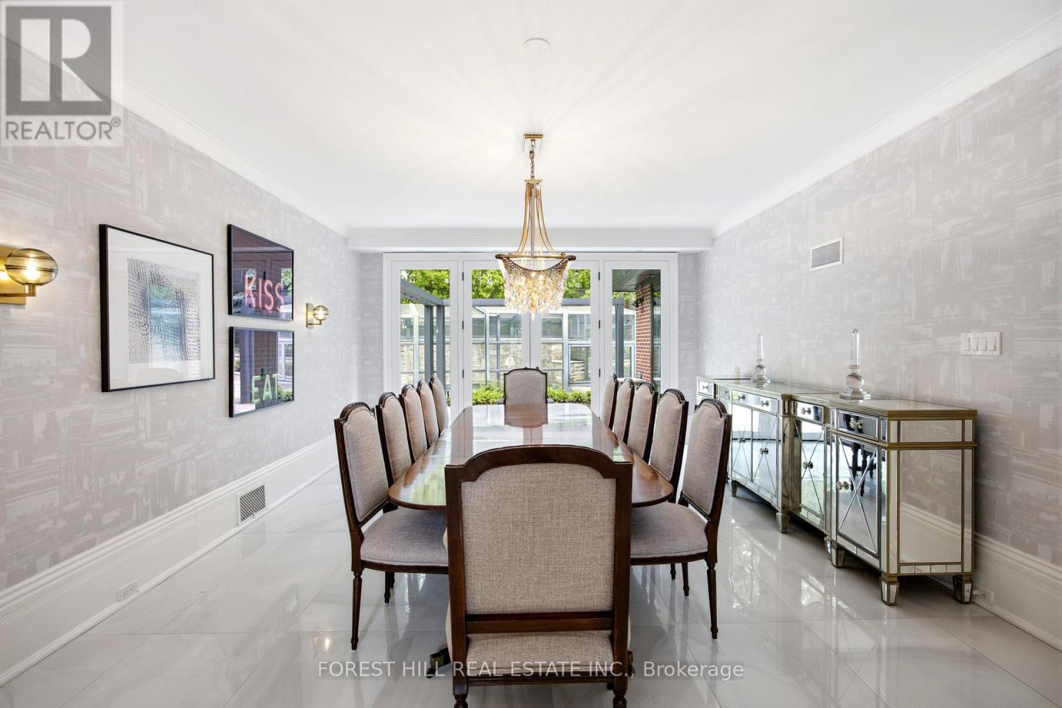
This stately refined family home sits on a quiet cul-de-sac. The property features a rebuilt front exterior with heated interlock circular driveway, garage and custom stonework. When you enter the front foyer and hallway you get a sense of the grandness of the living room & dining room. The large family room overlooks the private professionally landscaped backyard oasis. The Downsview Kitchen is equipped with top of the line appliances and overlooks a large eating area with skylight and a walk-out to a stone patio, which leads to a stunning custom Bona Vista salt water inground pool with a hot tub and a retractable enclosure over the pool for 4 season swims. There is also a cedar lined cabana and a charming seating area with a gas fireplace. The second floor has a rare 4 bedroom layout. The primary suite offers wall-to-wall built-in closets, a spacious dressing room with vaulted ceiling, a marble make up table, custom built-in closets, skylights, and a spa like four-piece ensuite. The other three bedrooms are spacious and share a marble bathroom. The third floor has two large bedrooms and share a renovated 3 piece bathroom. There is an abundance of rooms for storage in the lower level which also includes a recreation room, laundry room, and 2 piece bathroom. This home is the perfect setting for a growing family who value space and the serenity for outdoor play on a quiet child friendly Cul de Sac.
Map data © OpenStreetMap contributors
No open houses are scheduled for this home.
Can't make it? Request a private viewing.
| Foyer | Main level | 1.99 x 1.9 m |
| Bedroom 5 | Third level | 3.74 x 4.37 m |
| Bedroom | Third level | 5.45 x 3.67 m |
| Utility room | Third level | 2.88 x 2.12 m |
| Recreational, Games room | Lower level | 4.72 x 6.35 m |
| Laundry room | Lower level | 2.41 x 3.49 m |
| Bathroom | Lower level | 3.12 x 3.11 m |
| Furnace | Lower level | 4.72 x 4.23 m |
| Other | Lower level | 4.48 x 4.73 m |
| Living room | Main level | 6.26 x 4.72 m |
| Dining room | Main level | 5.63 x 4.48 m |
| Kitchen | Main level | 6.63 x 4.31 m |
| Eating area | Main level | 4.31 x 3.76 m |
| Family room | Main level | 5.25 x 4.81 m |
| Primary Bedroom | Second level | 5.42 x 4.72 m |
| Bedroom 2 | Second level | 4.56 x 4.21 m |
| Bedroom 3 | Second level | 4.71 x 3.66 m |
| Bedroom 4 | Third level | 3.91 x 3.25 m |