
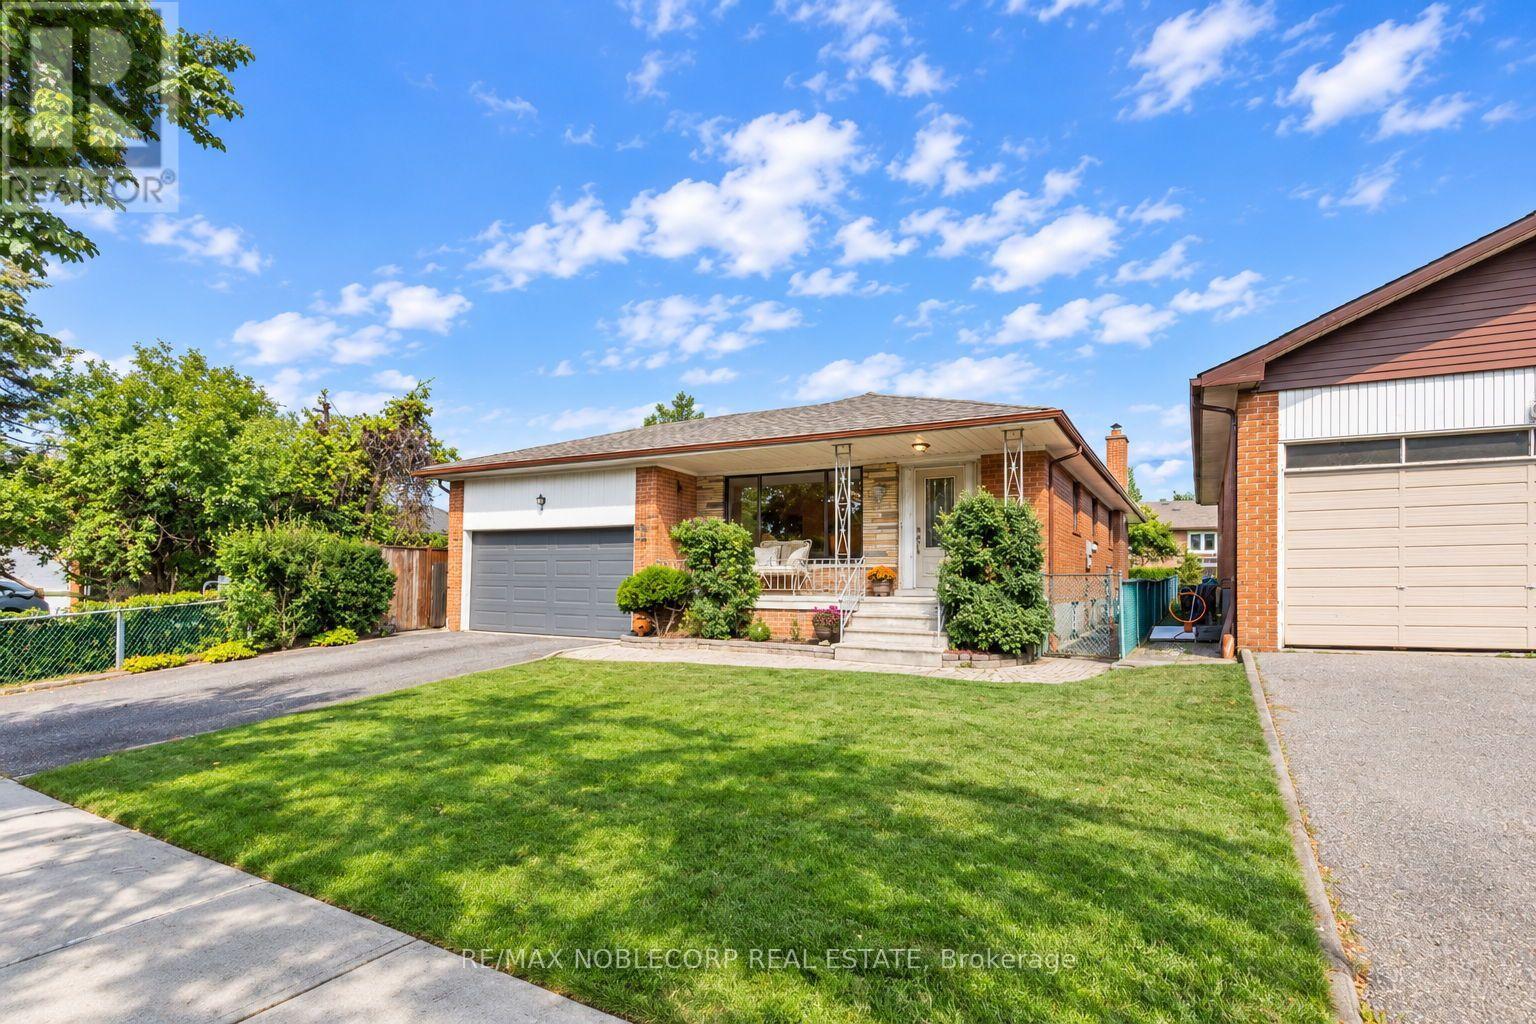
 For sale 50
$919,900
3 bed1 bath1,100–1,500 sq ft
47 Shendale Drive
Elms-Old Rexdale, Toronto
1 month agoMLS® W13753090
CENTURY 21 LEADING EDGE REALTY INC.
4 Warlingham Court
Eringate-Centennial-West Deane, Toronto, Ontario M9C3K3
For sale· Added
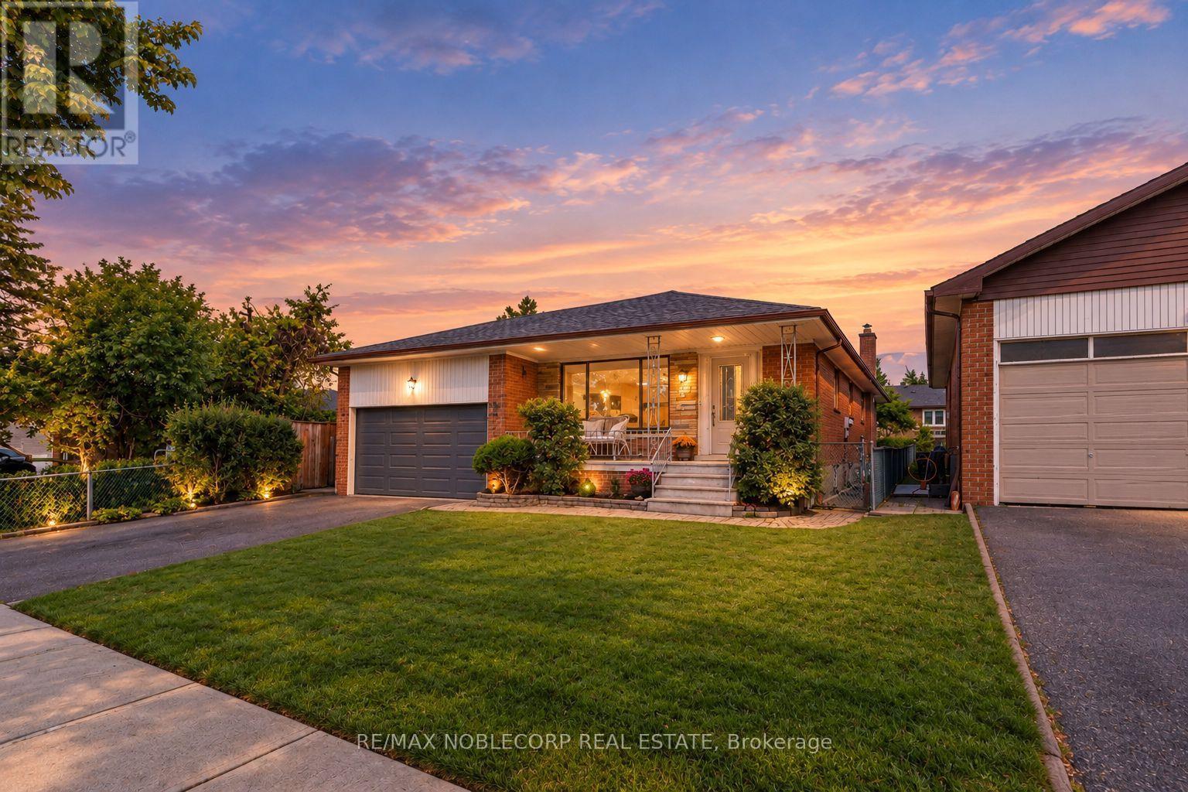
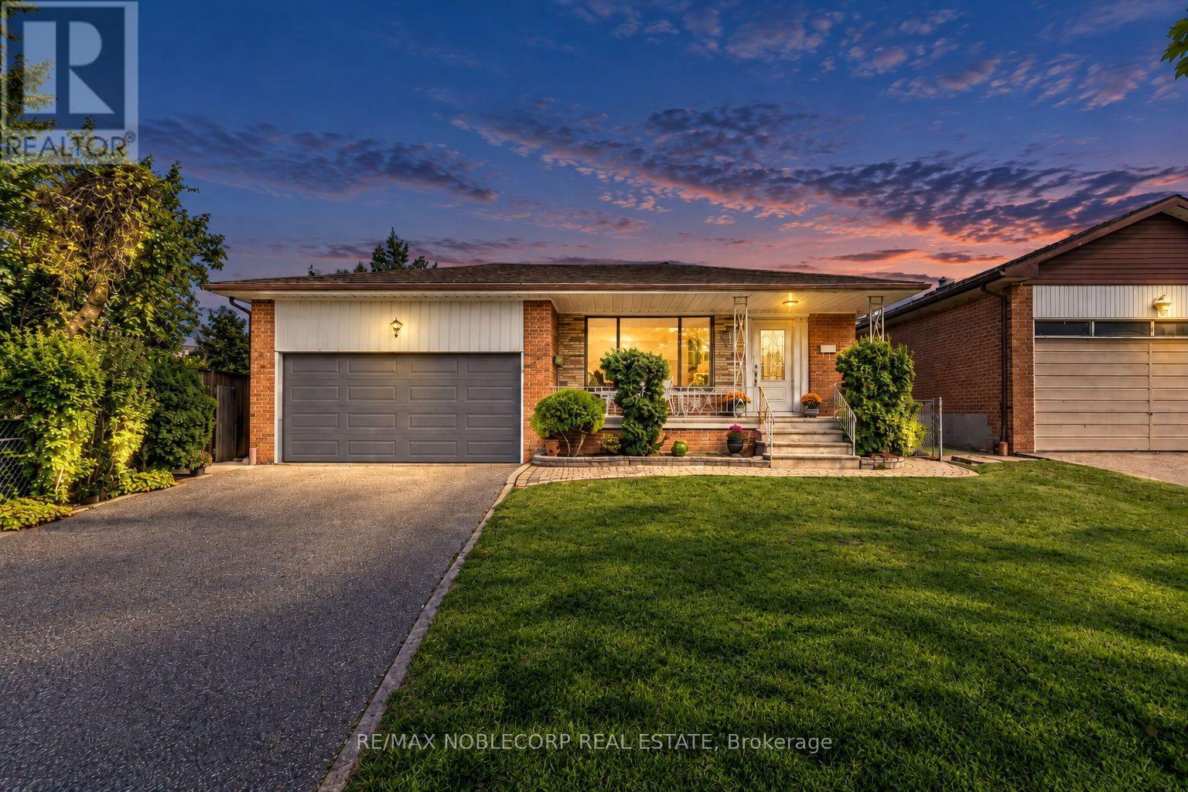
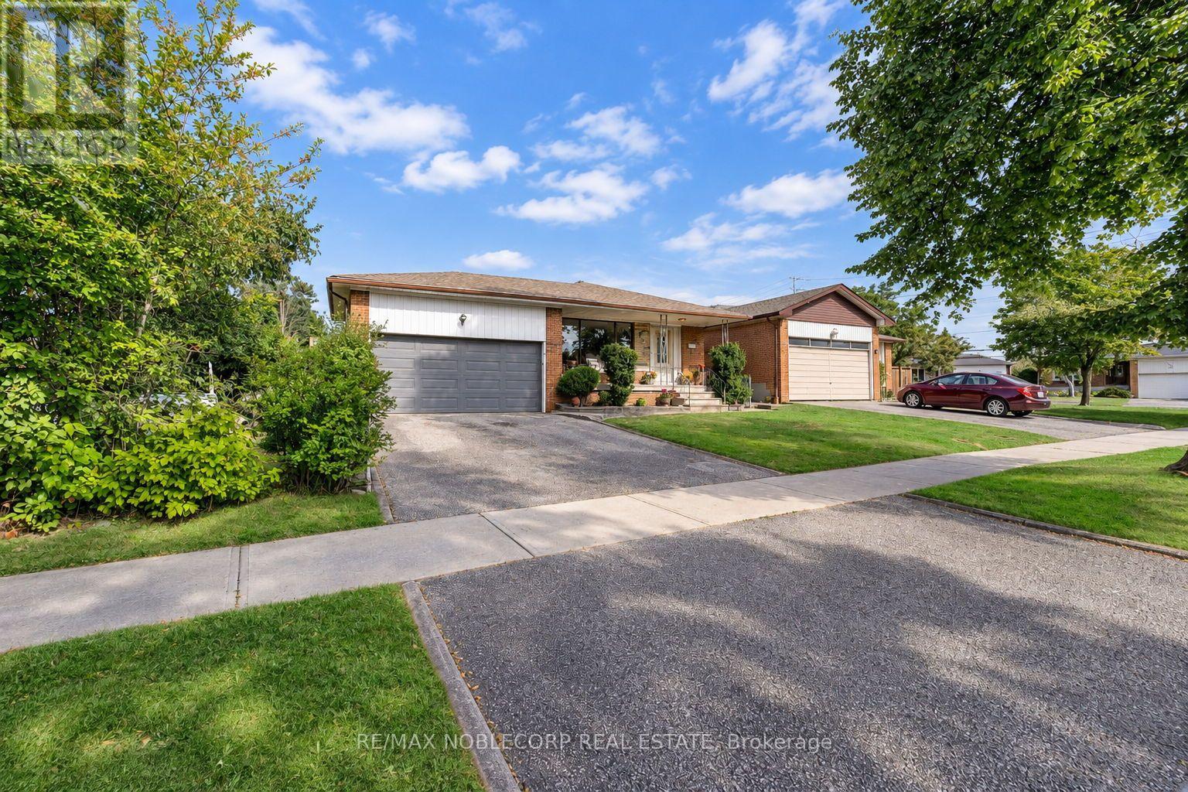
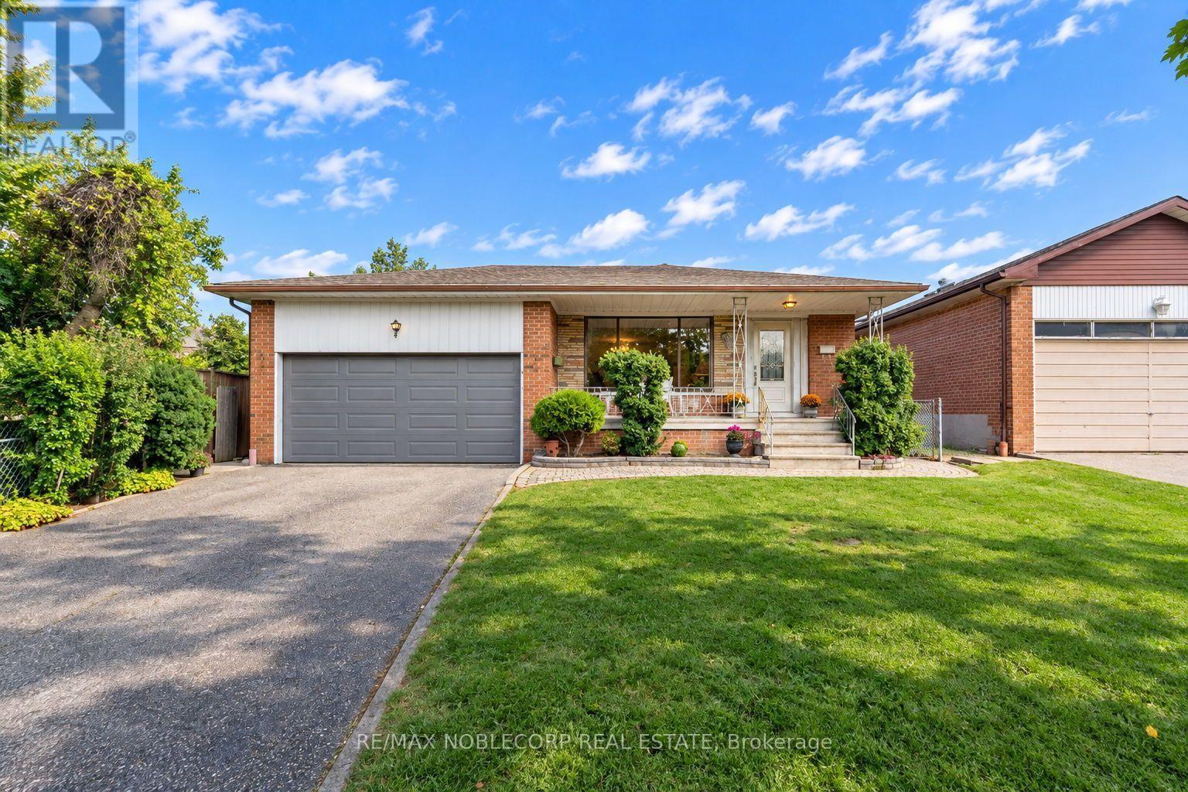
Welcome to this charming and meticulously maintained 3-bedroom, 3-bathroom bungalow in the desirable Eringate-Centennial-West Deane community. Lovingly cared for, this family-friendly home features a finished basement and a separate side entrance, offering excellent flexibility for a growing family or investors. Situated on a quiet court, the property is just a 3-minute walk to Centennial Park, currently undergoing a major redevelopment that will introduce state-of-the-art sports facilities, enhanced walking and cycling paths, and improved recreational amenities. Enjoy convenient access to major highways, while Renforth Station and the Eglinton Crosstown LRT are within walking distance, making commuting throughout the GTA easy and accessible. A wonderful opportunity to own a well-maintained home in a quiet, established neighbourhood with exciting recreational and transit improvements nearby.
Map data © OpenStreetMap contributors
No open houses are scheduled for this home.
Can't make it? Request a private viewing.
| Living room | Main level | 4.8 x 3.9 m |
| Dining room | Main level | 3.3 x 2.3 m |
| Kitchen | Main level | 6.5 x 3 m |
| Primary Bedroom | Main level | 3.8 x 3.4 m |
| Bedroom 2 | Main level | 3.4 x 2.96 m |
| Bedroom 3 | Main level | 4 x 2.7 m |
| Recreational, Games room | Basement | 7.4 x 3.9 m |




