 For rent 50
$21,900/mo
2+1 bed3 bath2,000–2,249 sq ft
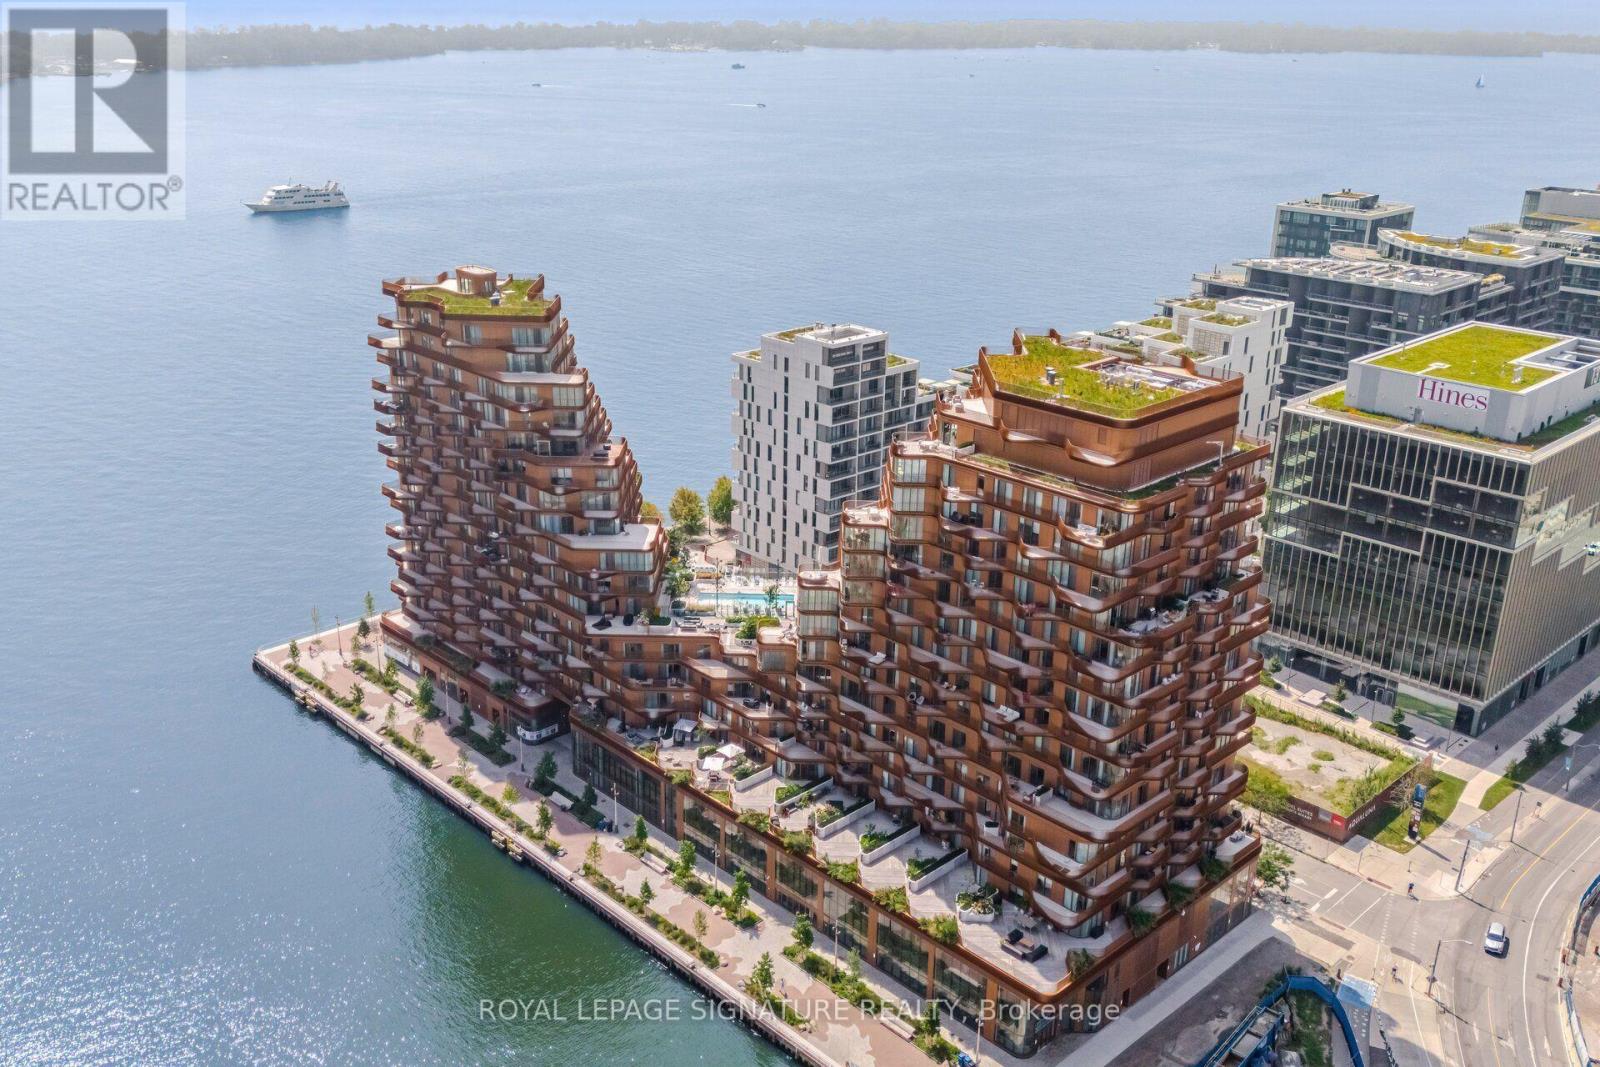
155 Merchant'S Wharf Street West #411
Waterfront Communities C8, Toronto
1 month agoMLS® C13728194
ROYAL LEPAGE SIGNATURE REALTY
4 Wellesley Place
Cabbagetown-South St. James Town, Toronto, Ontario M4Y2K4
For rent· Added
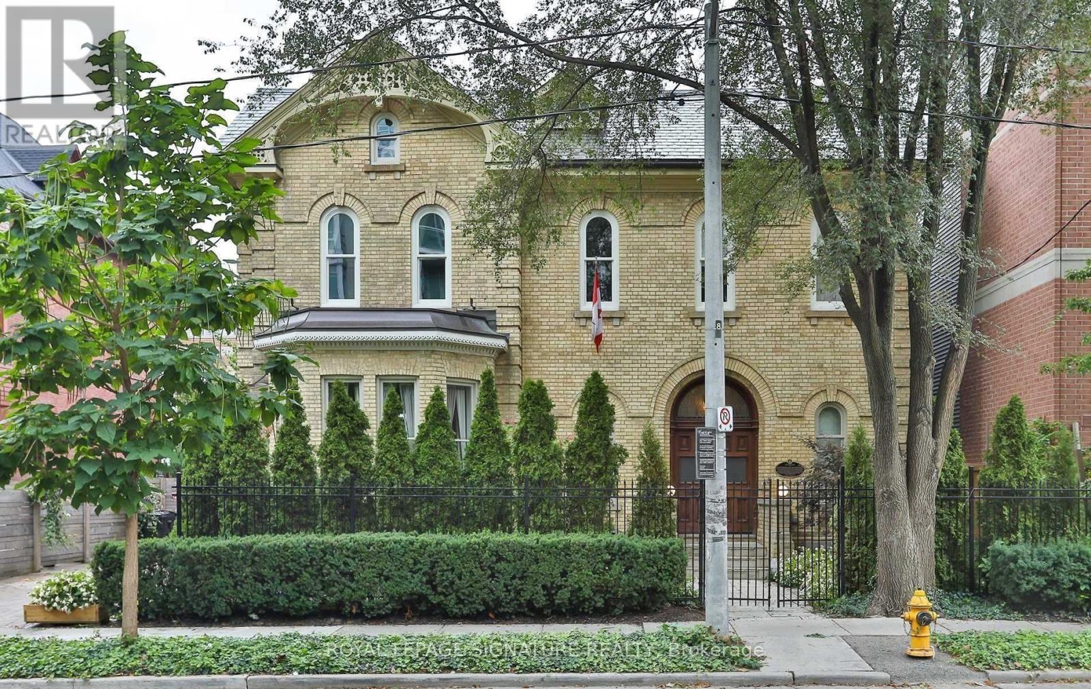
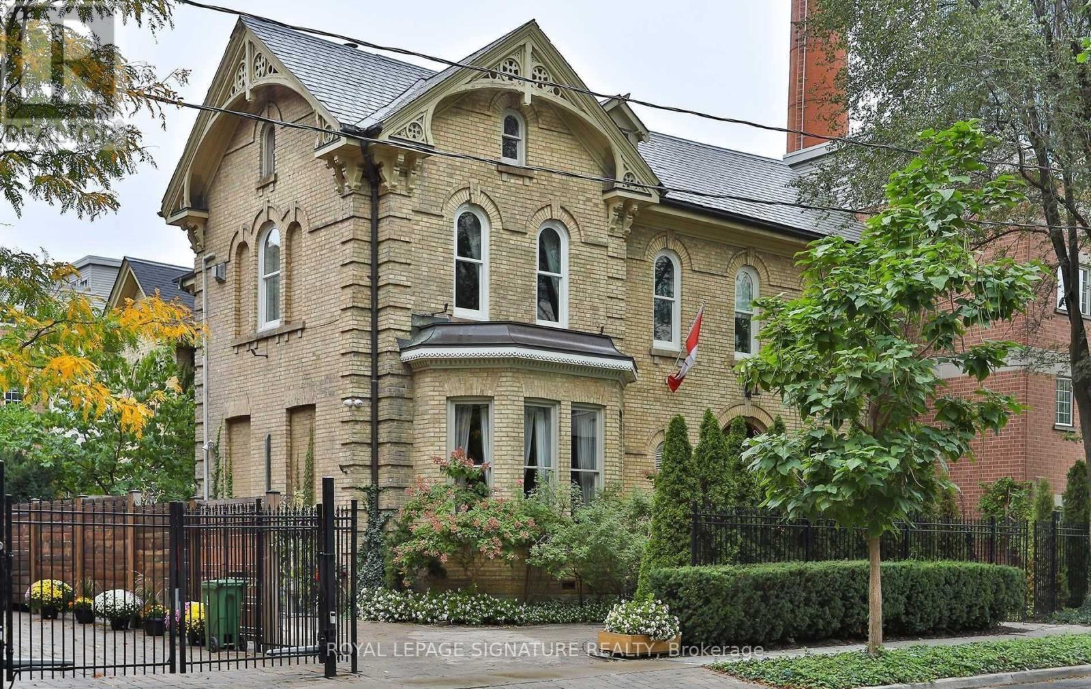
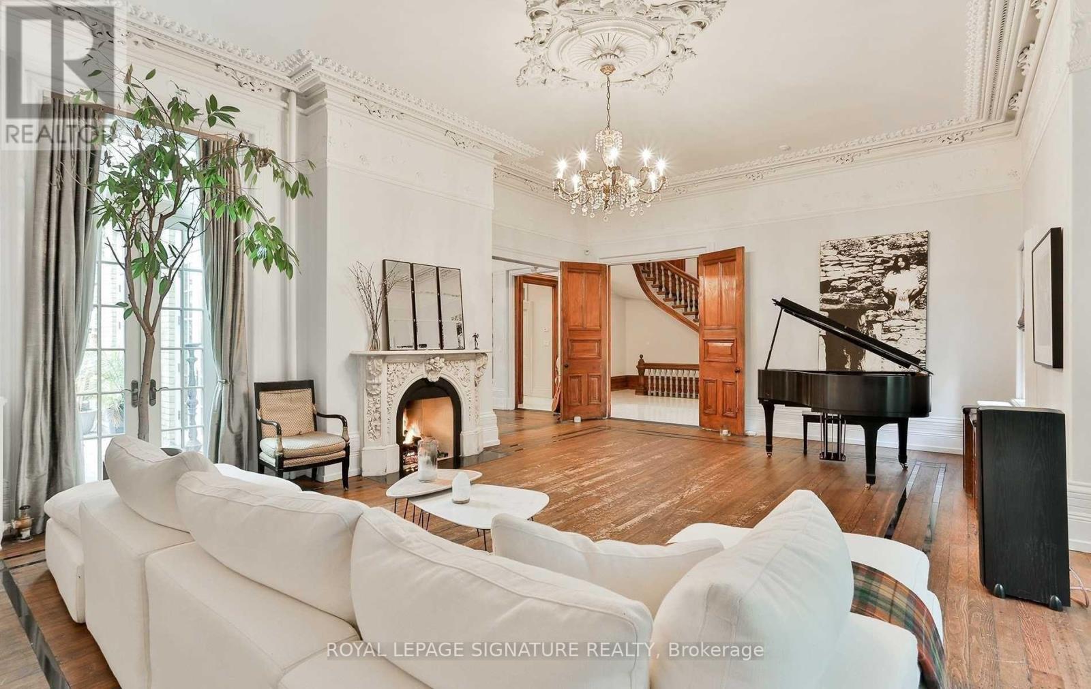
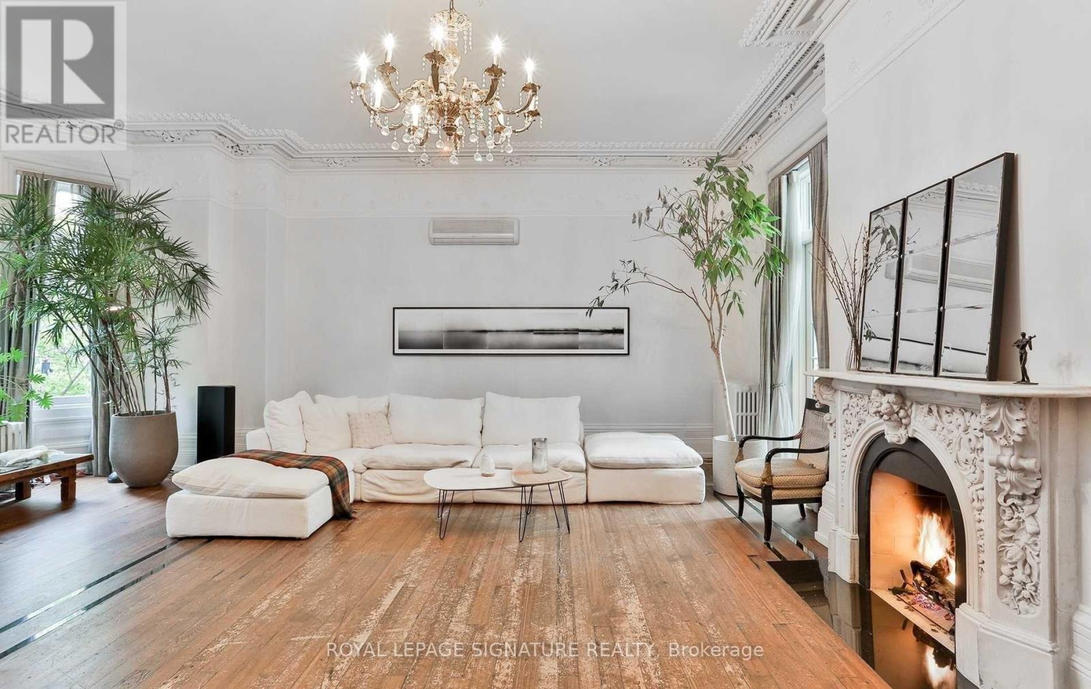
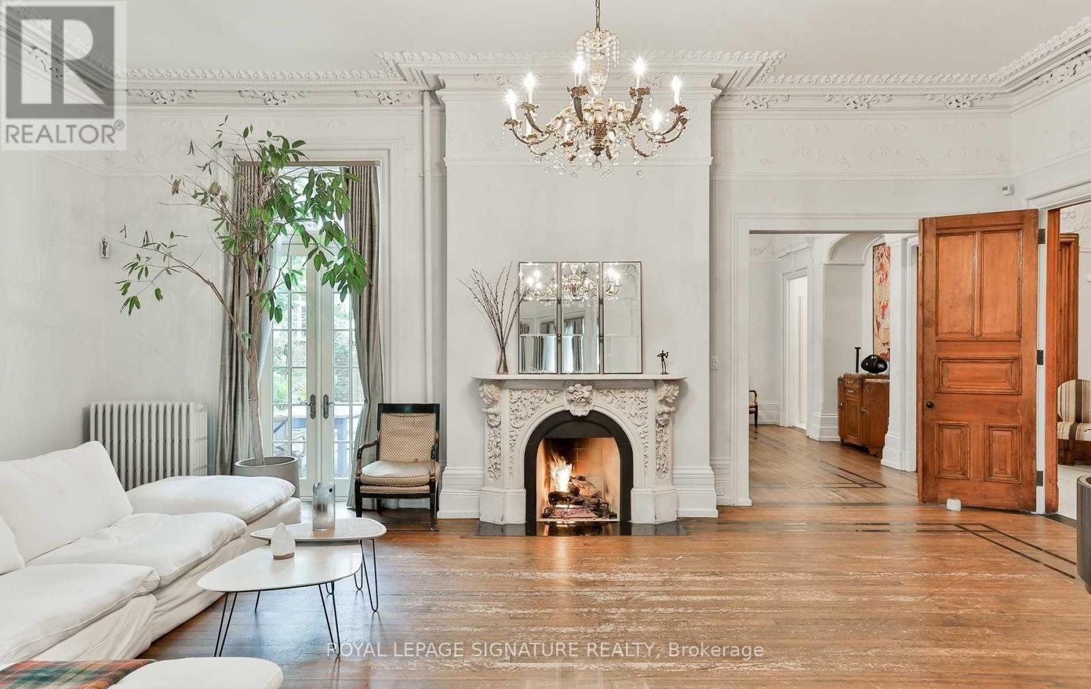
Step into a once-in-a-lifetime residence - this award-winning, impeccably restored 1877 heritage estate offers over 8,000 sq ft of fully furnished luxury living, blending timeless grandeur with modern comfort. A breathtaking grand foyer with white Carrara marble floors, soaring 12-foot ceilings, and original moldings sets an unforgettable first impression. The elegant living room, complete with an open gas fireplace and baby grand piano, flows through 10-foot French doors to a private courtyard, while the formal dining room with butler's pantry and dual courtyard access is designed for exceptional entertaining.A dramatic sweeping staircase beneath a 20-foot ceiling and a private elevator servicing the main and second floors ensure effortless living. Additional lifestyle spaces include a dedicated recreation/TV room, fully equipped gym, steam sauna, and a separate private one-bedroom apartment - ideal for guests, staff, or extended family. Recognized with the Heritage Toronto Best Restoration Award, this extraordinary residence speaks to unmatched craftsmanship and prestige. 1 year term or option for short term lease.
Map data © OpenStreetMap contributors
No open houses are scheduled for this home.
Can't make it? Request a private viewing.
| Primary Bedroom | Main level | 6.08 x 5.52 m |
| Foyer | Main level | 18.41 x 16.57 m |
| Cold room | Basement | 25.56 x 15.32 m |
| Living room | Main level | 14.86 x 17.09 m |
| Dining room | Main level | 21.1 x 18.5 m |
| Kitchen | Main level | 16.57 x 13.75 m |
| Family room | Main level | 16.83 x 18.11 m |
| Bedroom | Second level | 10.66 x 14.5 m |
| Bedroom 2 | Second level | 10.24 x 16.14 m |
| Bedroom 3 | Second level | 10.07 x 14.21 m |
| Office | Second level | 14.01 x 23.06 m |