
 For rent 50
$3,500/mo
3+1 bed4 bath1,100–1,500 sq ft
34 Blue Anchor Trail
Rouge E10, Toronto
1 month agoMLS® E13750968
RE/MAX CROSSROADS REALTY INC.
40 Dundalk Drive #44
Dorset Park, Toronto, Ontario M1P4S3
For rent· Added
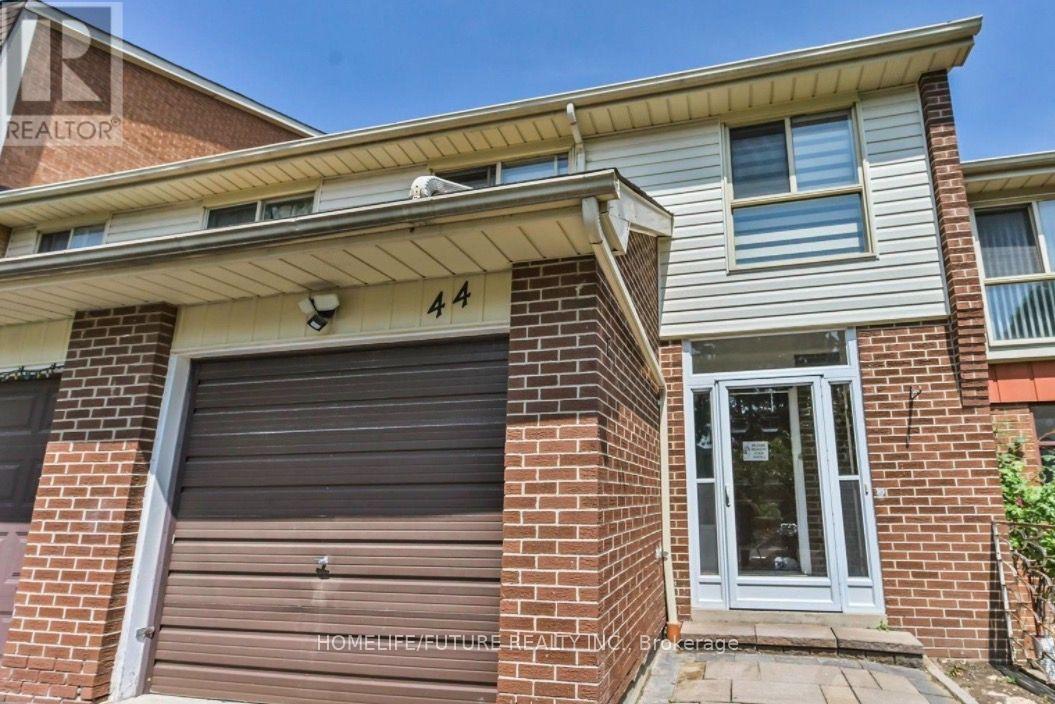
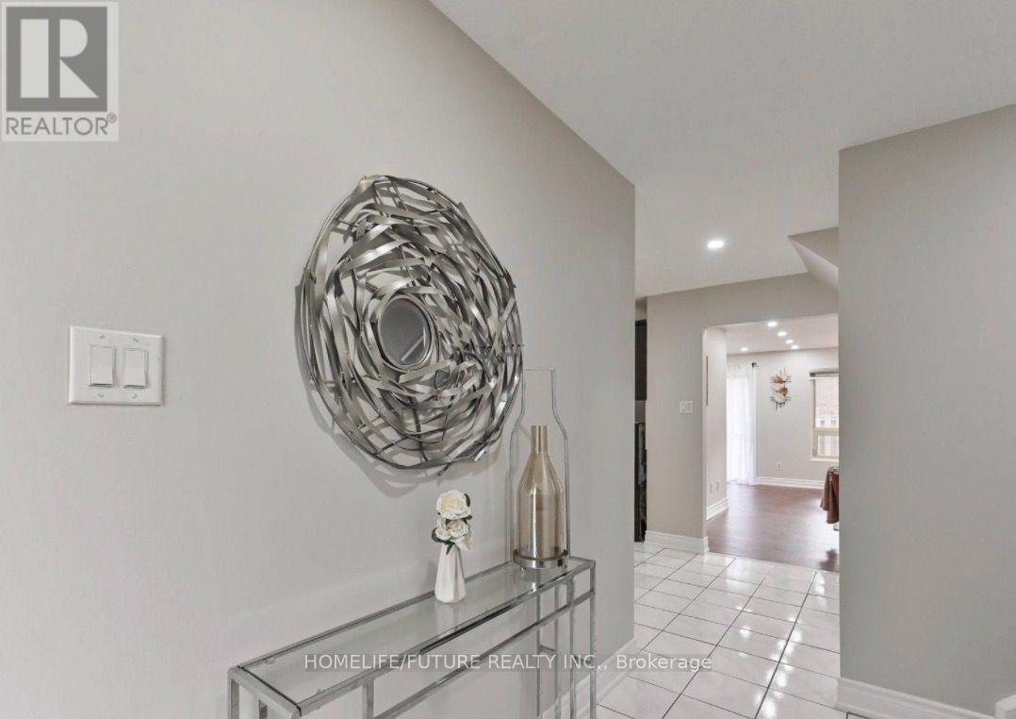
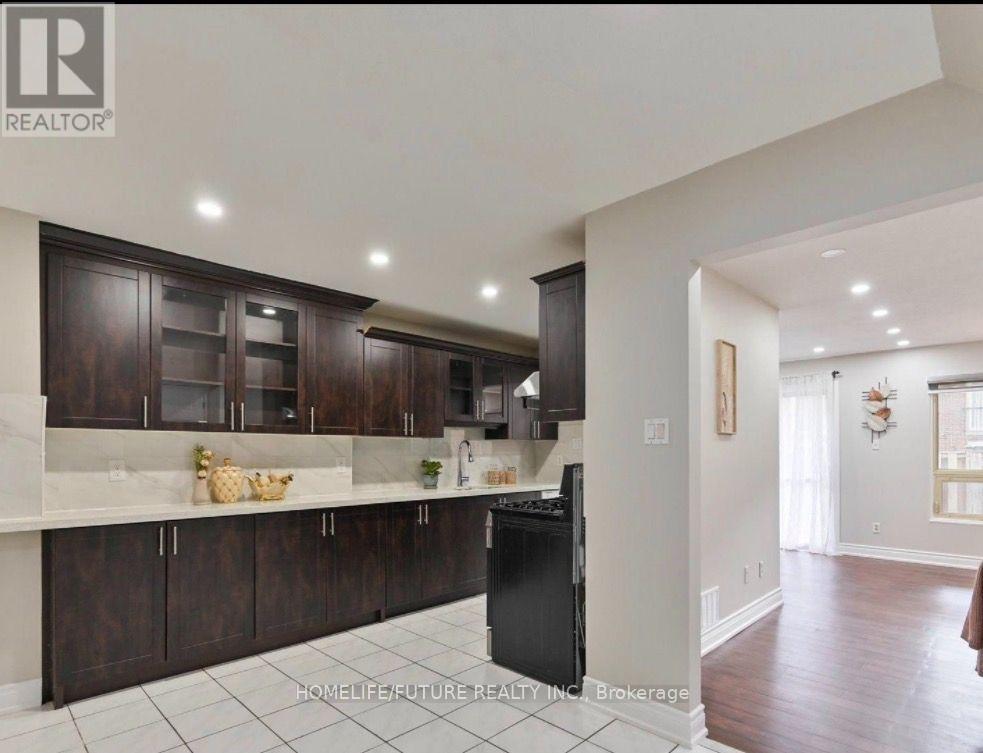
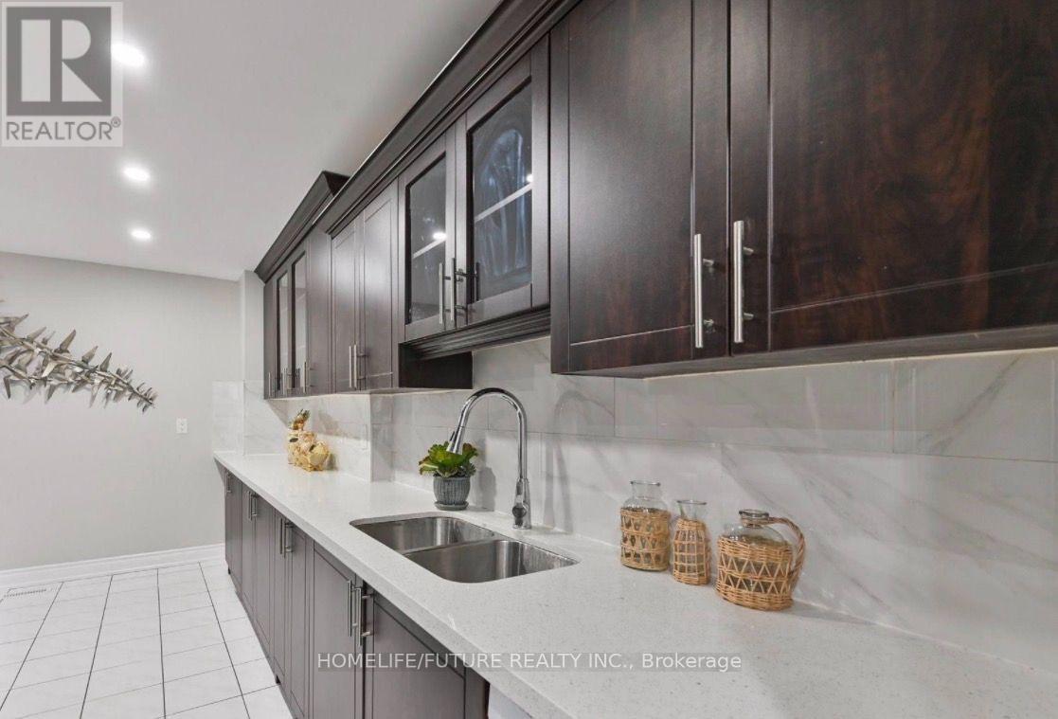
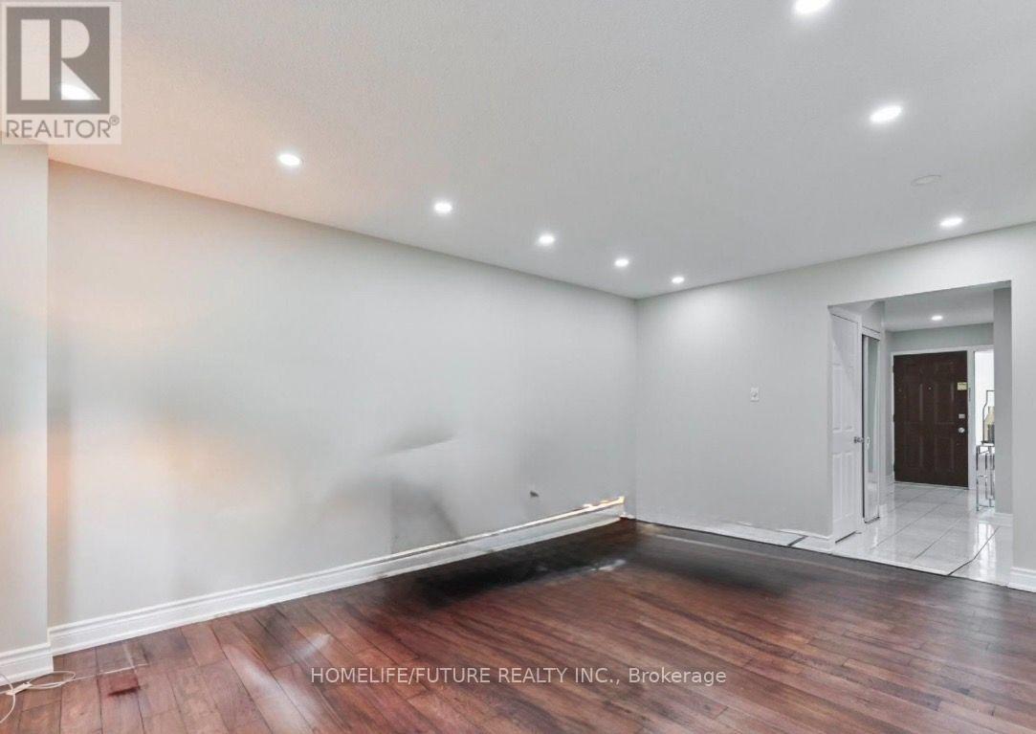
Spacious Renovated 4-Bedroom Townhouse - Prime Kennedy & Ellesmere Location. Welcome To This Spacious, Open-Concept Townhouse, Renovated About A Year Ago, Offering 4 +1 Bedrooms, 1.5 +1 Bathrooms And 2 Parking Spaces. Conveniently Located Near Kennedy Road And Ellesmere Road, With Most Amenities Just Minutes Away. The Bright Main Floor Features Hardwood Flooring, Pot Lights Throughout, Large Windows And Sliding Glass Doors Leading To Your Own Private Backyard-Perfect For Relaxing Or Entertaining. Upstairs Offers Four Generous Bedrooms, One Of The Few 4-Bedroom Layouts In The Area, Along With A Newly Renovated 3-Piece Bathroom. The Finished Basement Provides Additional Living Space, A Bedroom And An Extra Bathroom. Enjoy A Prime Location Close To Hwy 401, Public Transit, Scarborough Town Centre, Schools, Parks, Shopping, Restaurants And The GO Station. Water Is Included In Maintenance Fees, So The Tenant Does Not Pay The Water Bill. Tenants Is Responsible For All Other Utilities.
Map data © OpenStreetMap contributors
No open houses are scheduled for this home.
Can't make it? Request a private viewing.
| Living room | Main level | 5.27 x 3.3 m |
| Dining room | Main level | 2.8 x 2.52 m |
| Kitchen | Main level | 4.75 x 2.45 m |
| Primary Bedroom | Second level | 4.75 x 3.05 m |
| Bedroom 2 | Second level | 4.2 x 3.05 m |
| Bedroom 3 | Second level | 3.92 x 2.7 m |
| Bedroom 4 | Second level | 3.48 x 3.05 m |
| Bedroom | Basement | 6.8 x 3.18 m |
| Recreational, Games room | Basement | 3.6 x 2.4 m |




