 For rent 50
$12,800/mo
7 bed5 bath3,500–5,000 sq ft
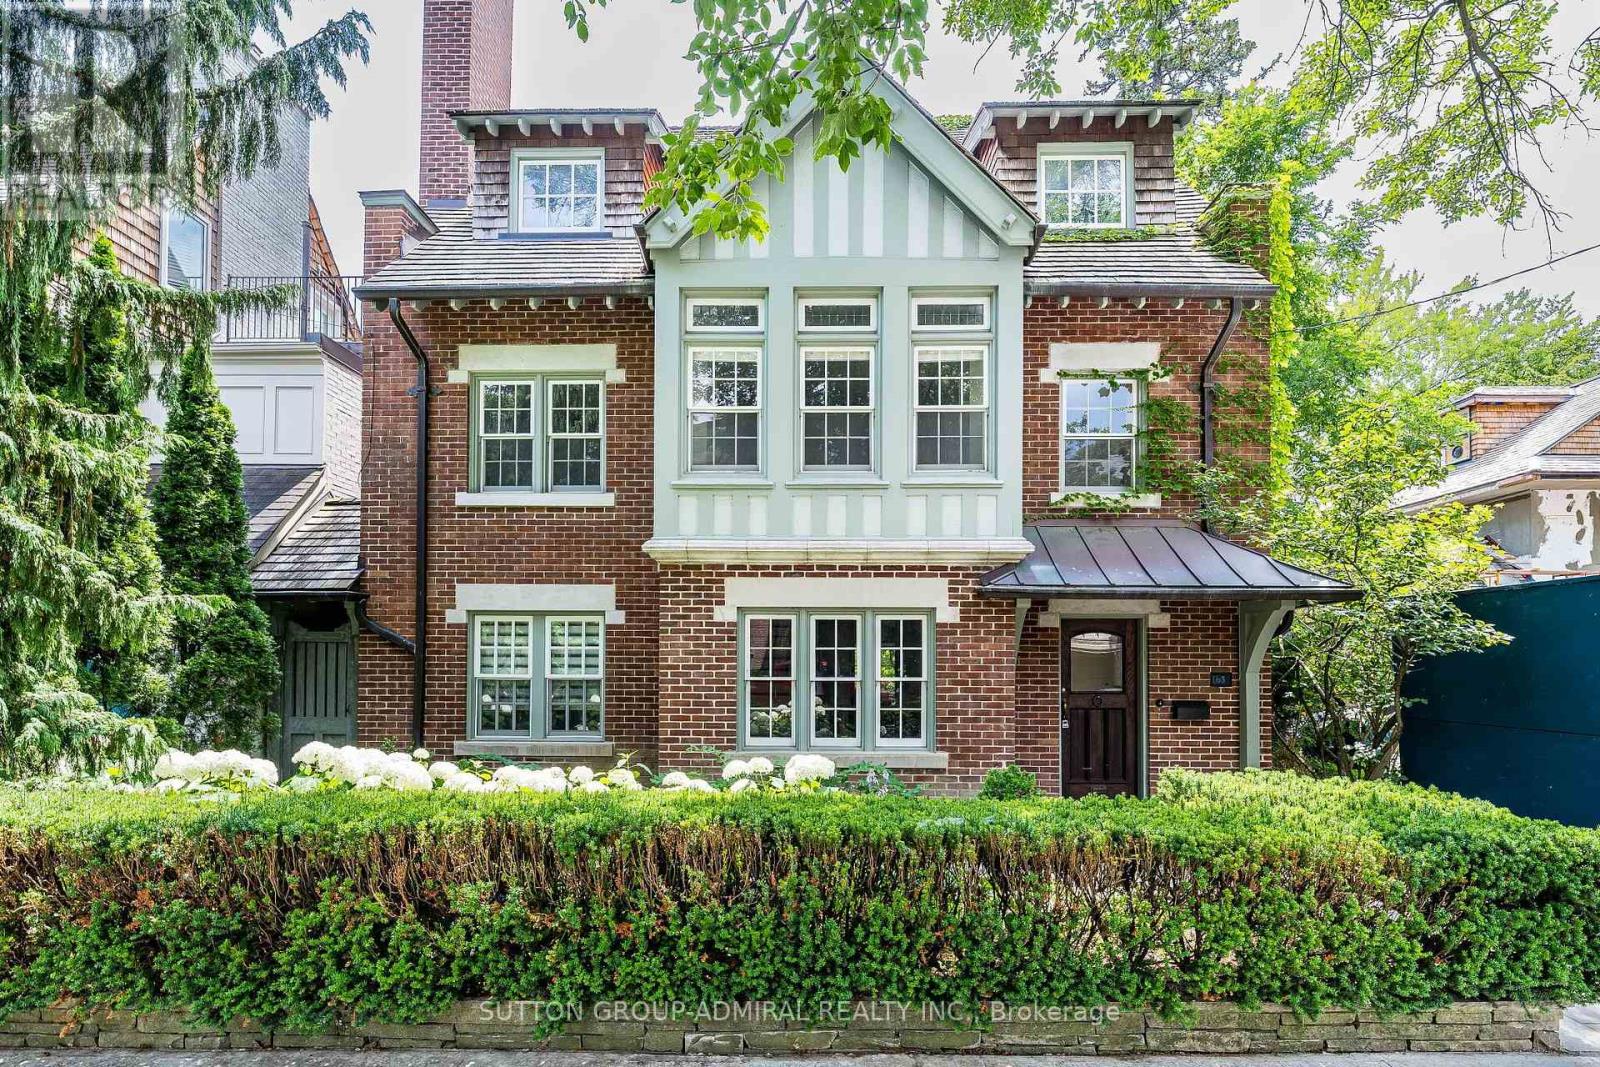
63 Highland Avenue
Rosedale-Moore Park, Toronto
1 month agoMLS® C13731350
SUTTON GROUP-ADMIRAL REALTY INC.
40 Maple Avenue #4
Rosedale-Moore Park, Toronto, Ontario M4W2T7
For rent· Added
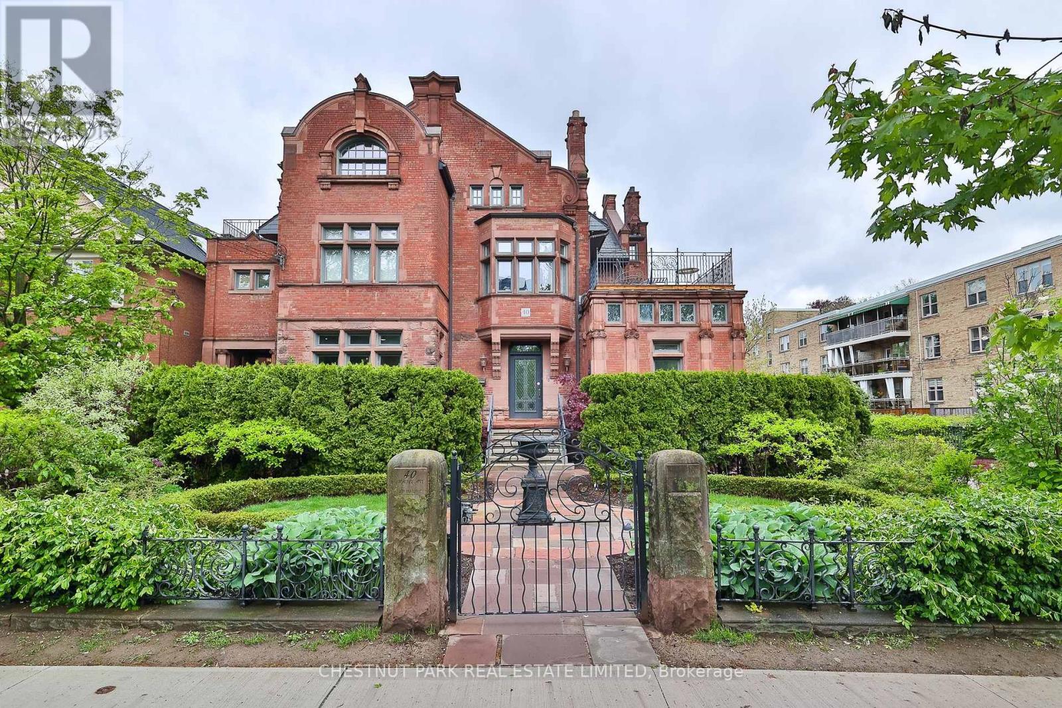
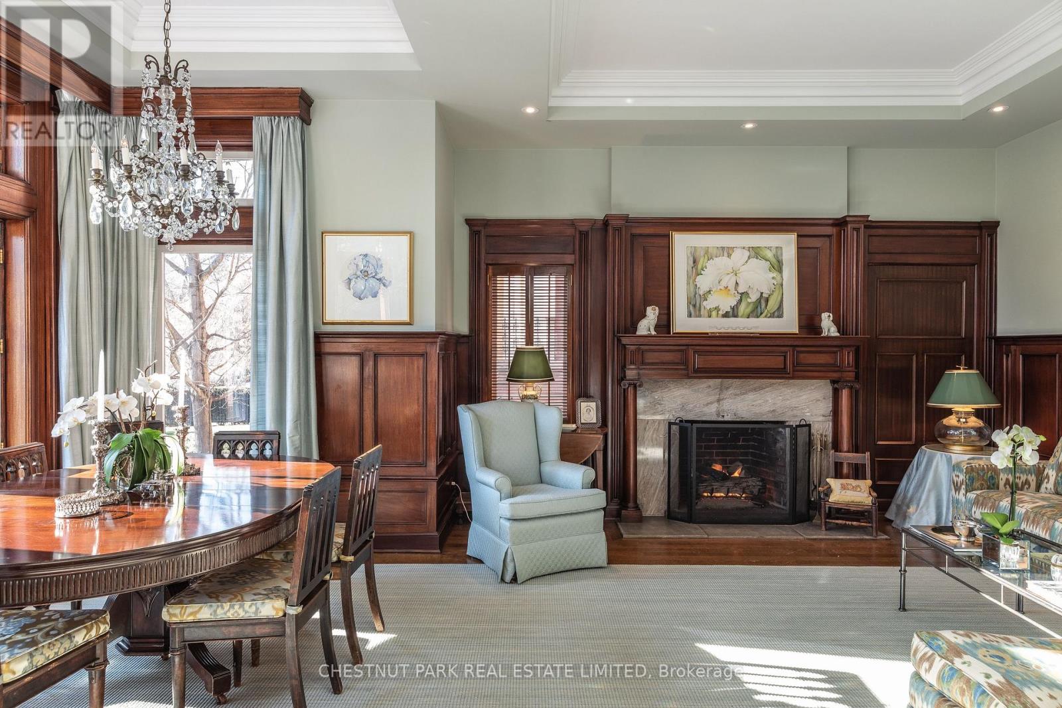
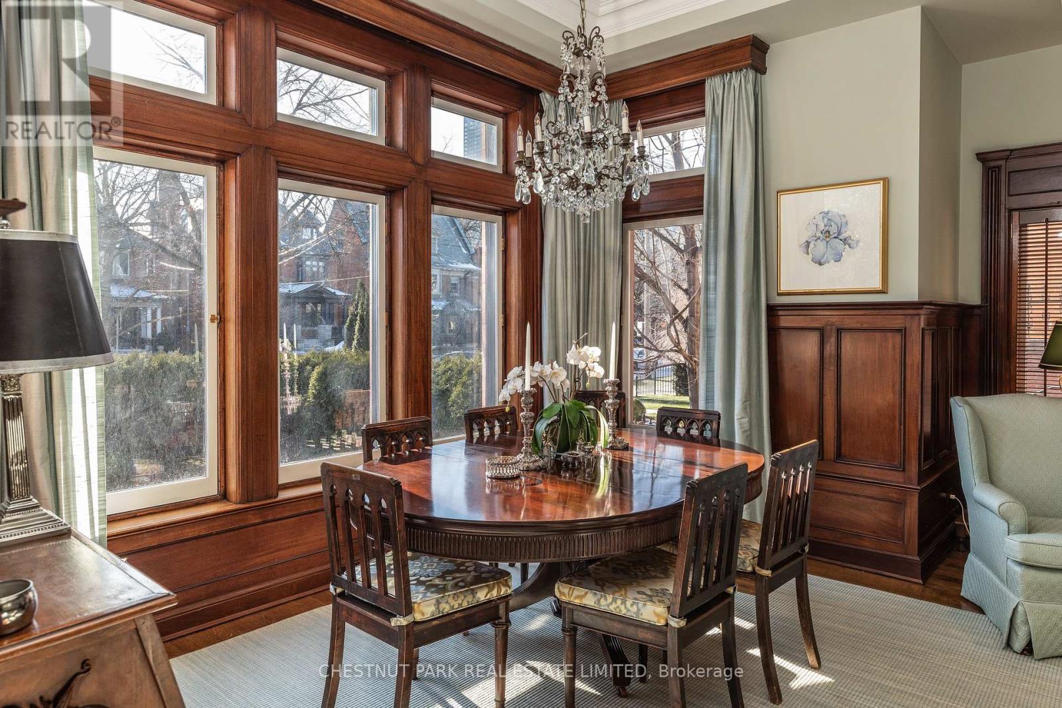
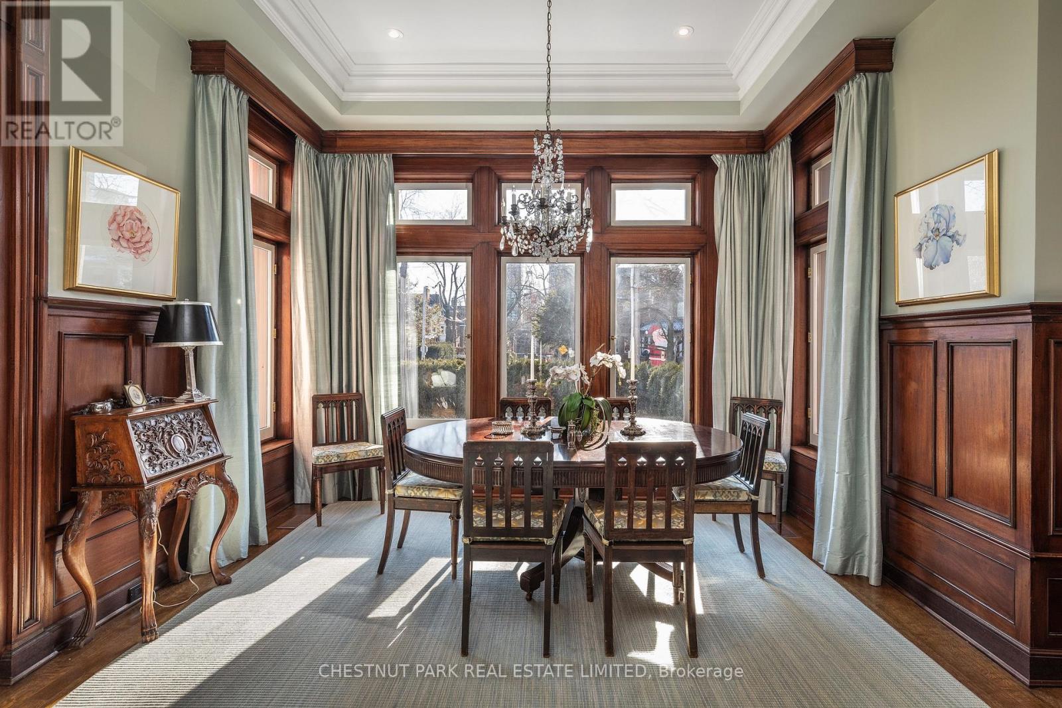
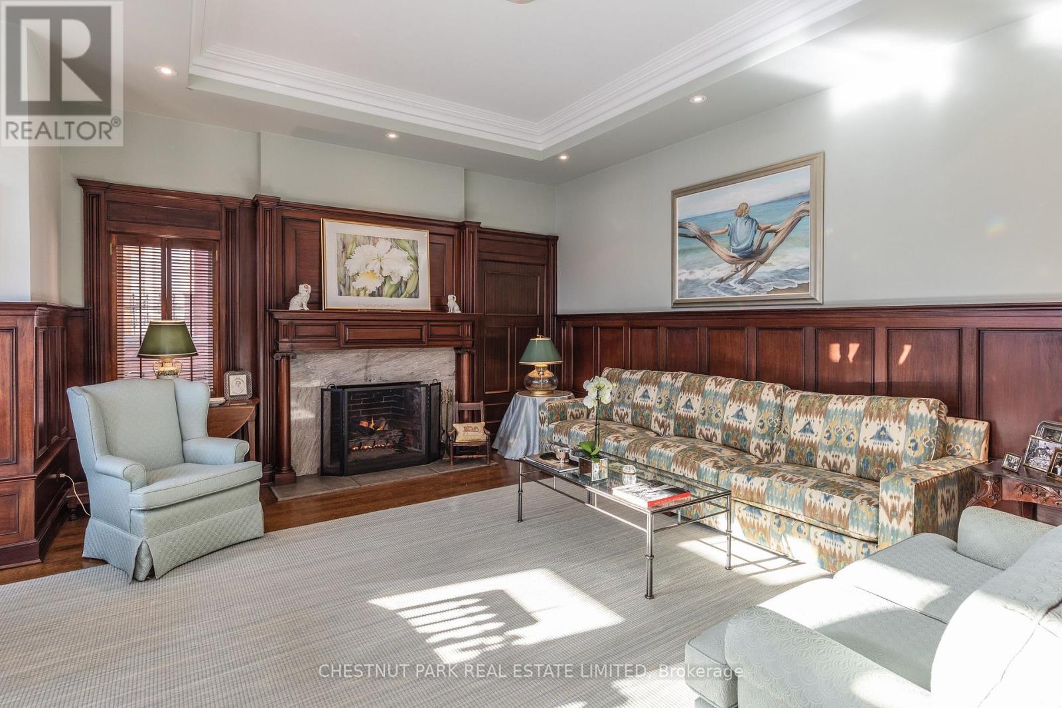
An elegant South Rosedale townhome with arguably the best frontage and private entrance at 40 Maple. Rich in character and architectural detail, the home features multiple fireplaces, sophisticated wood panelling throughout the principal living and dining spaces, and a truly one-of-a-kind leaded glass skylight that sets this residence apart.The beautifully updated kitchen flows into a warm and inviting family room, creating an ideal space for everyday living and entertaining. Upstairs, the primary bedroom is a true retreat with a generous walk-in closet and large private 5-piece ensuite. The second bedroom features its own gas fireplace and opens onto a stunning south-facing terrace overlooking the Rosedale treetops and city skyline and is serviced by its own 3 piece bathroom. The lower level offers an additional bedroom and direct walk to an oversized locker and 2 underground parking spaces. A rare opportunity to enjoy the space, character and privacy of a house with the ease of a low-maintenance condo alternative, all in the heart of South Rosedale.
Map data © OpenStreetMap contributors
No open houses are scheduled for this home.
Can't make it? Request a private viewing.
| Foyer | Main level | 4.45 x 3.51 m |
| Living room | Main level | 5.15 x 6.95 m |
| Dining room | Main level | 5.15 x 6.95 m |
| Kitchen | Main level | 6.25 x 3.99 m |
| Family room | Main level | 6.25 x 3.99 m |
| Primary Bedroom | Second level | 4.21 x 3.96 m |
| Bedroom 2 | Second level | 4.66 x 3.66 m |
| Bedroom | Basement | 4.57 x 3.96 m |
| Laundry room | Basement | 4.42 x 3.15 m |