
 For sale 50
$349,000
2 bed1 bath700–799 sq ft
100 Dundalk Drive #817
Dorset Park, Toronto
12 days agoMLS® E13849418
RE/MAX CROSSROADS REALTY INC.
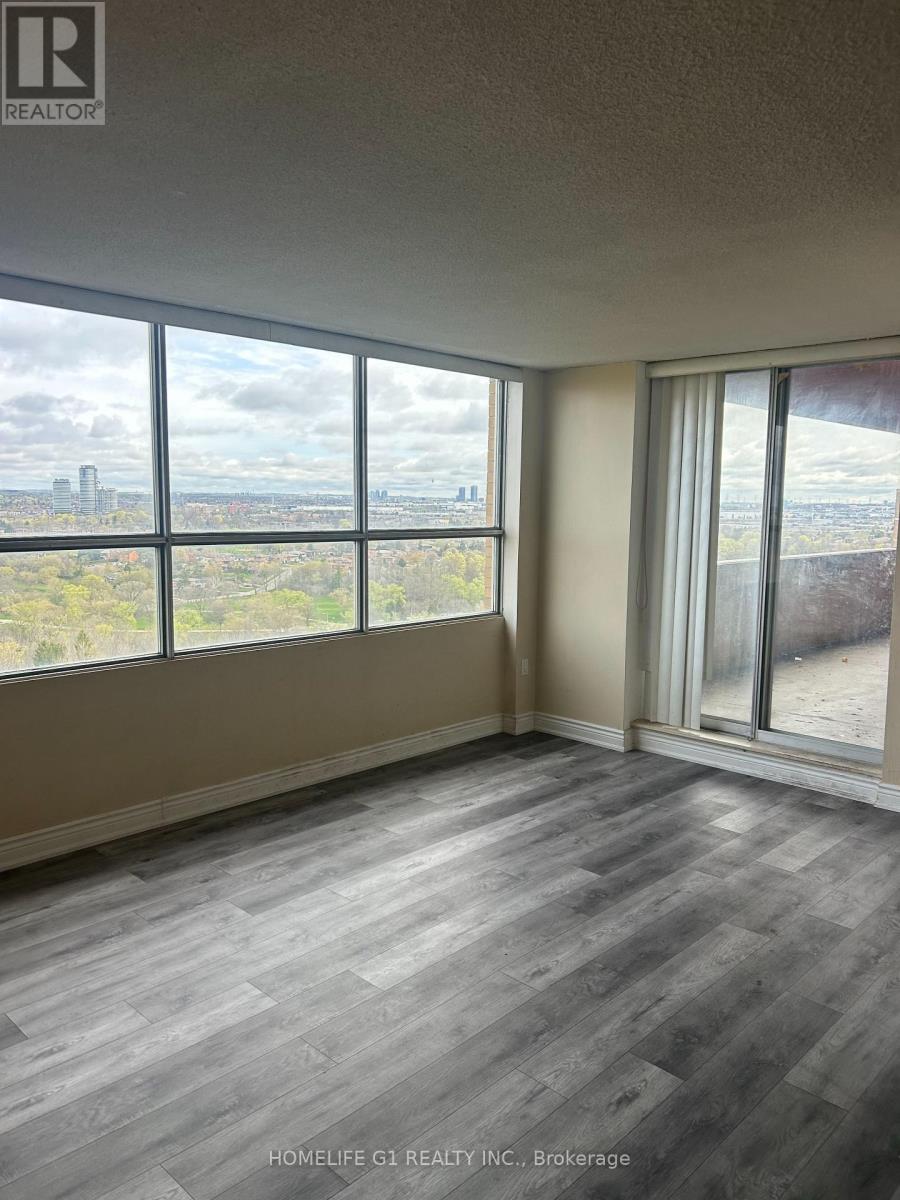
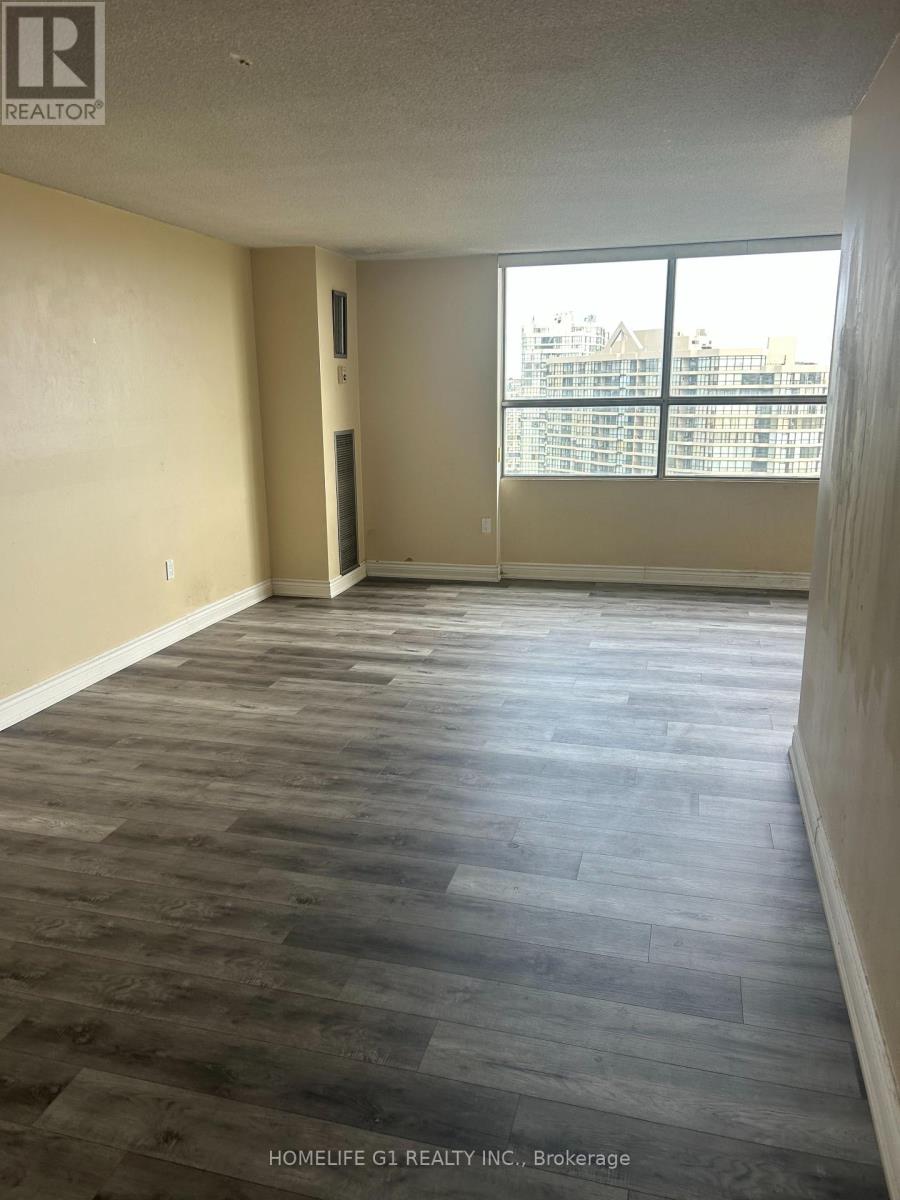
40 Panorama Court #1803
Mount Olive-Silverstone-Jamestown, Toronto, Ontario M9V4M1
For sale· Added
Welcome To This Executive 3 Bedrooms, 2 Washrooms Penthouse Unit With 2 Parking Spaces andHuge Double Balcony in a Prestigious Toronto west end. End Suite with Spacious Three Bedrooms, 2 Washrooms & In suite Laundry Room.***Unit Comes With 2 Underground Parking Spot. Great For First Time Buyer. Close To Many Amenities, Schools, Places Of Worship, Library, Transit like TTC(Bus and LRT), Minutes from Hwy 407, 427, 400 and 401. Surrounded by green space, close togrocery stores, restaurants, Shopping mall And Parks. Vibrant and convenient neighborhood withLot to do.
Map data © OpenStreetMap contributors
No open houses are scheduled for this home.
Can't make it? Request a private viewing.
| Living room | Flat | 5.65 x 3.45 m |
| Dining room | Flat | 3.6 x 3.35 m |
| Kitchen | Flat | 3.95 x 2.4 m |
| Primary Bedroom | Flat | 5.1 x 3.3 m |
| Bedroom 2 | Flat | 4.25 x 3.6 m |
| Bedroom 3 | Flat | 3.2 x 1.5 m |




