
 For sale 50
$349,000
0 bed1 bath0–499 sq ft
19 Avondale Avenue #208
Willowdale East, Toronto
19 days agoMLS® C13820940
RE/MAX REALTY SERVICES INC.
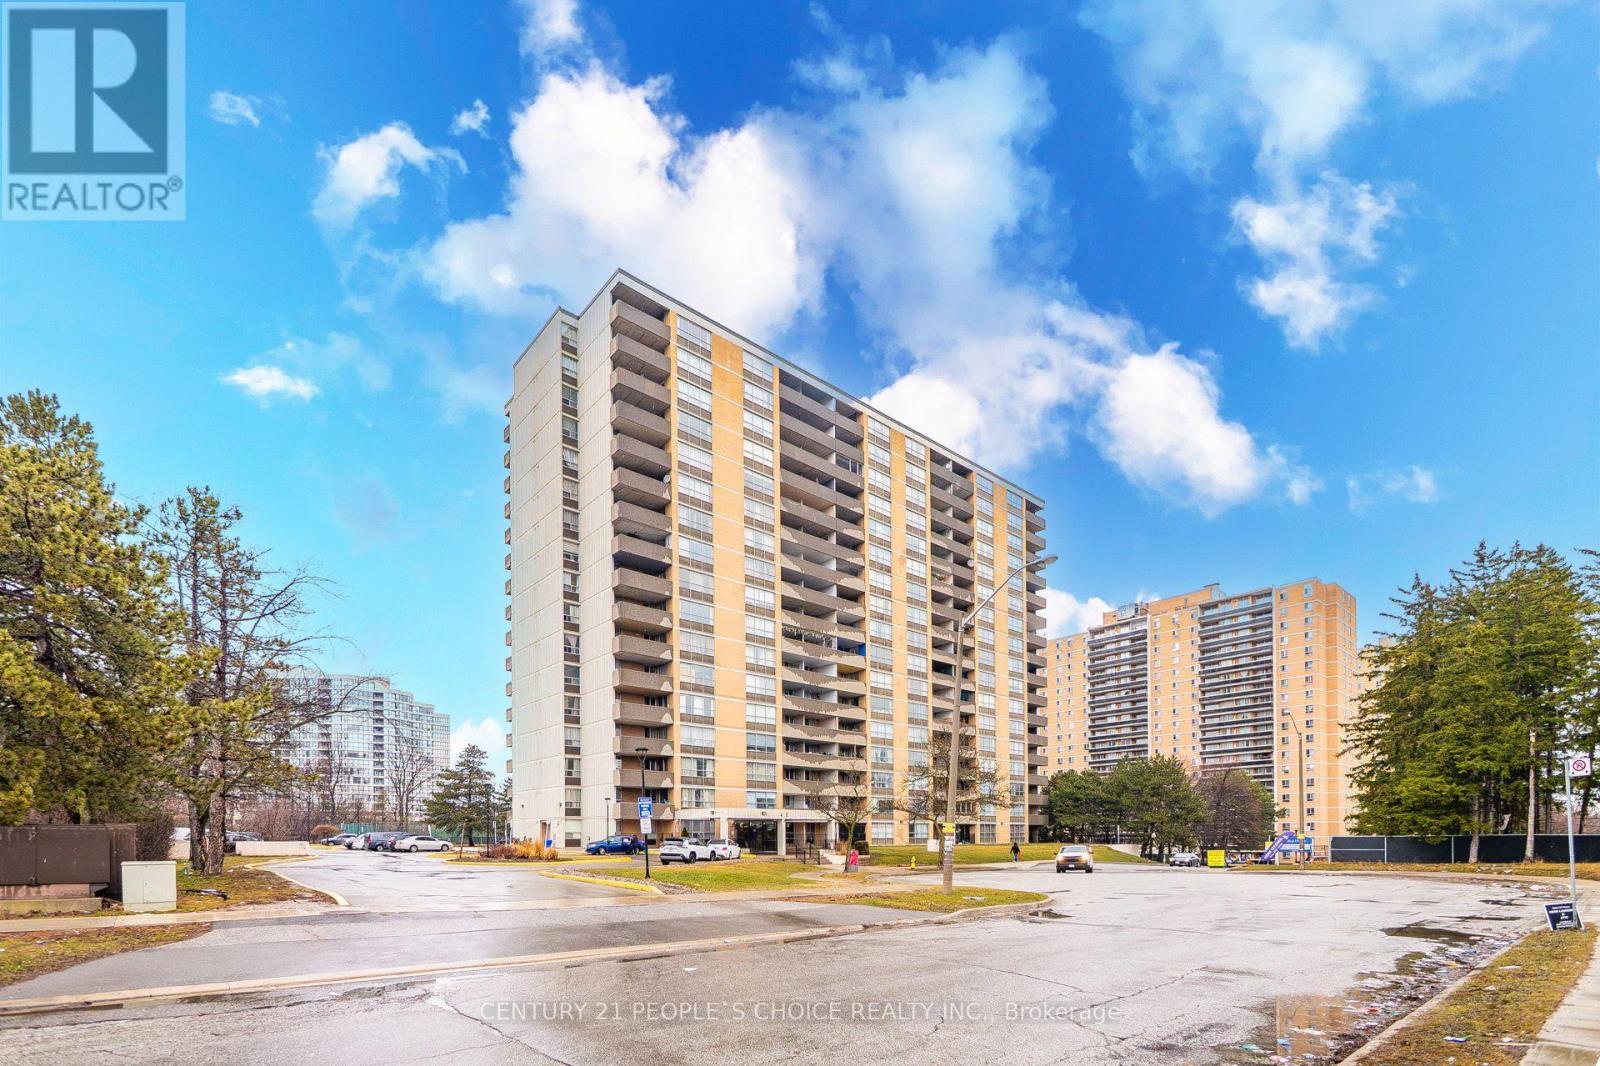
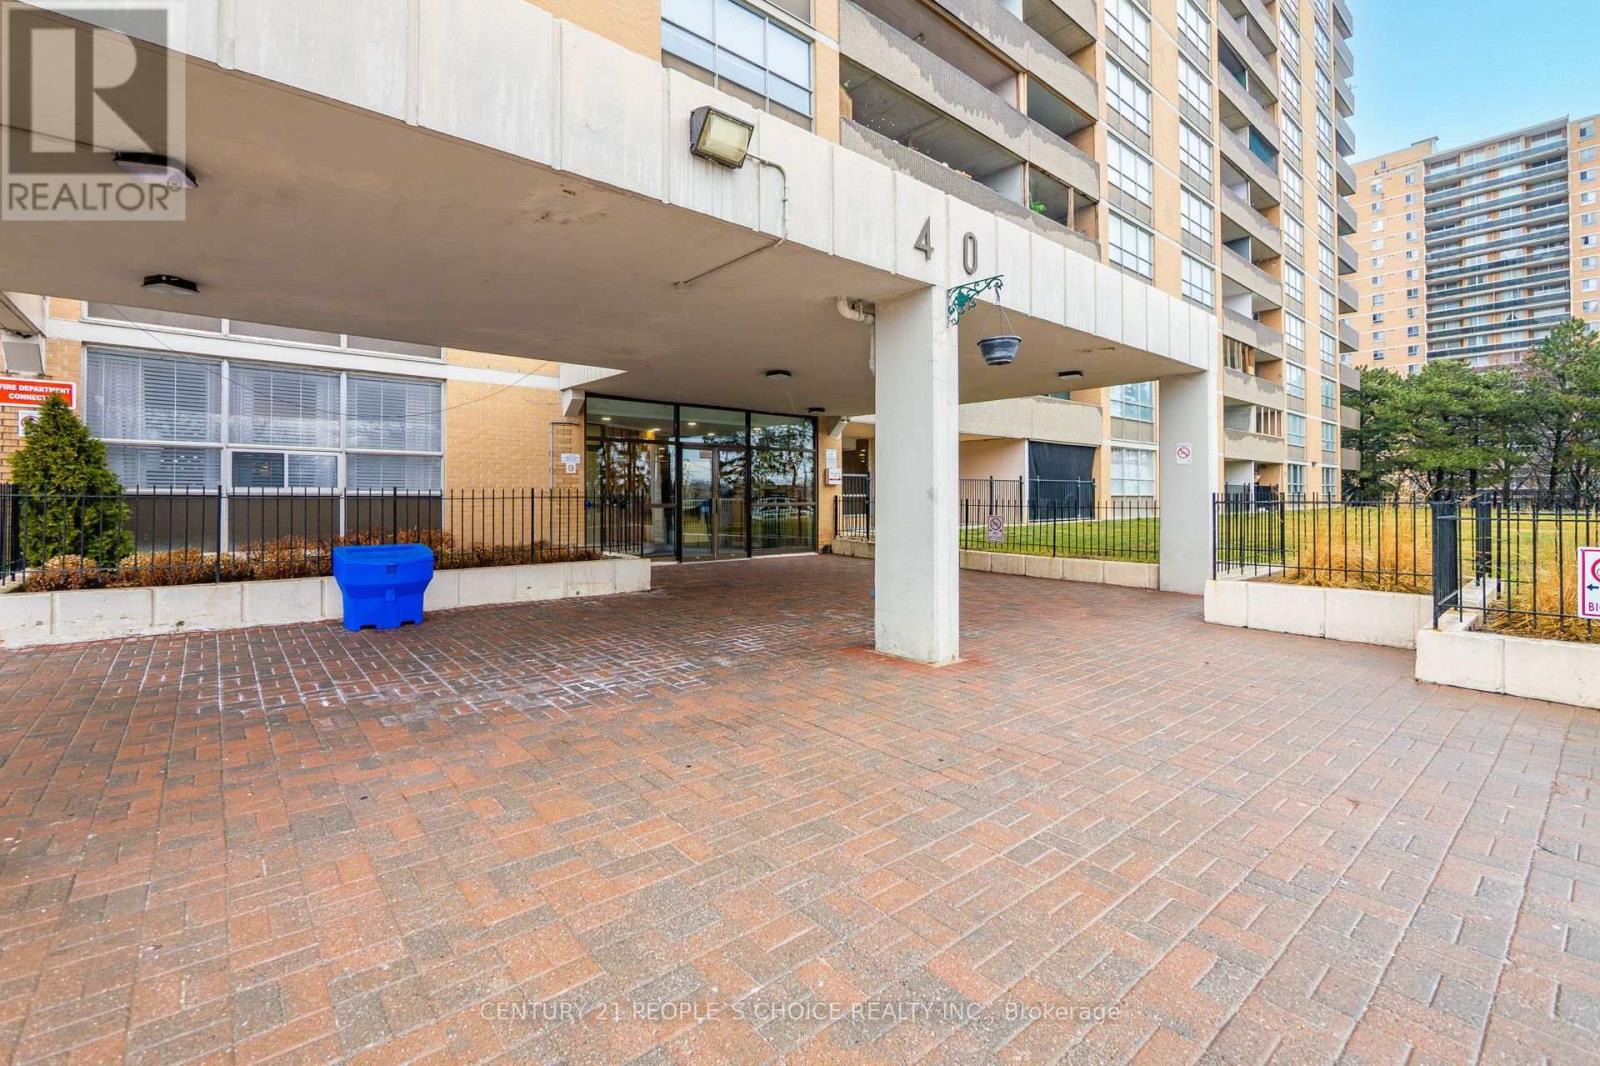
40 Panorama Court #910
Mount Olive-Silverstone-Jamestown, Toronto, Ontario M9V4M1
For sale· Added
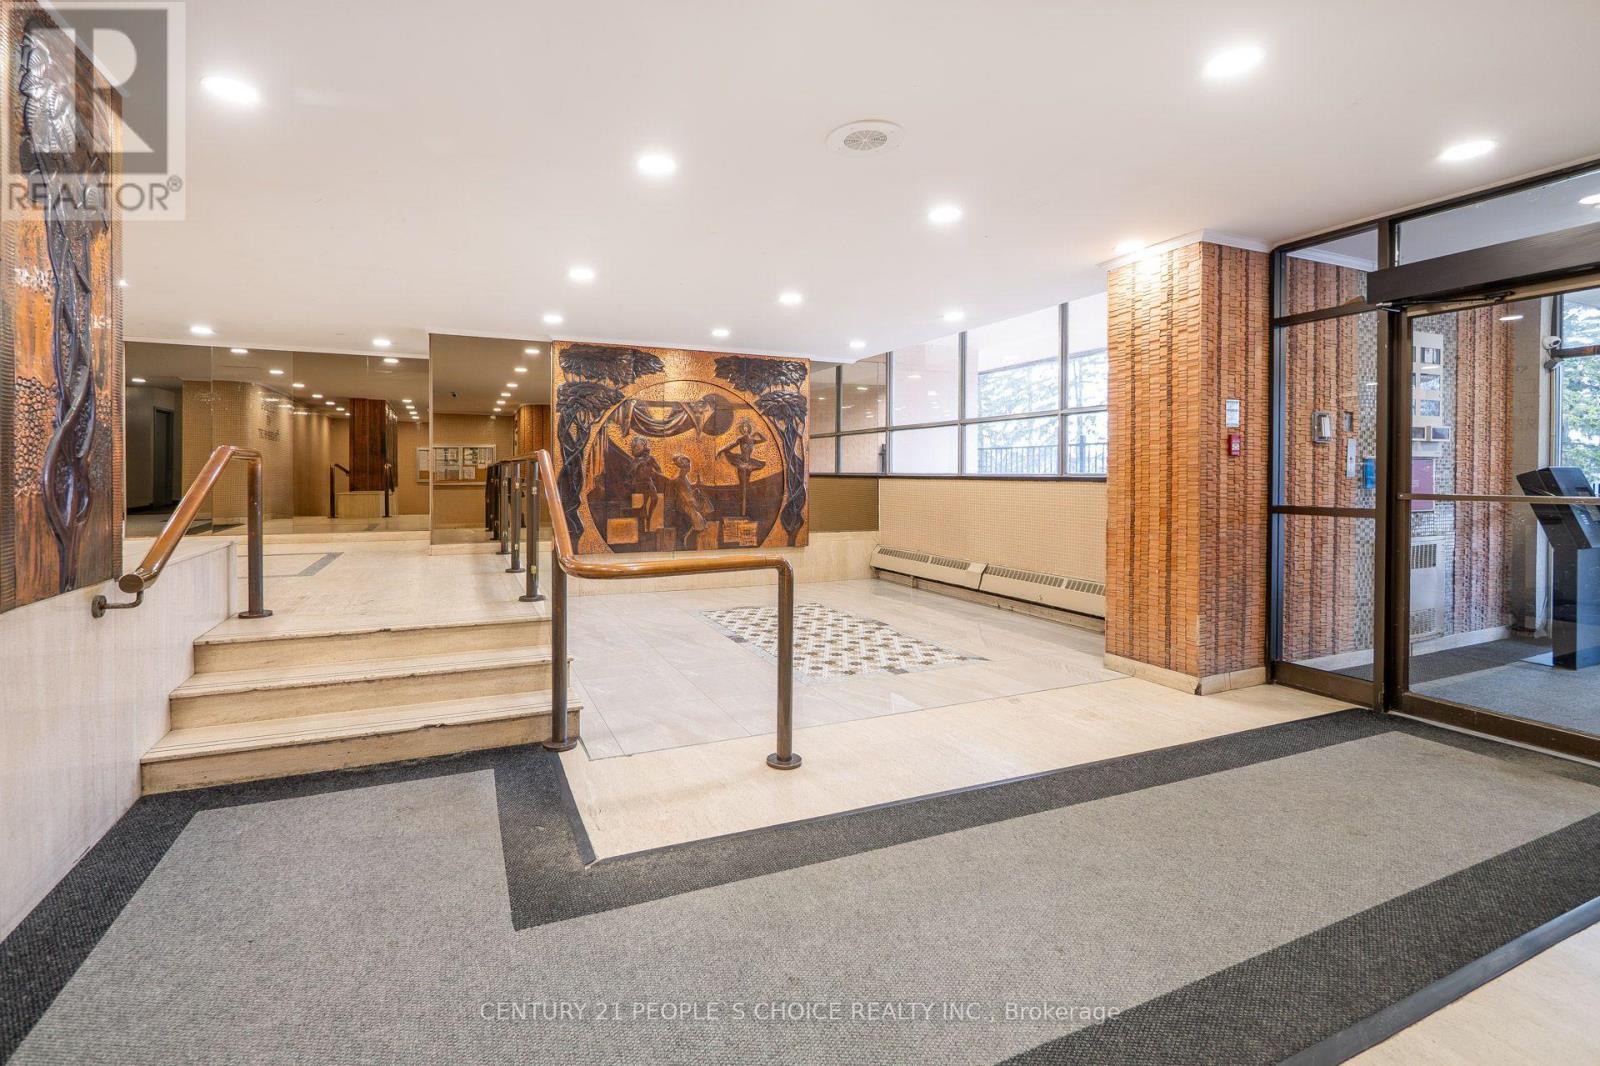
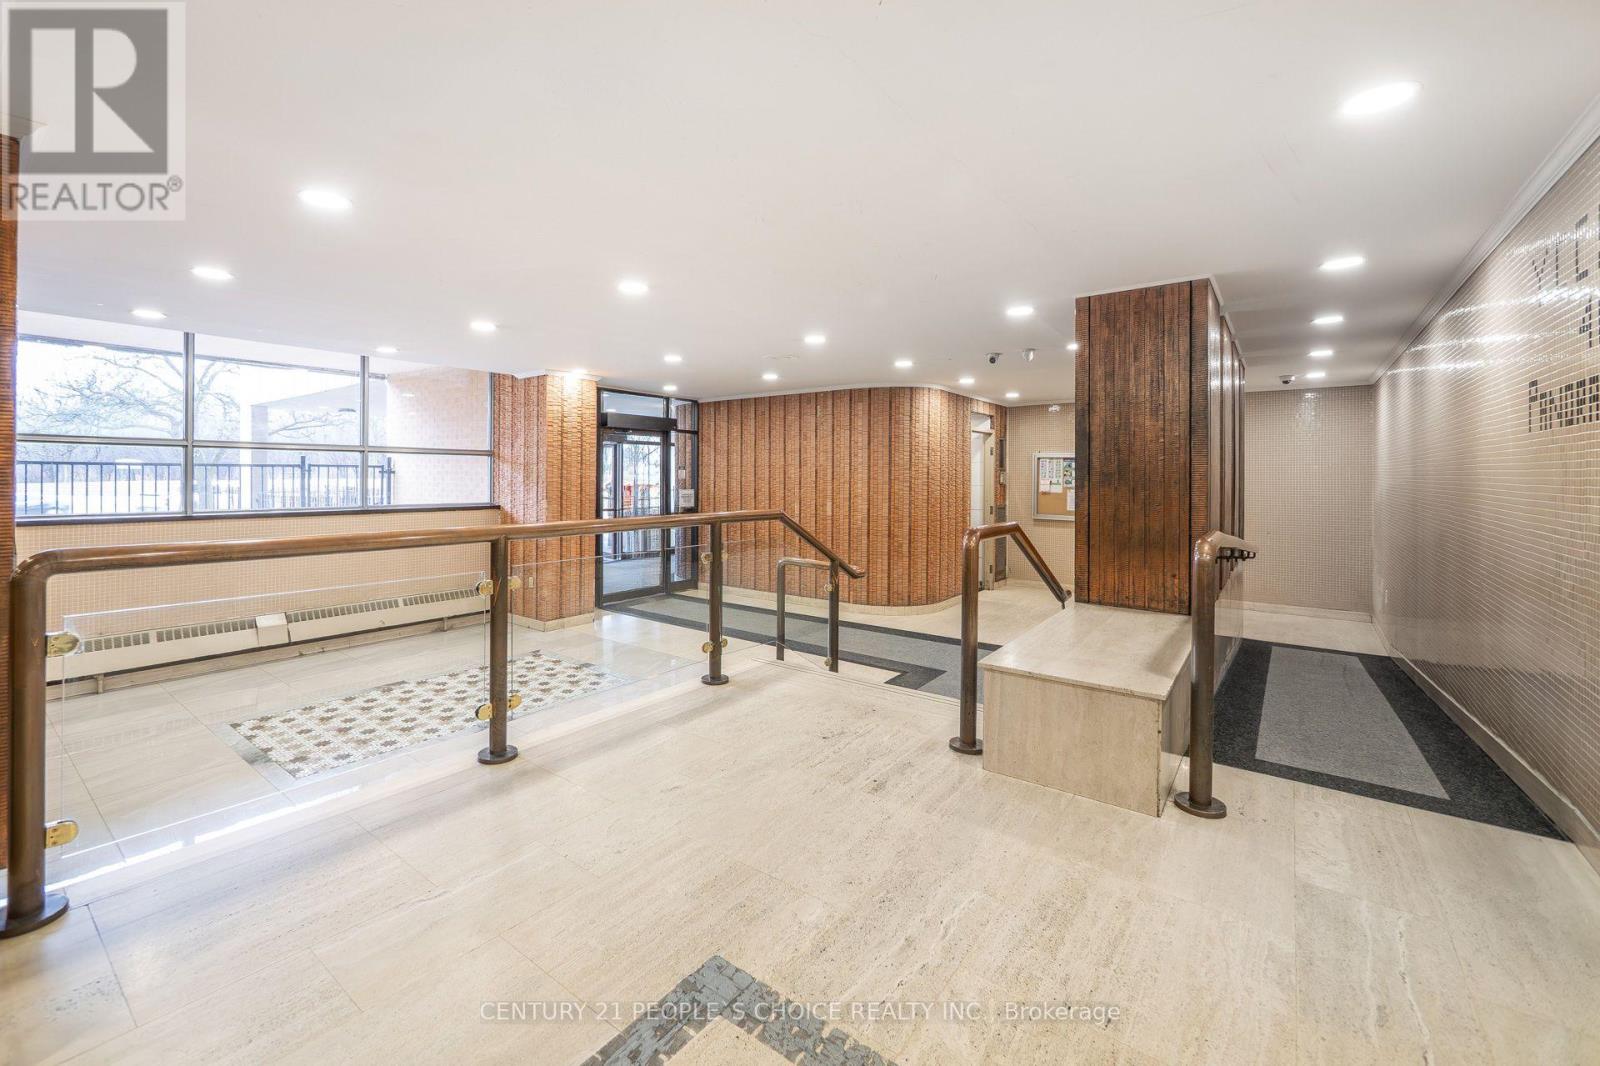
Beautifully upgraded and spacious 2 bedroom, 1 bathroom condo in a prime location in Etobicoke. Featuring a modern open-concept layout, this bright and functional unit offers a combined living and dining area with walkout to a large open balcony, perfect for relaxing or entertaining. The contemporary kitchen offers quartz countertops, a large center island, stylish backsplash and pot lights. Generous sized bedrooms with laminate flooring throughout the unit. The primary bedroom includes a walk in closet. Enjoy the convenience of an ensuite laundry and the rare inclusion of two parking spaces. Excellent top tier building amenities included are a gym, games room, indoor pool, and two party rooms. Conveniently located close to transit, New Finch LRT, major highways, shopping, schools, and everyday essentials, making it an ideal choice for first-time buyers, downsizers, or investors.
Map data © OpenStreetMap contributors
No open houses are scheduled for this home.
Can't make it? Request a private viewing.
| Living room | Main level | 16.4 x 11.5 m |
| Dining room | Main level | 11.7 x 11.3 m |
| Kitchen | Main level | 13.3 x 8.6 m |
| Primary Bedroom | Main level | 16.7 x 10.4 m |
| Bedroom 2 | Main level | 13.11 x 8.11 m |




