
 For sale 50
$349,000
2 bed1 bath700–799 sq ft
100 Dundalk Drive #817
Dorset Park, Toronto
12 days agoMLS® E13849418
RE/MAX CROSSROADS REALTY INC.
40 Rexdale Boulevard #3
Rexdale-Kipling, Toronto, Ontario M9W5Z3
For sale· Added
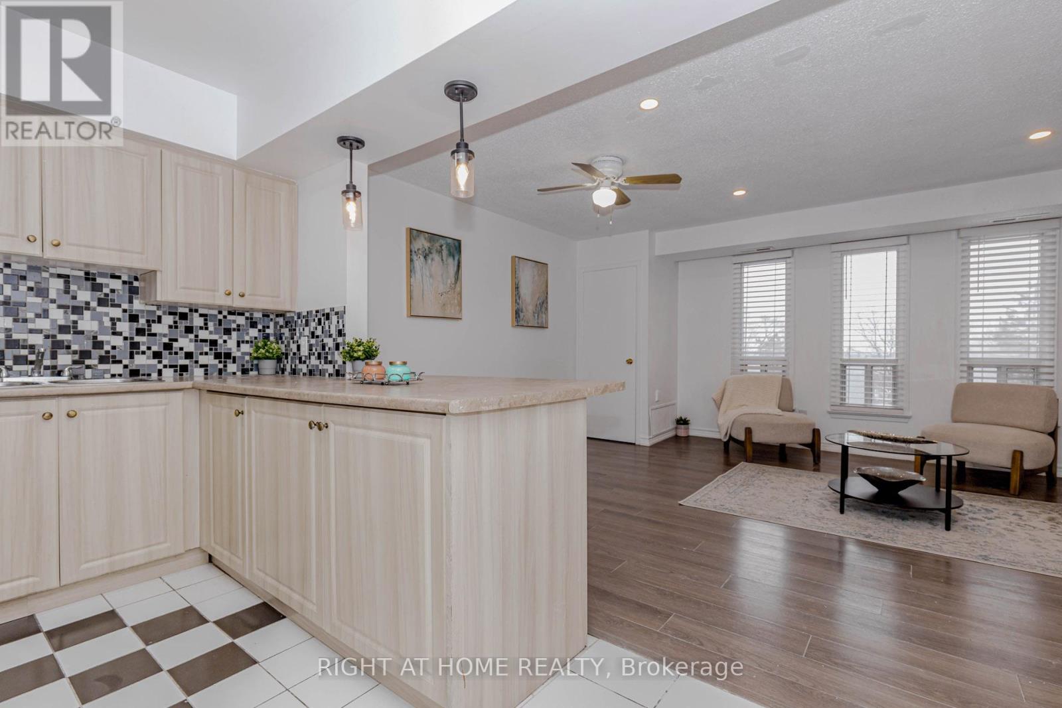
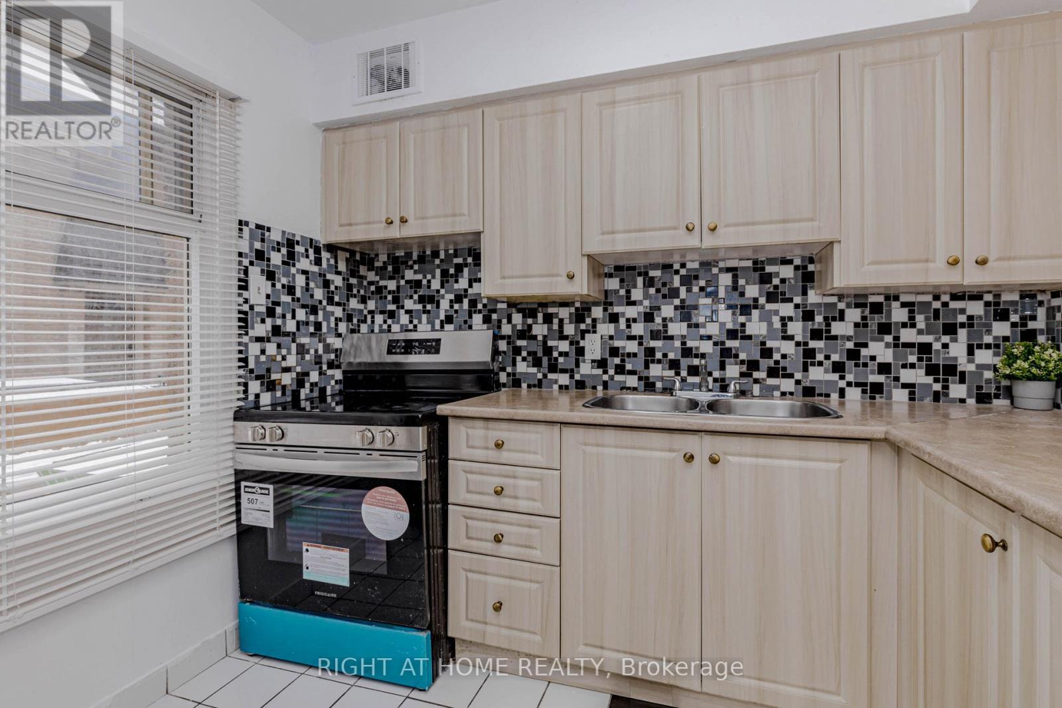
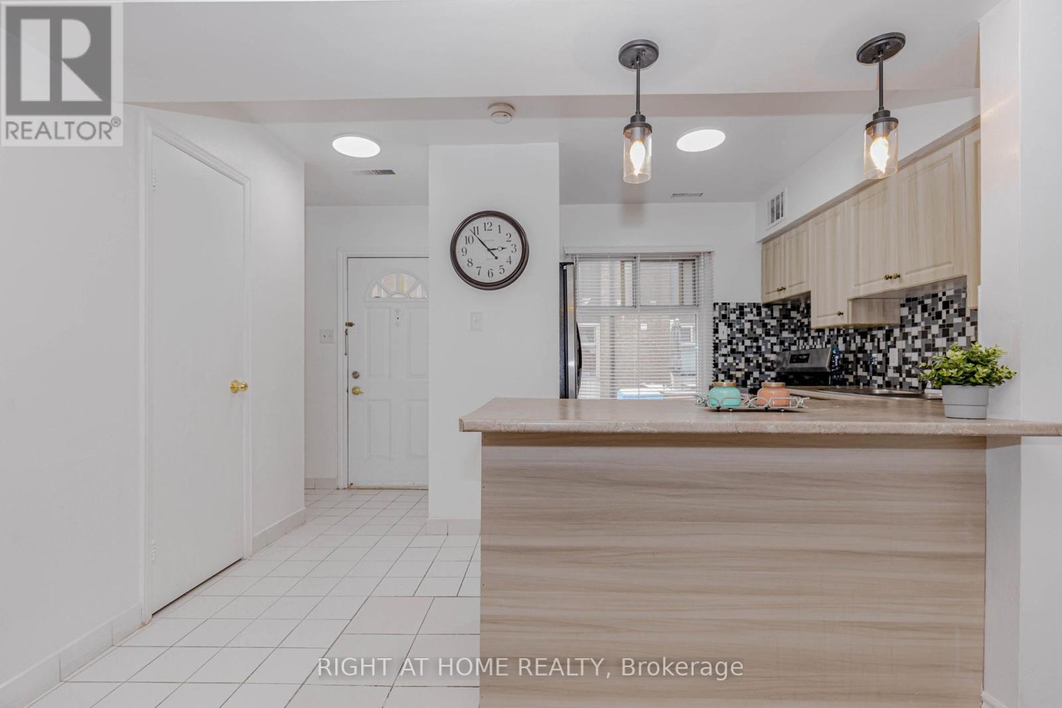
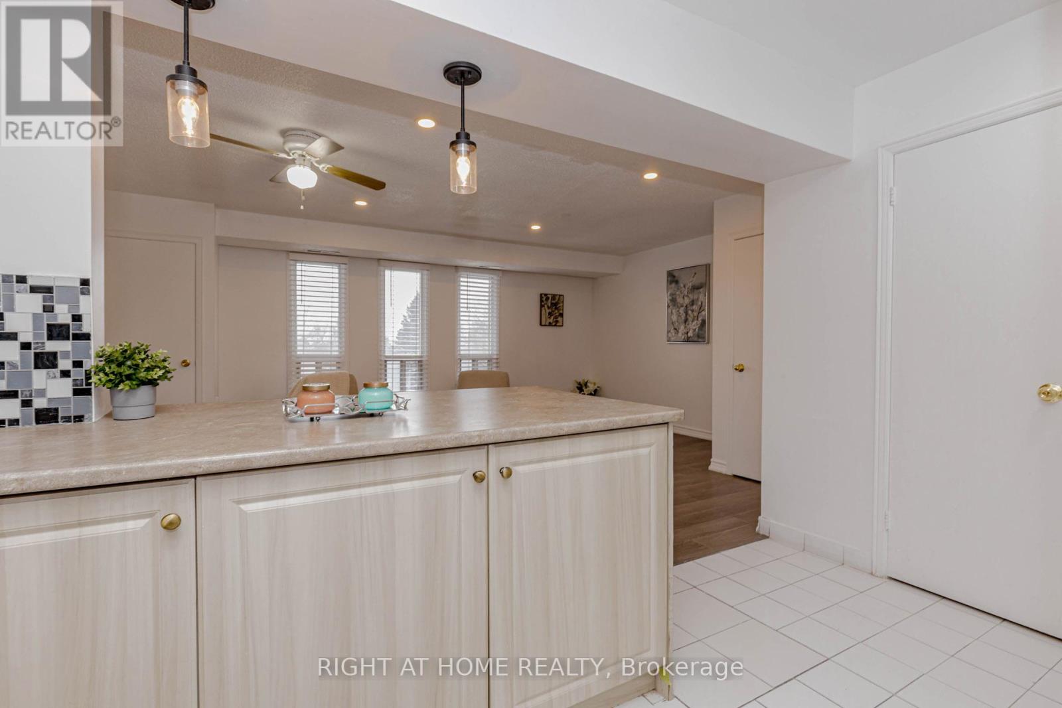
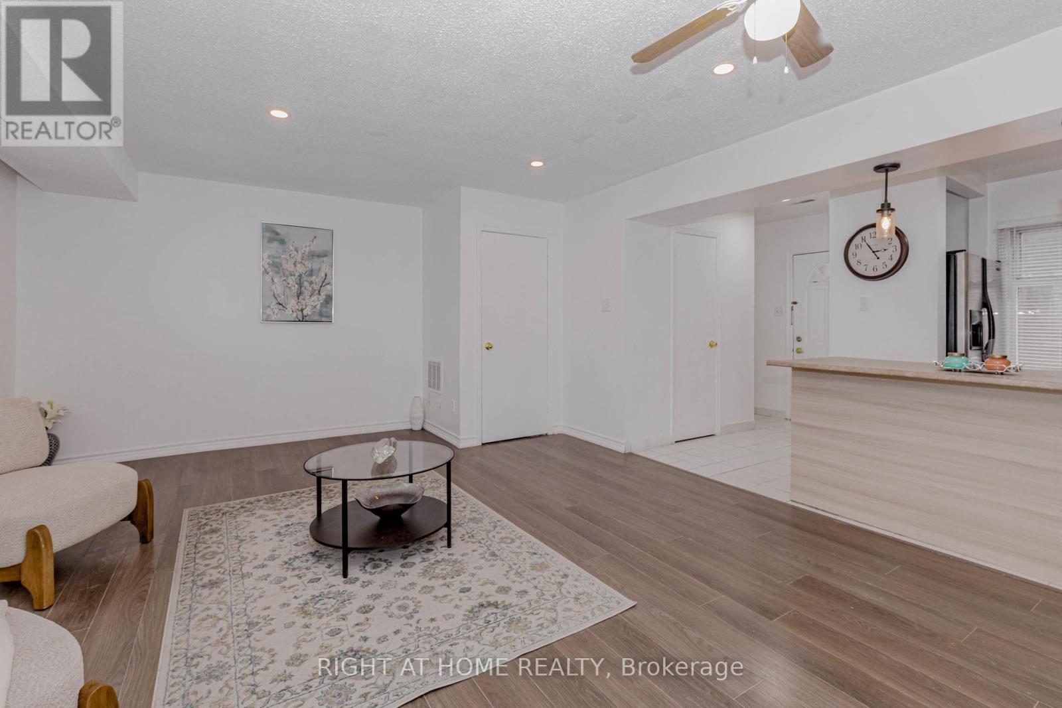
Beautifully Updated 3-Bedroom Townhouse in Prime Location! Very well-maintained 3-bedroom, 2-washroom townhouse in an exceptionally convenient location. This carpet-free unit features modern laminate flooring throughout and a bright open-concept kitchen. Both washrooms include newer vanities (2026). Freshly painted in neutral tones (2026) with most light fixtures updated (2026), offering a stylish, move-in-ready interior. Enjoy a walk-out balcony and unbeatable access to Hwy 401, TTC, and Costco just steps away. Close to all amenities including schools, Walmart, Canadian Tire, and grocery stores. An excellent opportunity for first-time home buyers, downsizers, or investors. Move-in condition. Why pay rent when you can build your own equity?
Map data © OpenStreetMap contributors
No open houses are scheduled for this home.
Can't make it? Request a private viewing.
| Oct 12, 2026 | $449,800 | ▼ $19,200 |
| Oct 2, 2026 | $469,000 | First recorded price |
Price changes since Oct 2, 2026.
| Kitchen | Main level | 2.75 x 2.03 m |
| Living room | Main level | 5.8 x 4.32 m |
| Dining room | Main level | 5.8 x 4.32 m |
| Primary Bedroom | Second level | 3.51 x 3.05 m |
| Bedroom 2 | Second level | 2.54 x 2.46 m |
| Bedroom 3 | Second level | 2.59 x 2.21 m |




