



 For sale 50
$375,000
1+1 bed1 bath900–999 sq ft
716 The West Mall #1405
Eringate-Centennial-West Deane, Toronto
15 days agoMLS® W13837116
RE/MAX REALTY SERVICES INC.
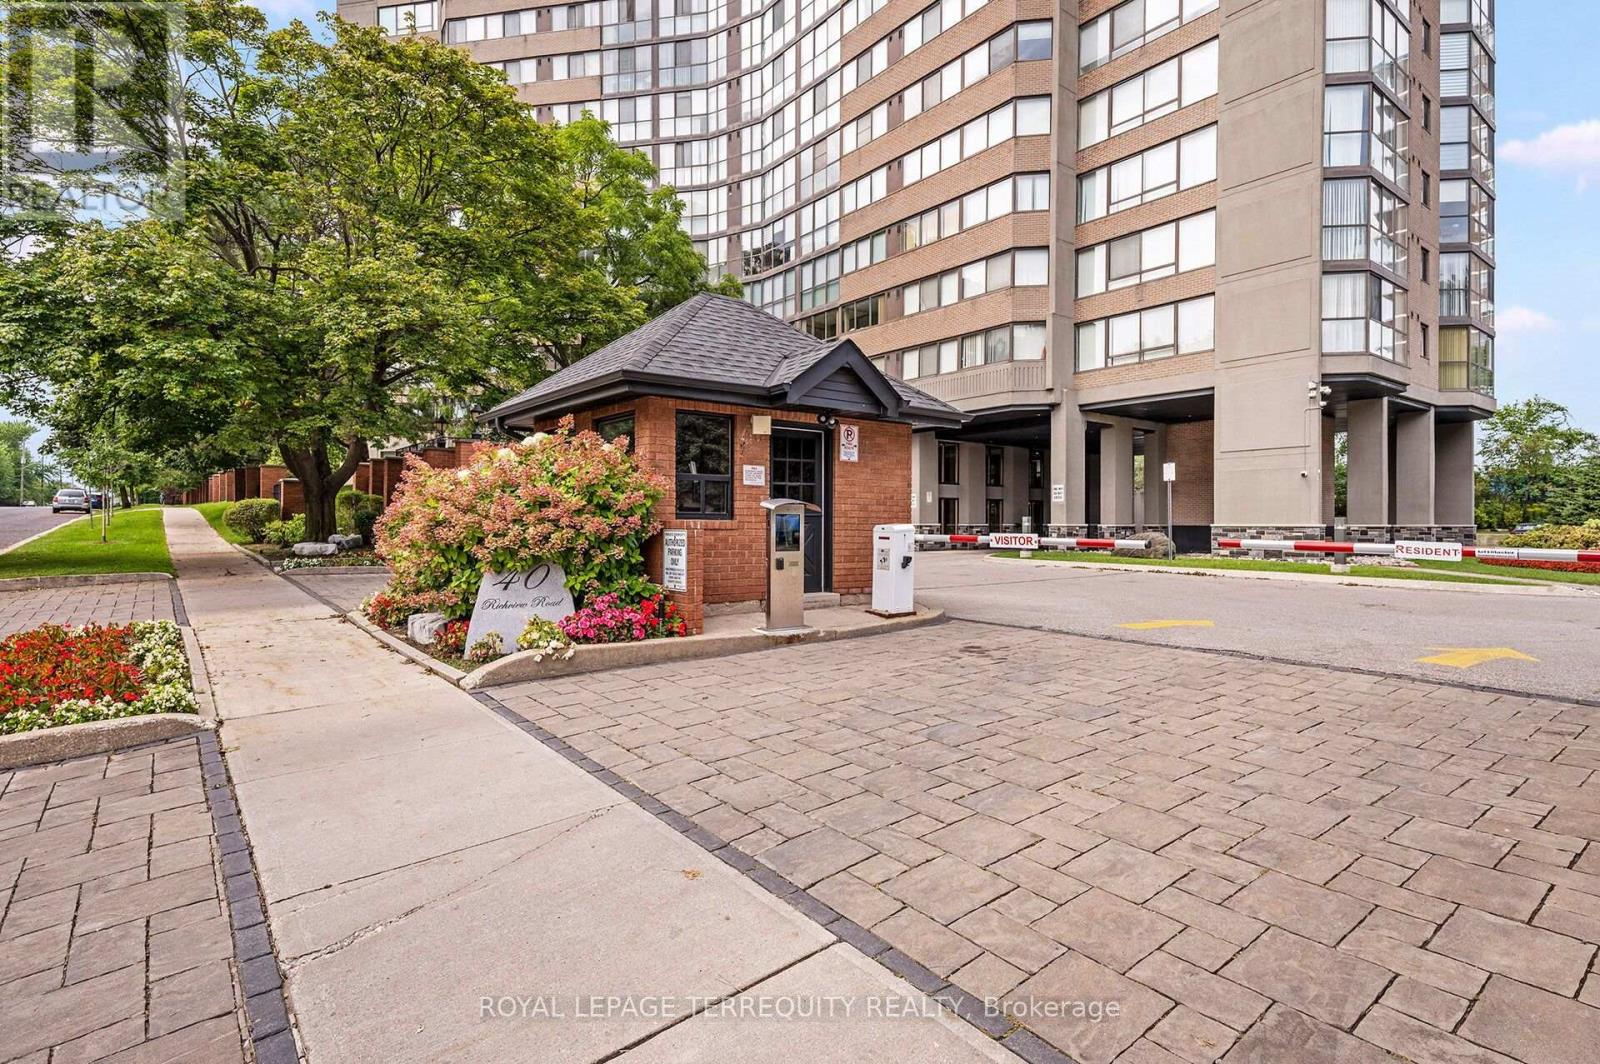
40 Richview Road #2002
Humber Heights, Toronto, Ontario M9A5C1
For sale· Added
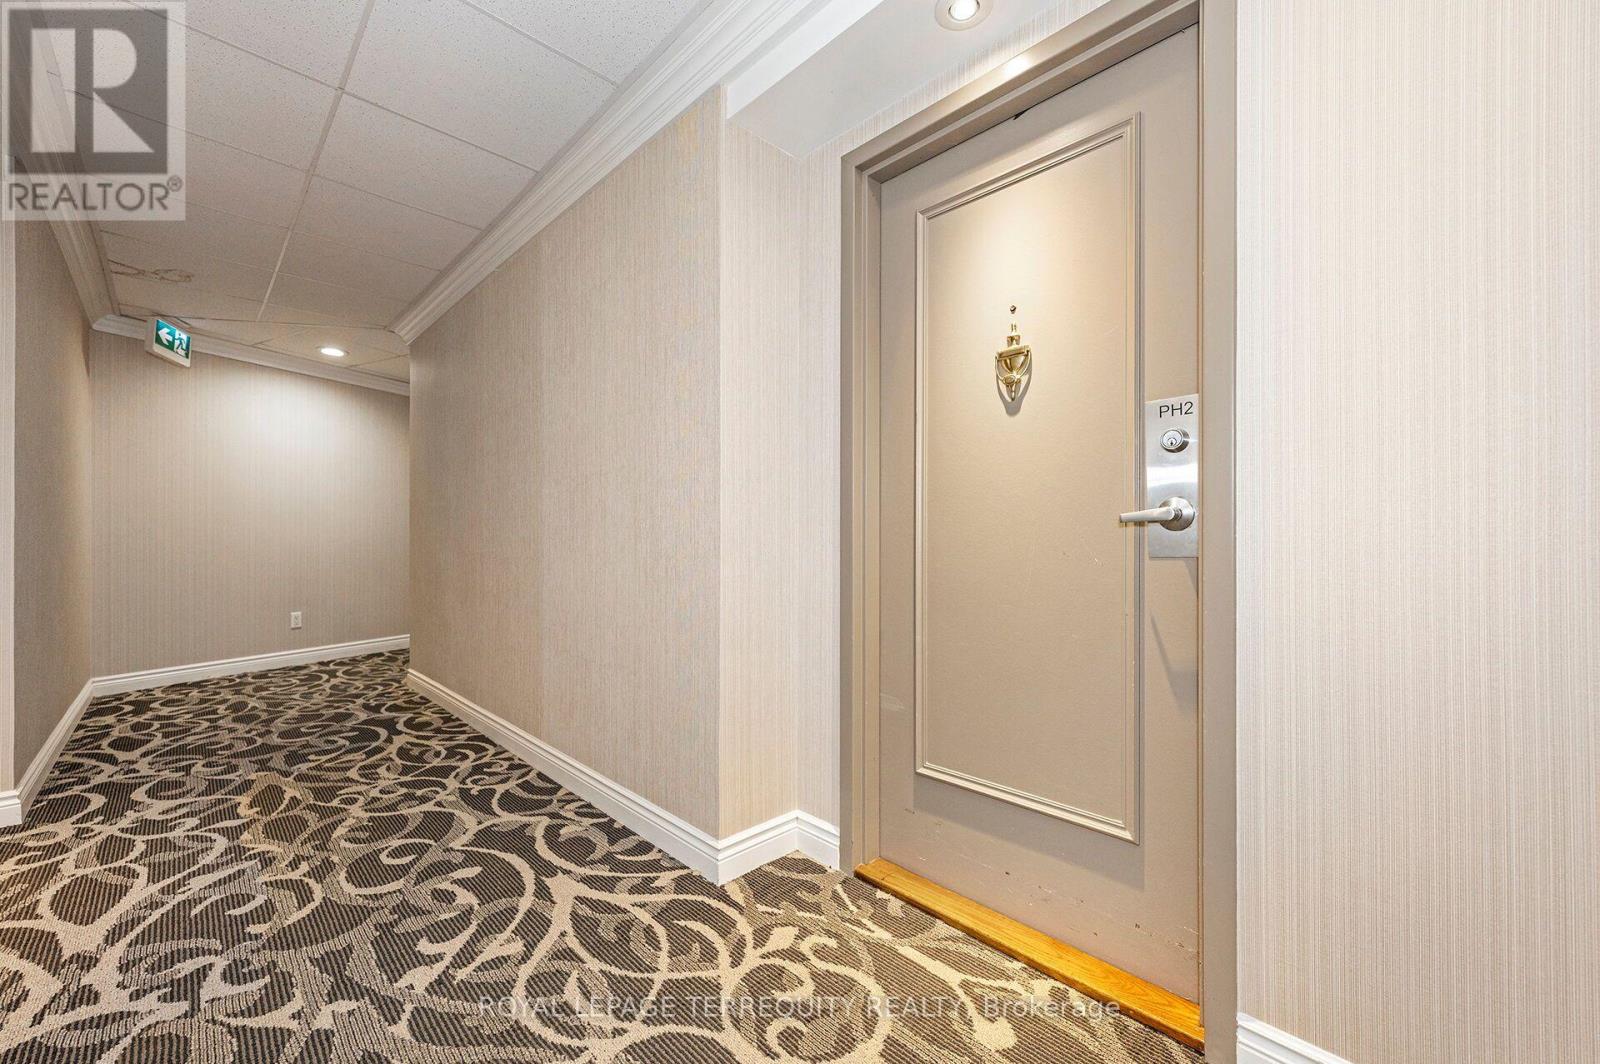
PENTHOUSE LIVING IN AN EXCLUSIVE ETOBICOKE AREA OF TORONTO! Stunning Open Open Concept 936sqft Design! Beautiful Panoramic Views of Parks, The Humber River and More From the Floor to Ceiling Windows! Upgraded Hardwood Flooring and Just Recently Painted! Enjoy Luxury Condo Living in One of the Best Managed Buildings in Toronto! Over 4 Acres of Manicured Grounds with Gatehouse Security, Tennis Courts, Reading Areas and Plenty of Surface Level Parking. Inside You'll Find Renovated Hallways, Party Room, Games Room, Media Room, Gym, Indoor Pool, Guest Suites and True Pride of Ownership - SPOTLESS AND UPGRADED! It's Like Living in a Five Star Hotel! Quiet Court Location Great Location is Just Steps to Humber River Trails that Lead to the Lake, the Upcoming LRT, Golf, Parks and So Much More! Just Move in and Enjoy!
Map data © OpenStreetMap contributors
No open houses are scheduled for this home.
Can't make it? Request a private viewing.
| Foyer | Flat | 1.79 x 1.54 m |
| Living room | Flat | 7.11 x 3.67 m |
| Dining room | Flat | 3.82 x 3.74 m |
| Kitchen | Flat | 2.79 x 2.4 m |
| Eating area | Flat | 2.4 x 2.12 m |
| Solarium | Flat | 7.11 x 3.67 m |
| Primary Bedroom | Flat | 6.09 x 3.67 m |
| Laundry room | Flat | 1.56 x 1.46 m |
| Bathroom | Flat | 2.68 x 1.76 m |




