 For sale 50
$1,499,000
3 bed3 bath2,000–2,500 sq ft
134 Hadrian Drive
Elms-Old Rexdale, Toronto
2 months agoMLS® W13641632
ROYAL LEPAGE TERREQUITY REALTY
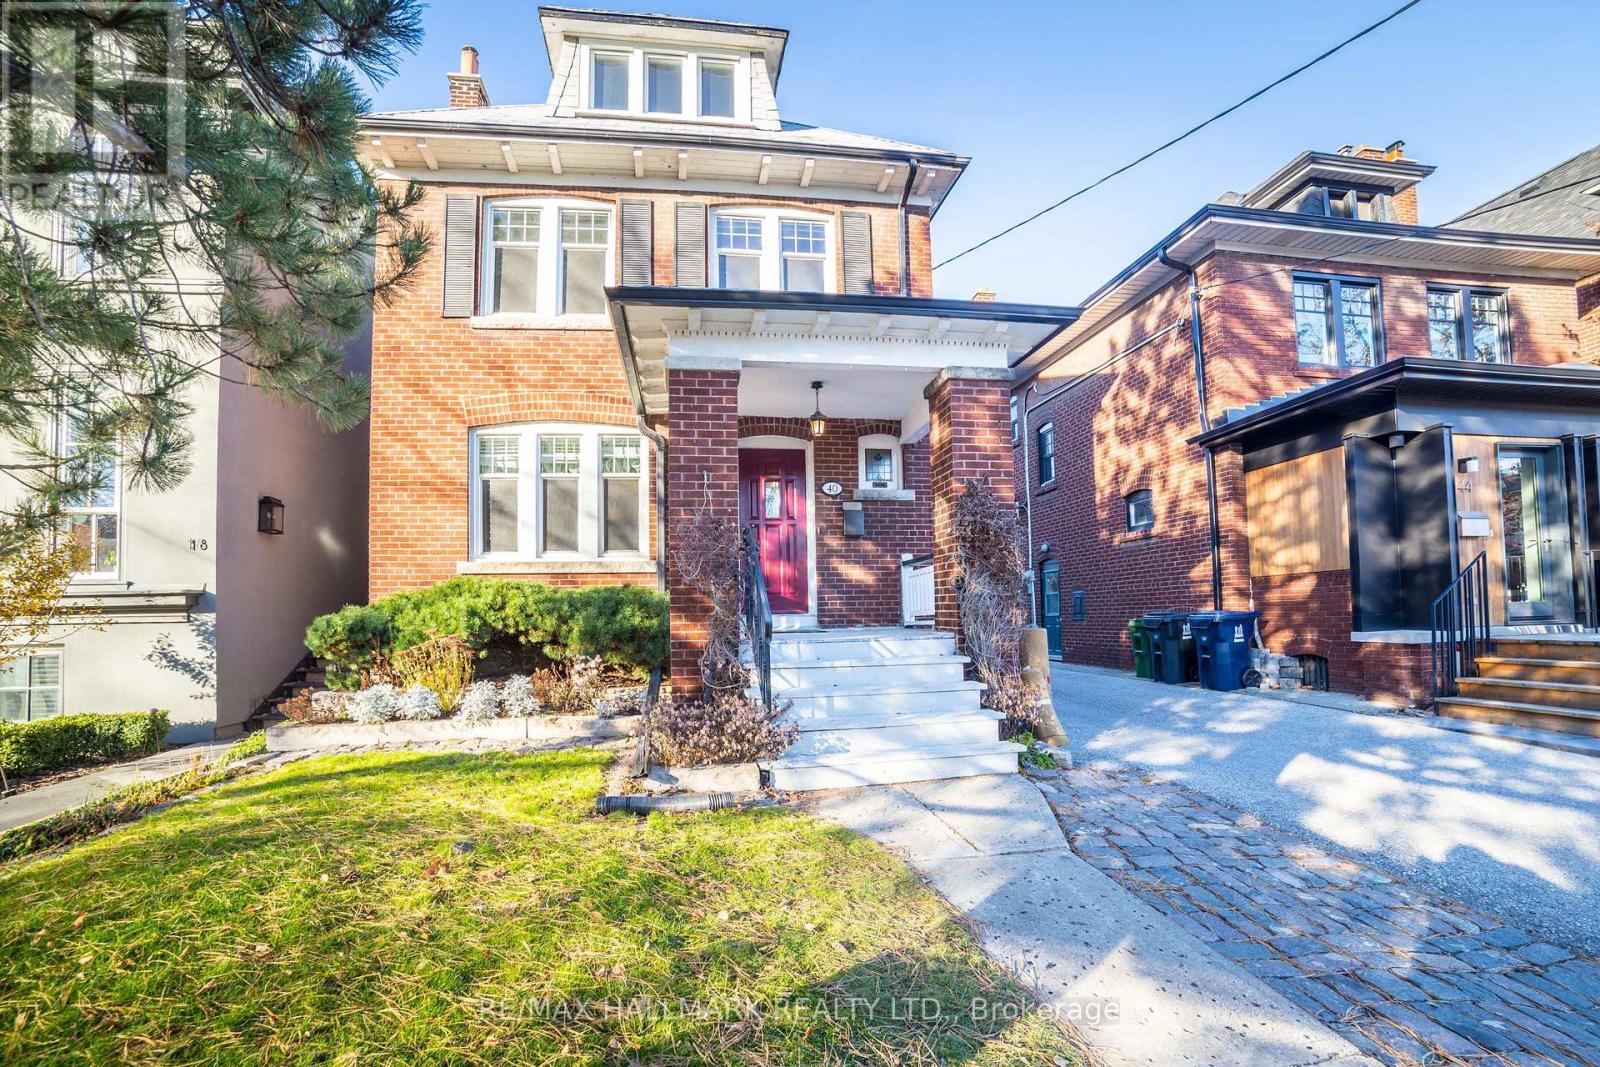
40 Snowdon Avenue
Lawrence Park North, Toronto, Ontario M4N2A6
For sale· Added
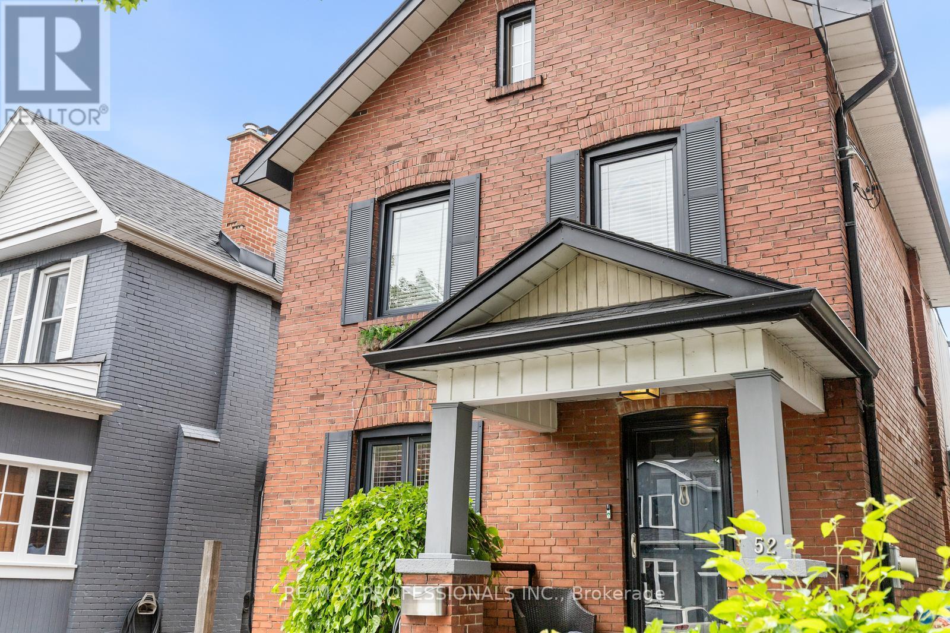
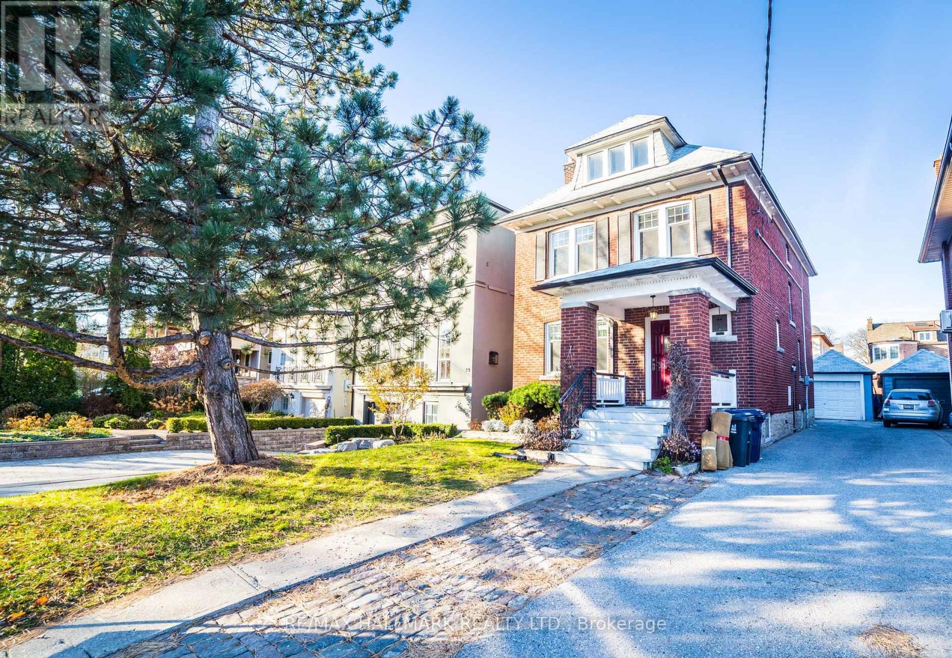
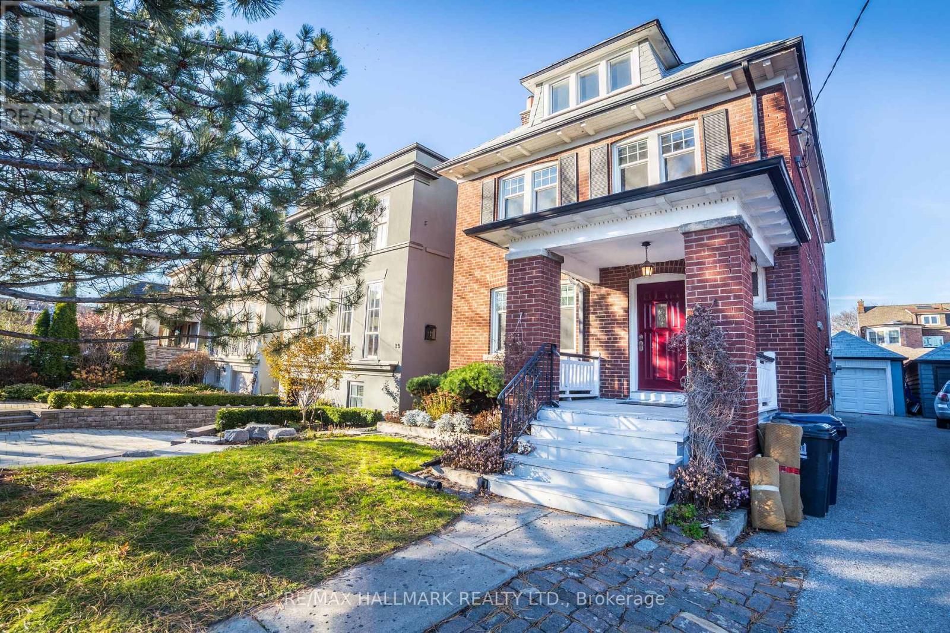
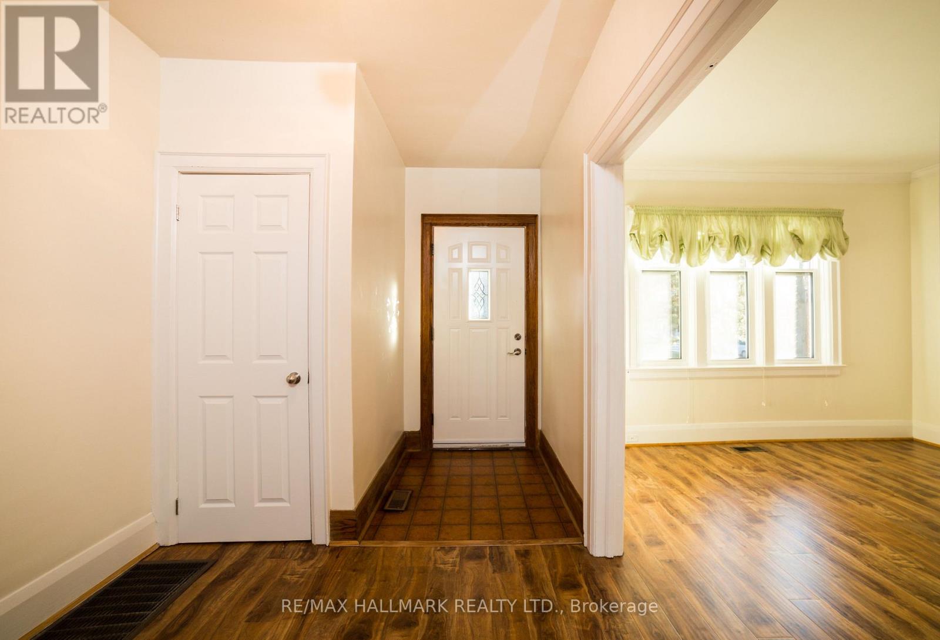
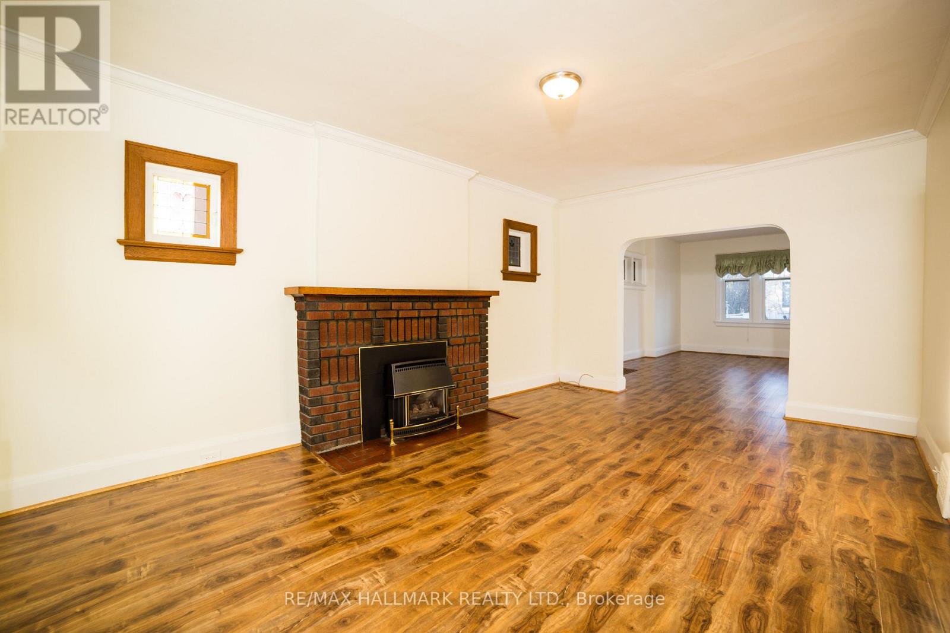
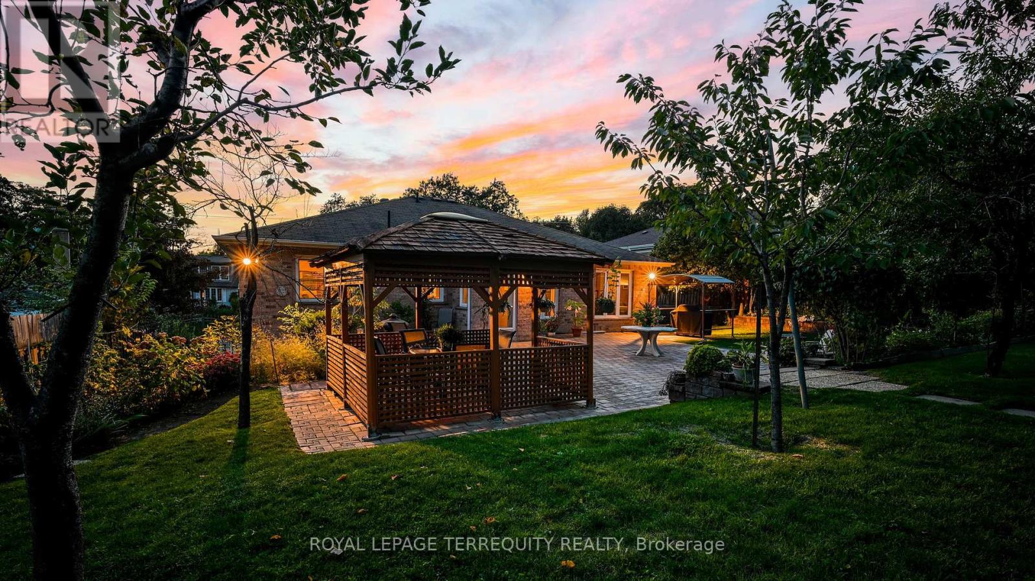
Rarely offered 3-storey brick residence offering approximately 1,975 sq.ft. of above-grade living space on a prime 30 x 125 ft lot in the highly coveted Wanless Park / Bedford Park school district. This classic family home showcases timeless character with spacious principal rooms, hardwood flooring, fireplace, and an eat-in kitchen with walk-out to a lush, private garden setting.The upper levels feature five well-proportioned bedrooms, providing exceptional flexibility for growing families or executive living. Separate entrance to the basement offers additional potential for recreation or future customization. Private drive with detached garage completes the offering. Property benefits from approved zoning for a 4-plex, ready for permit, with proposed unit sizes ranging from approximately 900-1,400 sqft., ideal for families or long-term investors seeking premium rental product in a top-tier location. Ideally located just steps to Yonge Street, transit, parks, and top-ranked schools. A truly exclusive opportunity to live, invest, or reimagine a distinguished property in one of Toronto's most prestigious neighbourhoods ** EXTRAS** Zoning certificate and architectural drawings available upon request.
Map data © OpenStreetMap contributors
No open houses are scheduled for this home.
Can't make it? Request a private viewing.
| Bedroom 2 | Second level | 3 x 3.68 m |
| Kitchen | Main level | 2.83 x 4.46 m |
| Bedroom 4 | Third level | 3.64 x 4.28 m |
| Recreational, Games room | Basement | 3.22 x 10.2 m |
| Bedroom 5 | Third level | 3.64 x 4.28 m |
| Laundry room | Basement | 3.22 x 10.2 m |
| Living room | Main level | 3.68 x 5.38 m |
| Bedroom 3 | Second level | 3 x 3.68 m |
| Dining room | Main level | 3.24 x 4.96 m |
| Utility room | Basement | 2.43 x 2.32 m |
| Primary Bedroom | Second level | 4.67 x 3.53 m |