
 For sale 50
$748,000
3 bed2 bath1,000–1,199 sq ft
503 Beecroft Road #607
Willowdale West, Toronto
2 months agoMLS® C13570672
REMAX YOUR COMMUNITY REALTY
40 Tansley Avenue
Bendale, Toronto, Ontario M1J1P3
For sale· Added
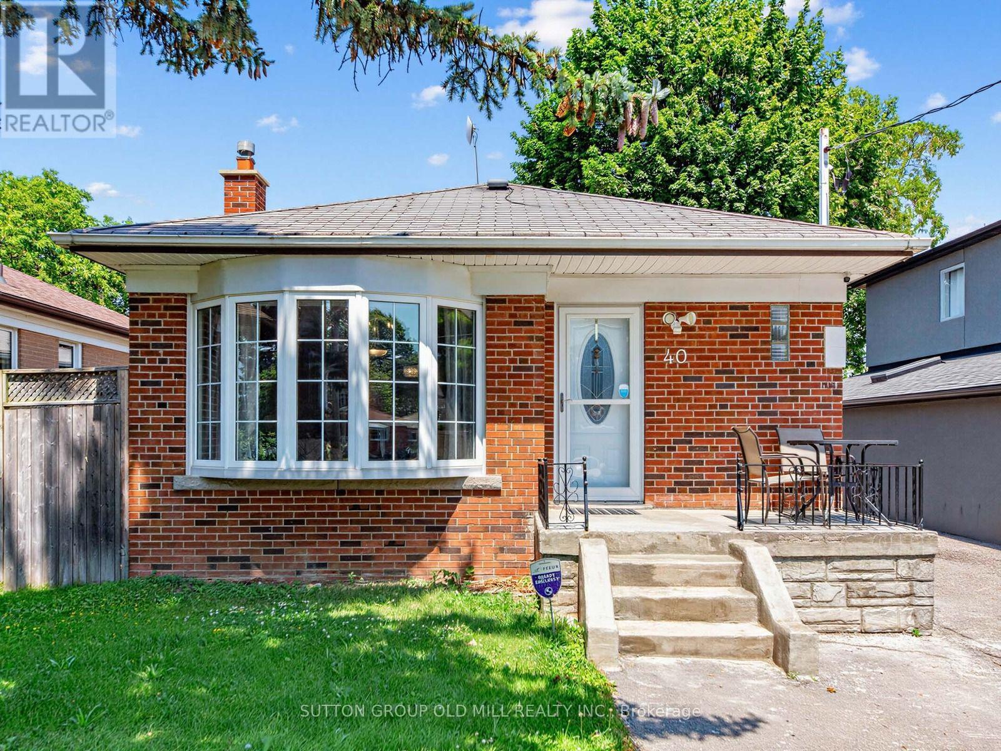
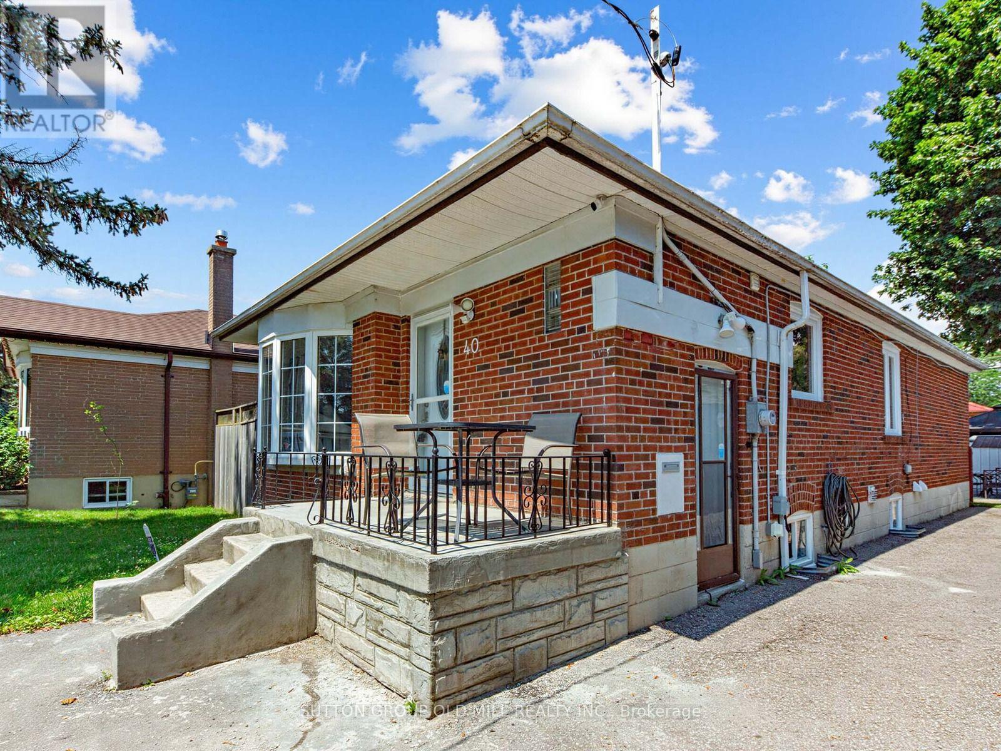
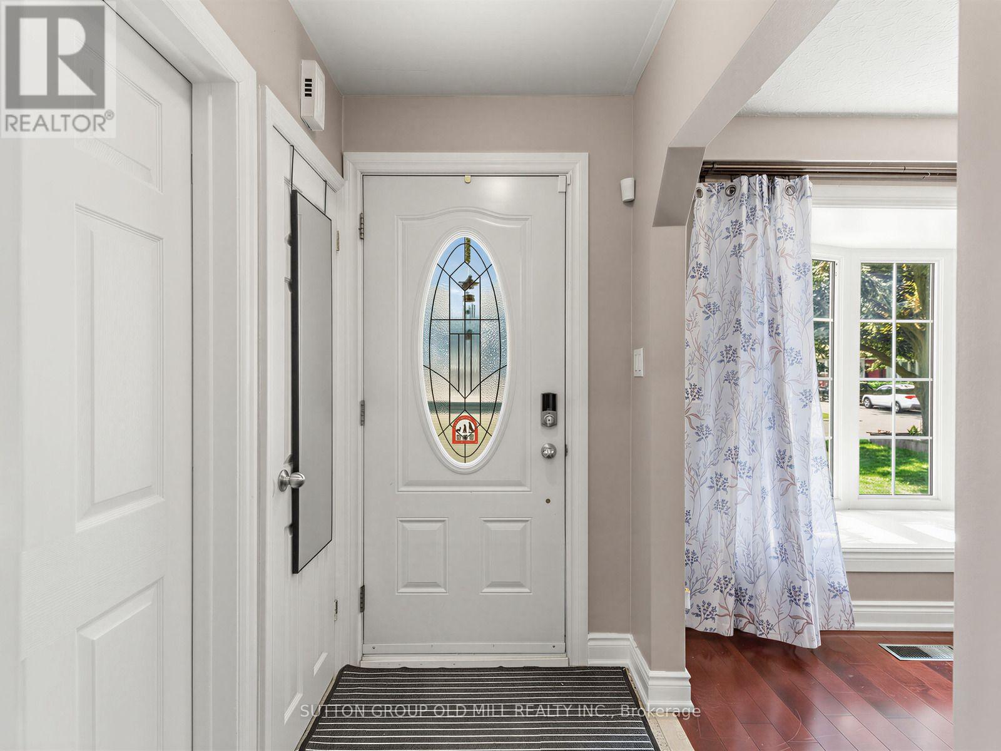
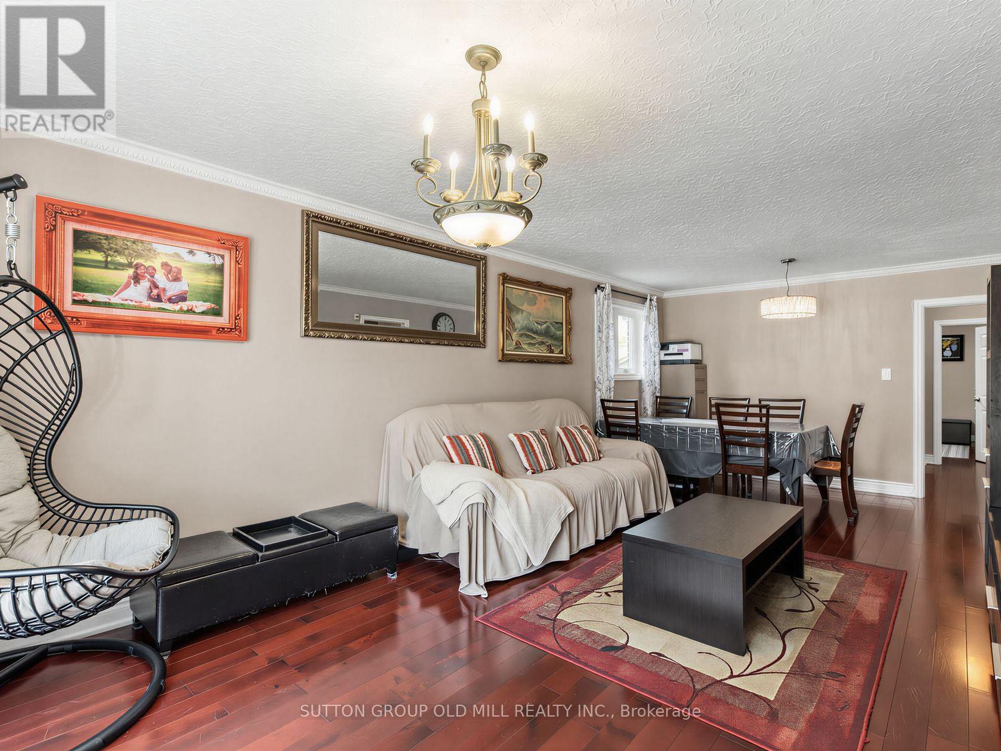
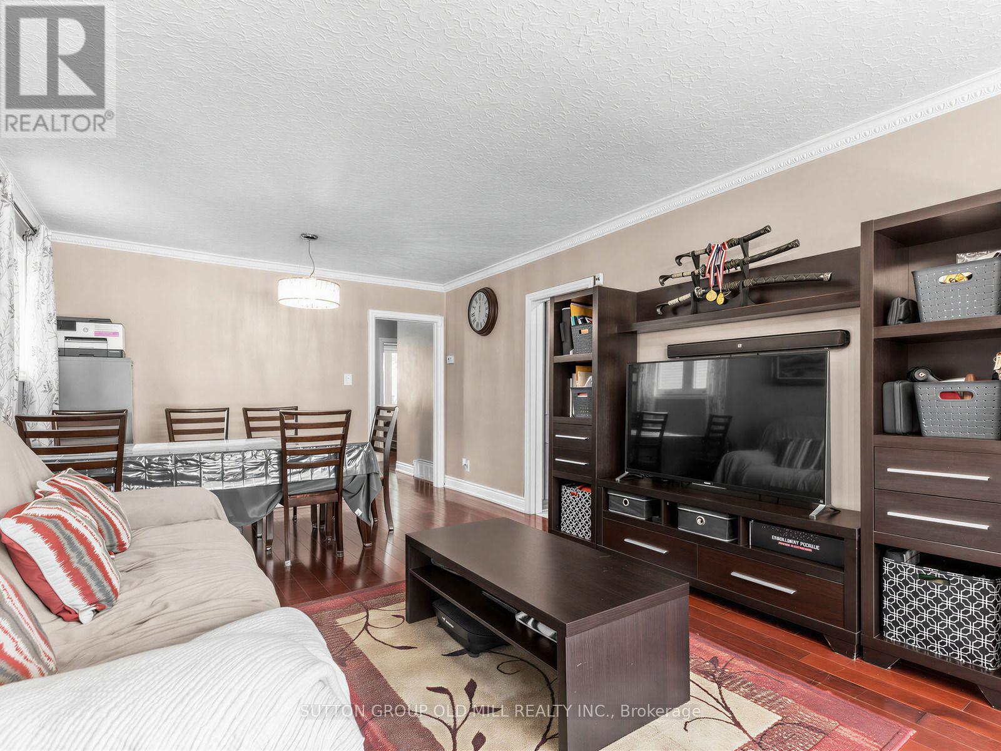
Exceptional Detached Bungalow on a Premium 42 x 125 Ft Lot! This home offers outstanding versatility for families, investors, and mutli-generational living. The main-level features hardwood flooring throughout, 3 spacious bedrooms, 3 bathrooms, and a bright eat-in kitchen with granite countertops, stainless steel appliances, a gas stove, and a large bay window that fills the space with natural lights. The fully finished basement with a seperate entrance is perfectly designed for extended family or income potential, featuring 3 additional bedrooms, 2 bathrooms, and a full kitchen-an excellent opportunity for rental income or an in-law suite. Enjoy a private, oversized lot in a sought-after, familt-friendly neighbourhood close to schools, Thompson Park, walking and biking trails, TTC, Scarborough Health Network, shopping, restaurants, and everyday amenities, with convenient access to major commuter routes. A fantastic opportunity to own a spacious bungalow with income potential on a premium lot in a prime location!
Map data © OpenStreetMap contributors
No open houses are scheduled for this home.
Can't make it? Request a private viewing.
| Living room | Ground level | 7.01 x 3.4 m |
| Dining room | Ground level | 7.01 x 3.4 m |
| Kitchen | Ground level | 3.1 x 2.8 m |
| Primary Bedroom | Ground level | 3.66 x 3.35 m |
| Bedroom 2 | Ground level | 3.25 x 2.8 m |
| Bedroom 3 | Ground level | 2.8 x 2.75 m |




