
 For rent 50
$3,200/mo
1+1 bed2 bath800–899 sq ft
2119 Lake Shore Boulevard West #217
Mimico, Toronto
27 days agoMLS® W13794744
RIGHT AT HOME REALTY
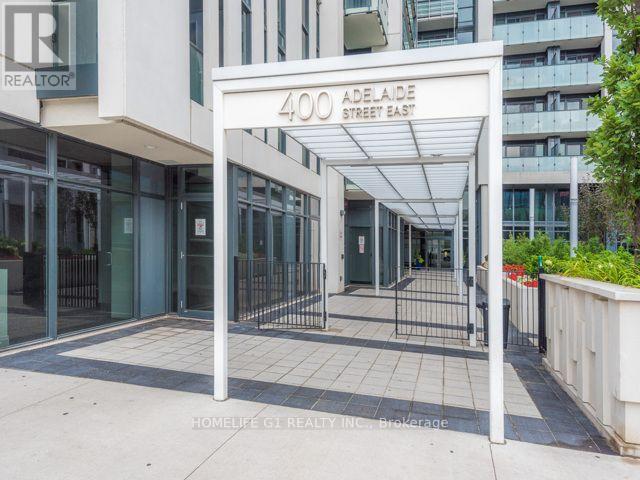
400 Adelaide Street East #1101
Moss Park, Toronto, Ontario M5A4S3
For rent· Added
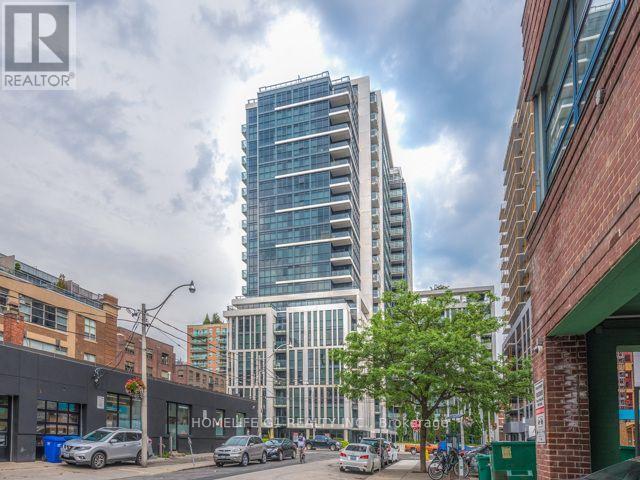
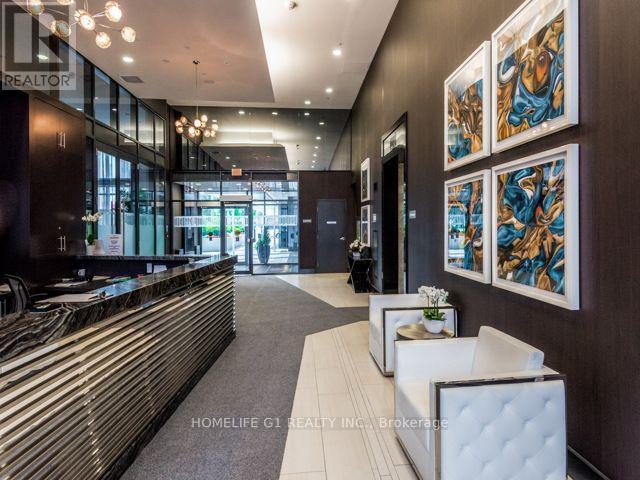
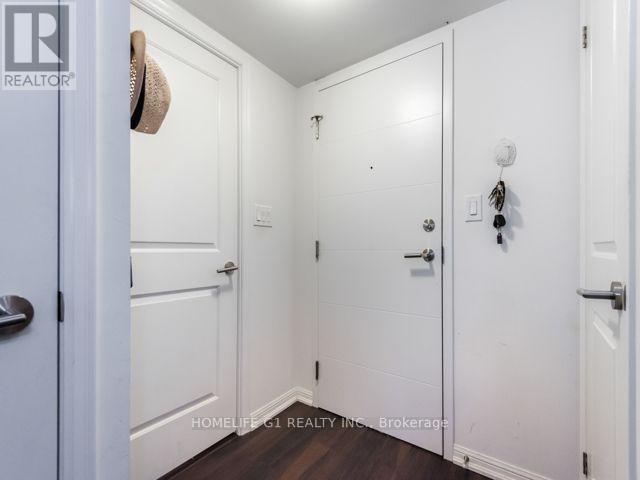
Ready for New Tenants - Gorgeous Luxury Condo featuring 1 Bed + Den, 2 Full washrooms and a spacious Balcony, with private underground Parking, Personal spacious Locker. Unit was painted and new window coverings were done one year back but has been quite well maintained and shows very well. Modern kitchen with SS appliances flows into Open concept living +family room that opens into long Balcony. Den is conveniently usable as a second bedroom or a spacious home office. Ivory offers everyone an opportunity to be a part of this Vibrant Downtown Neighborhood that seamlessly combines Landmark 19th Century Buildings With today's finest Restaurants, Boutiques, Entertainment & famous St Lawrence Market. Opportunity to enjoy sophisticated Building Amenities that enhance one's lifestyle - from cutting-edge Party Rooms to Breathtaking Rooftop Lounge. (Photos used are from the previous listing).
Map data © OpenStreetMap contributors
No open houses are scheduled for this home.
Can't make it? Request a private viewing.
| Living room | Ground level | 5.62 x 3.06 m |
| Dining room | Ground level | 5.62 x 3.06 m |
| Kitchen | Ground level | 3.85 x 3.26 m |
| Primary Bedroom | Ground level | 2.88 x 3.65 m |
| Den | Ground level | 2.77 x 2.46 m |




