

 For rent 50
$2,950/mo
1+2 bed2 bath700–1,100 sq ft
37 Seventeenth Street
New Toronto, Toronto
1 month agoMLS® W13765714
ROYAL LEPAGE REAL ESTATE SERVICES LTD.
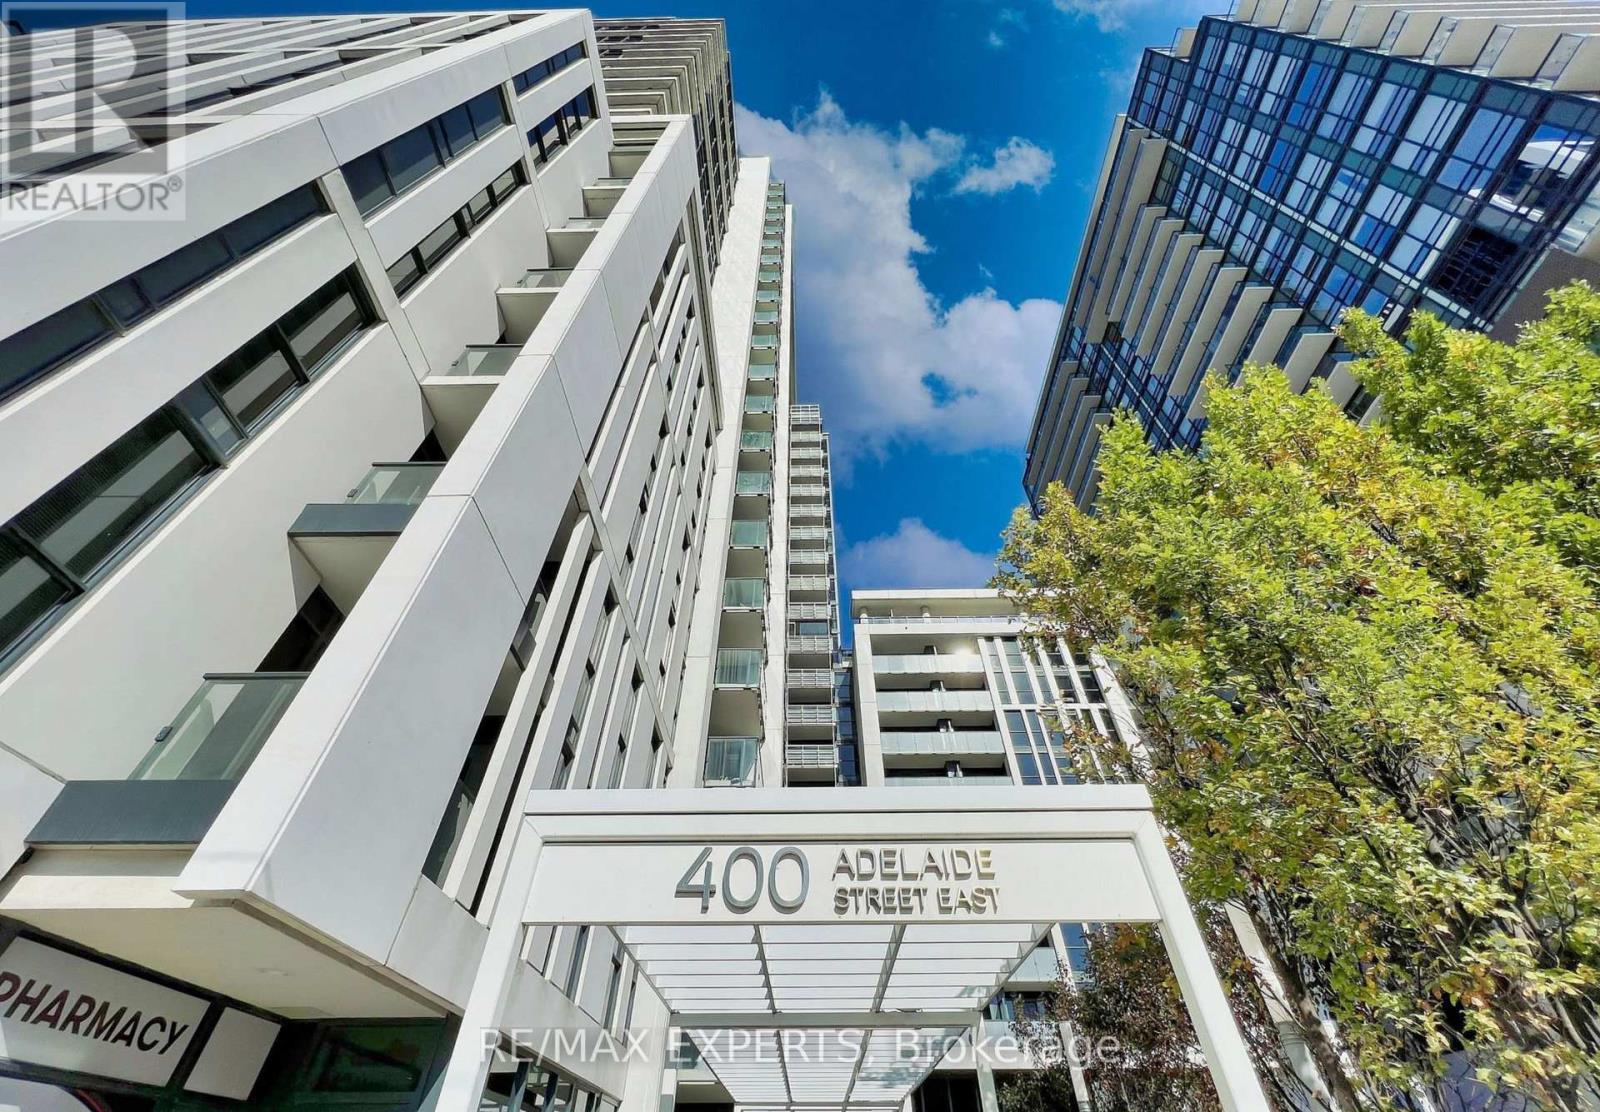
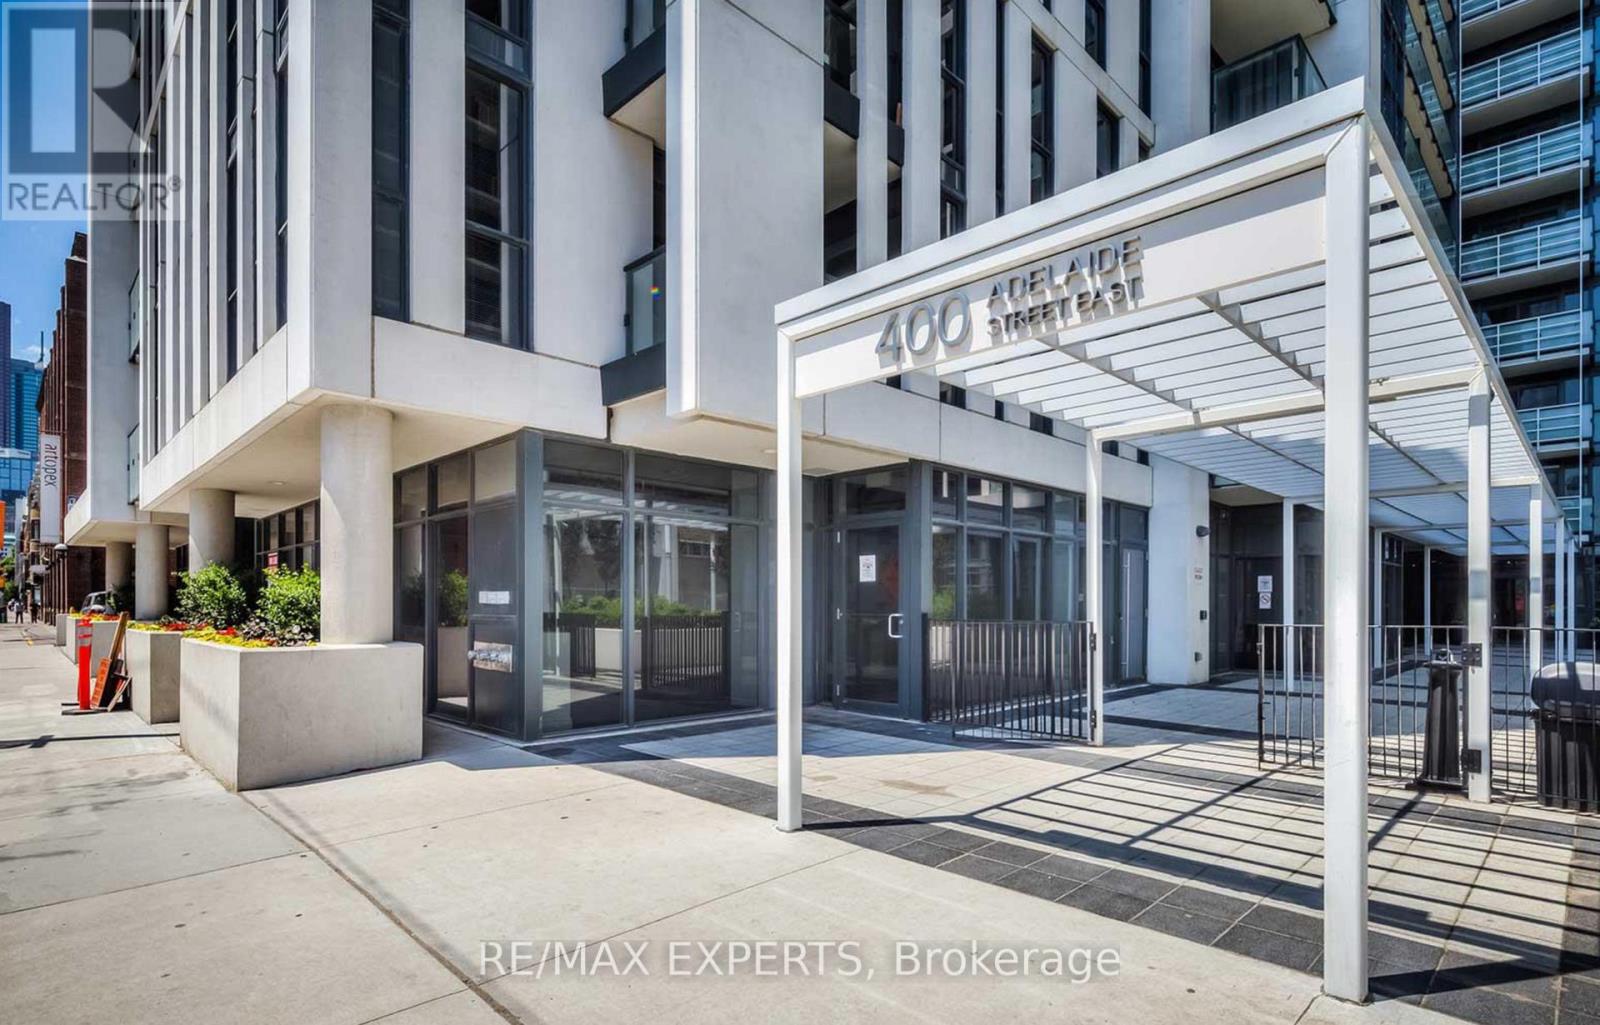
400 Adelaide Street East #1122
Moss Park, Toronto, Ontario M5A1N4
For rent· Added
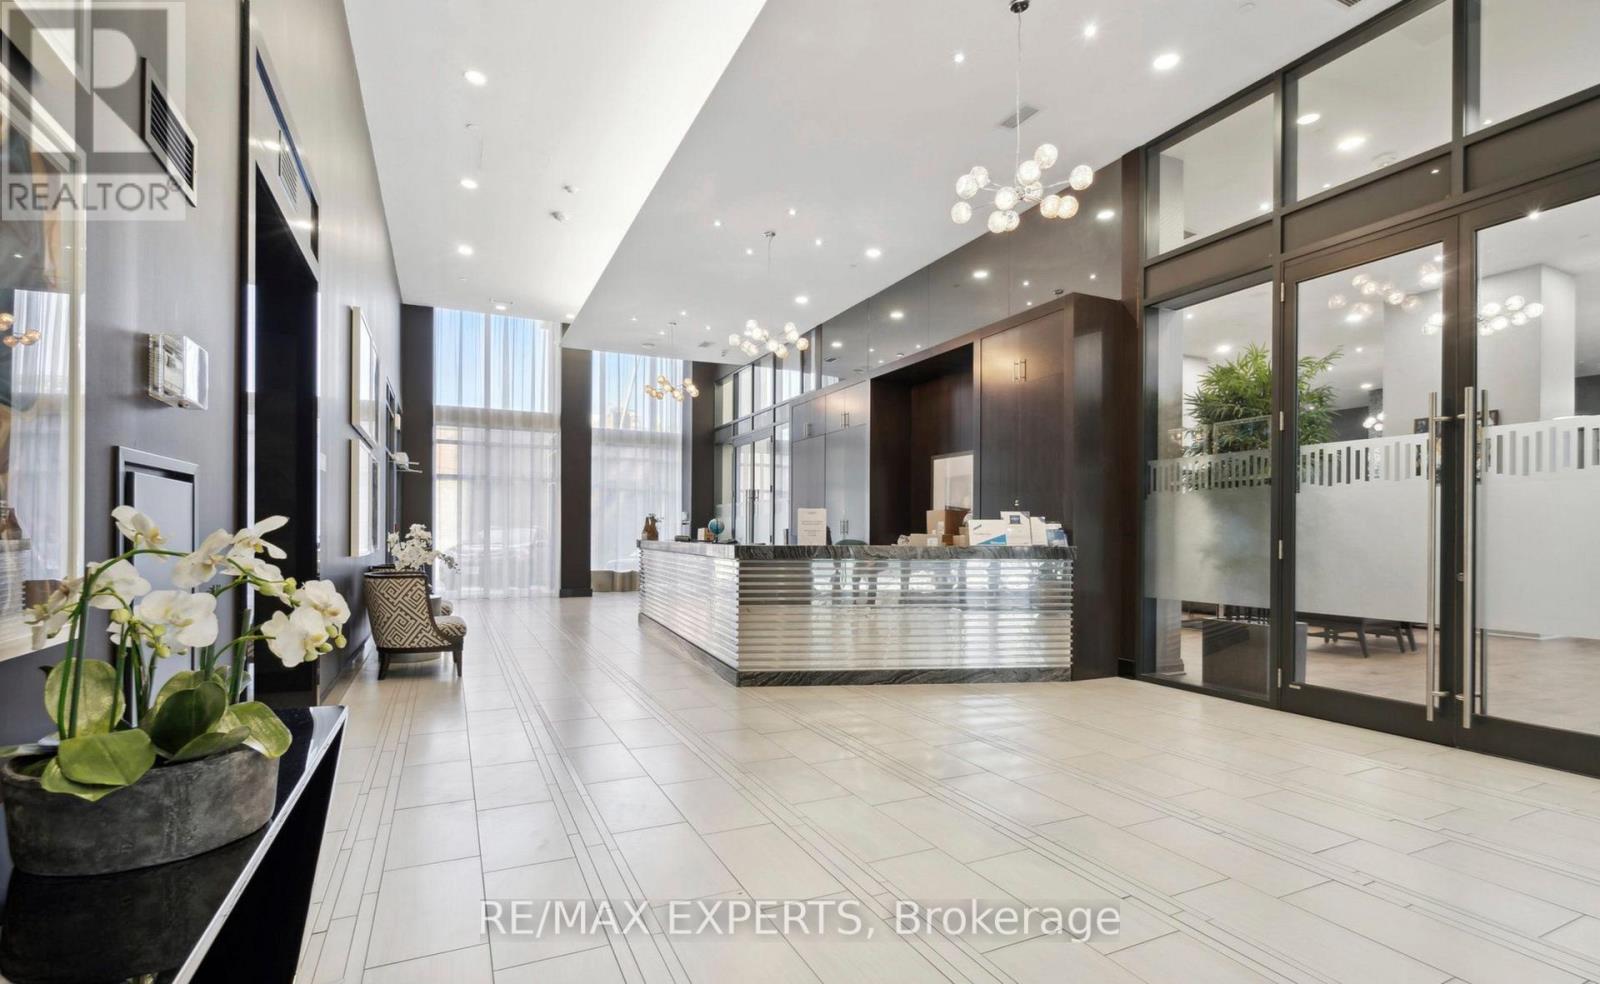
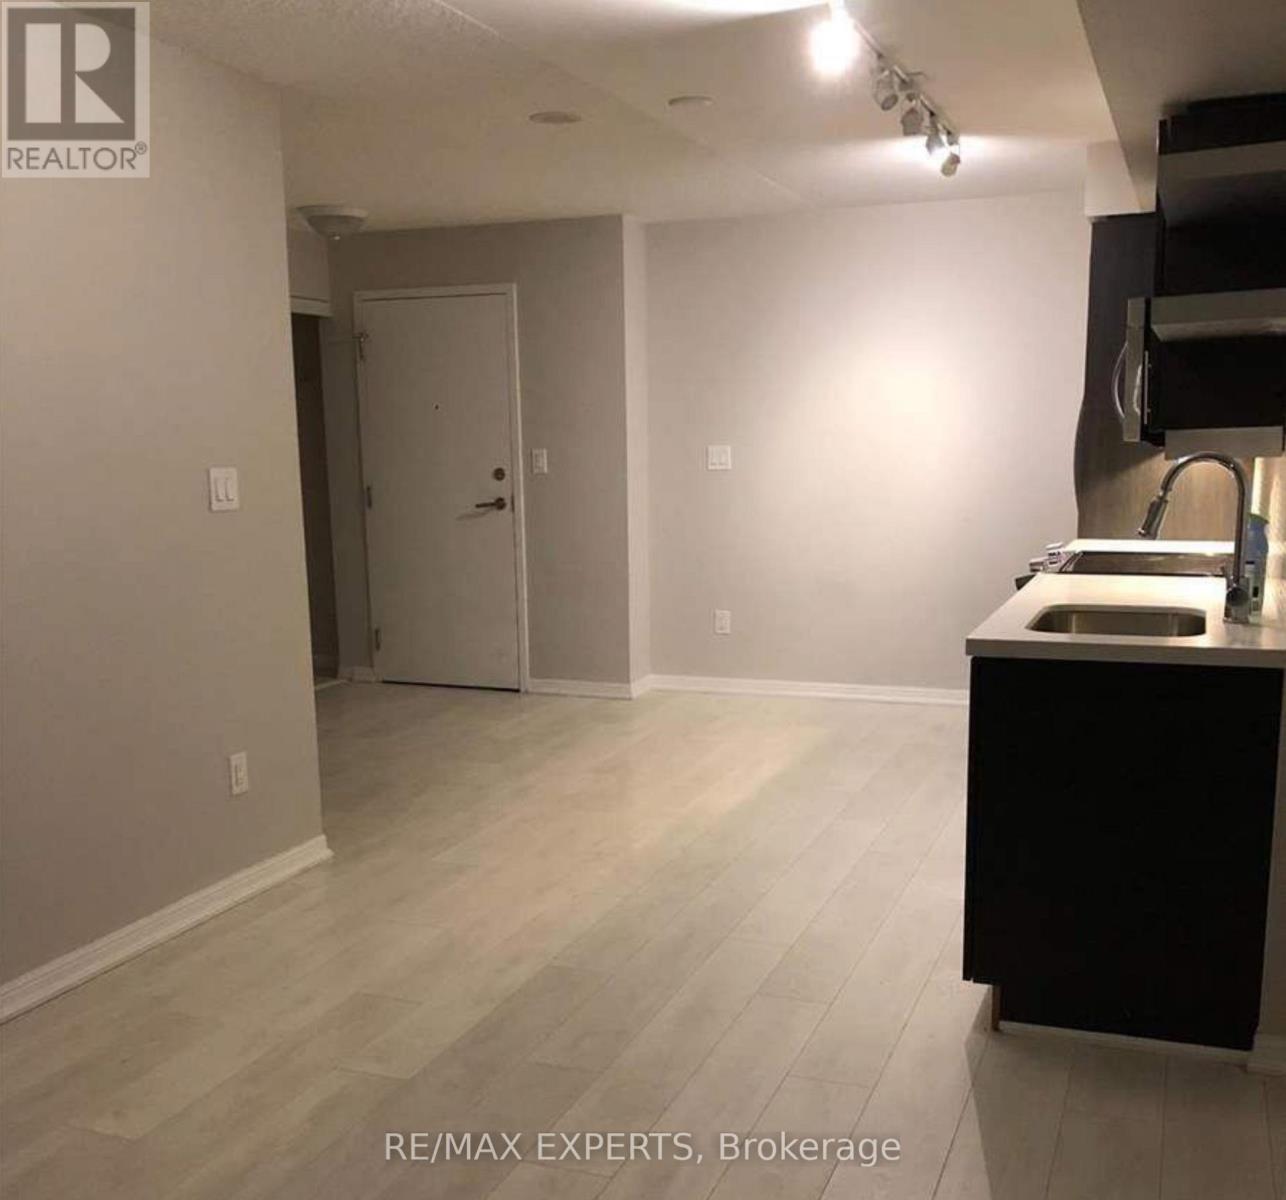
Ivory on Adelaide - Finest Modern residences! Spacious and practical 2 bedroom layout over 860+ sqft of. Large open concept living and dining areas over-looking the modern kitchen with stainless steel appliances. Thoughtful features including floor-to-ceiling windows, hardwood floors throughout, two walkouts to open balcony, two full bathrooms, and stacked washer + dryer. Primary bedroom with walk-in closet and 4pc ensuite bathroom. Large second bedroom with walk-in closet. Perfect city location with close walk to TTC transit, many boutique shops, fine restaurants, entertainment options, and the famous St. Lawrence Market. Quick access to DVP and George Brown College. Extensive building amenities including 24h Concierge, Gym, Outdoor patio/terrace with BBQ space, Party Room, Guest Suites, and more!
Map data © OpenStreetMap contributors
No open houses are scheduled for this home.
Can't make it? Request a private viewing.
| Living room | Flat | 3.81 x 3.05 m |
| Dining room | Flat | 3.81 x 3.05 m |
| Kitchen | Flat | 3.99 x 3.05 m |
| Primary Bedroom | Flat | 2.99 x 3.02 m |
| Bedroom 2 | Flat | 3.86 x 5.03 m |




