
 For sale 50
$349,000
2 bed1 bath700–799 sq ft
100 Dundalk Drive #817
Dorset Park, Toronto
12 days agoMLS® E13849418
RE/MAX CROSSROADS REALTY INC.
400 Mclevin Avenue #603
Malvern, Toronto, Ontario M1B5J4
For sale· Added
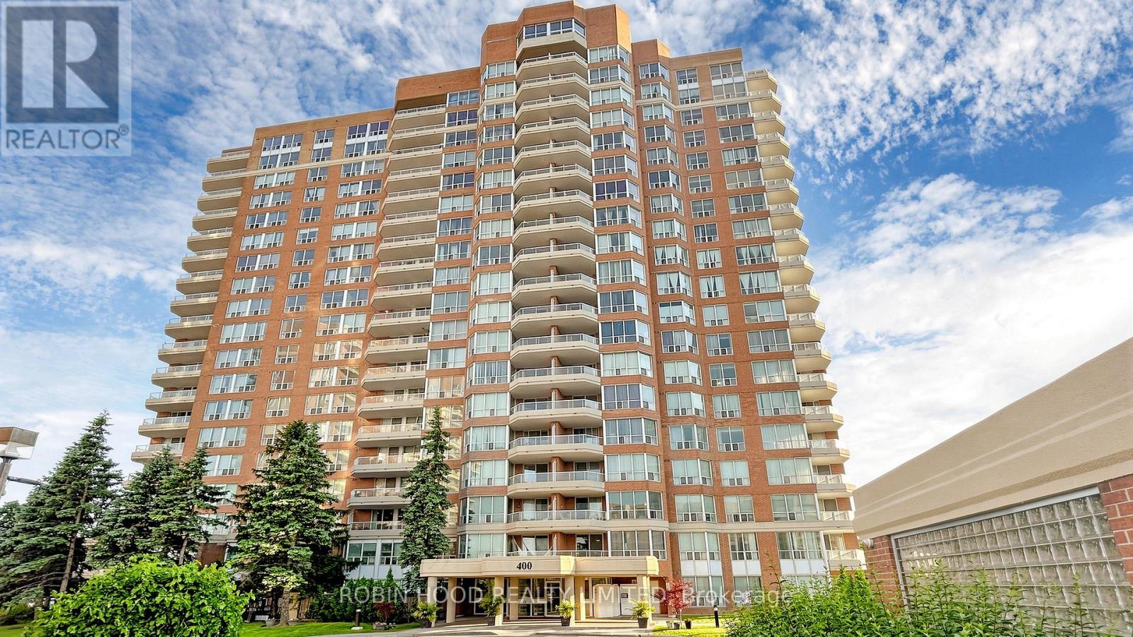
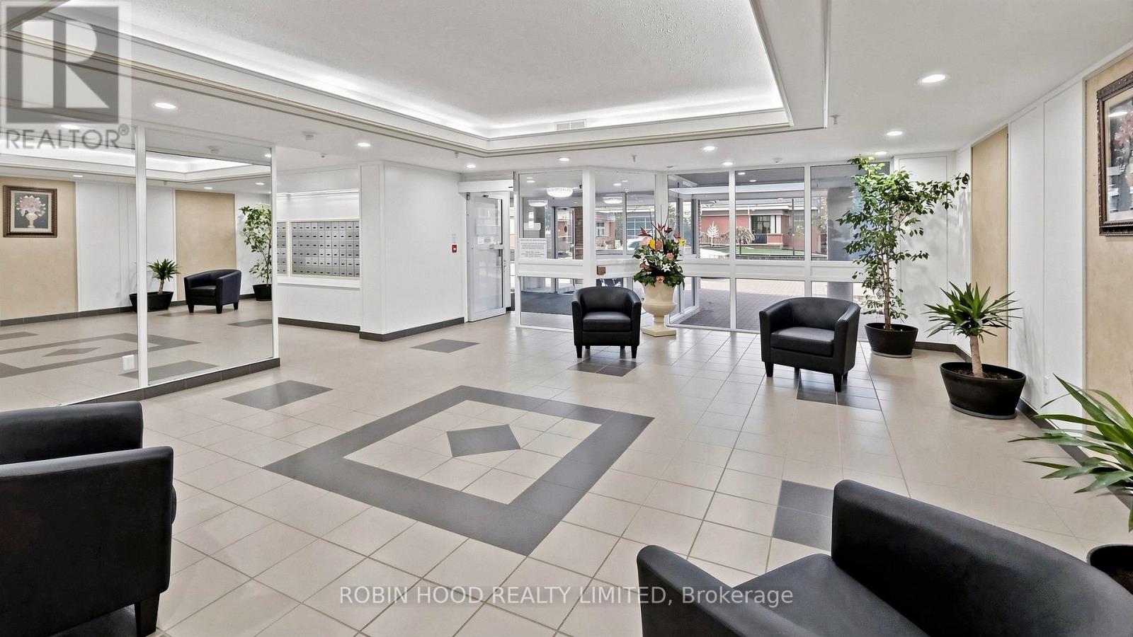
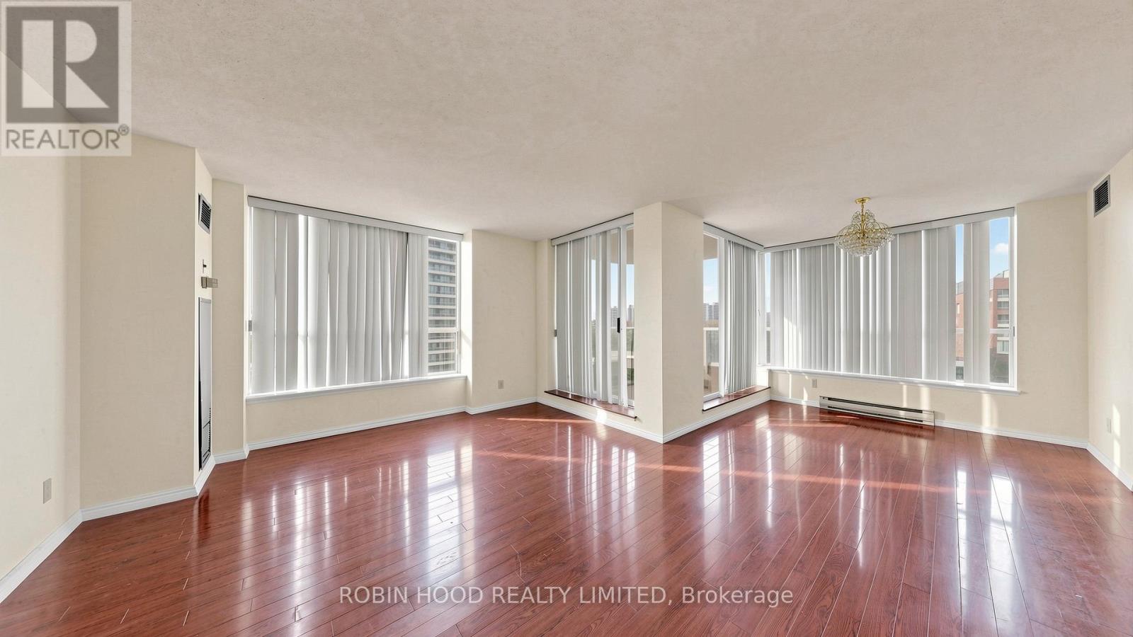
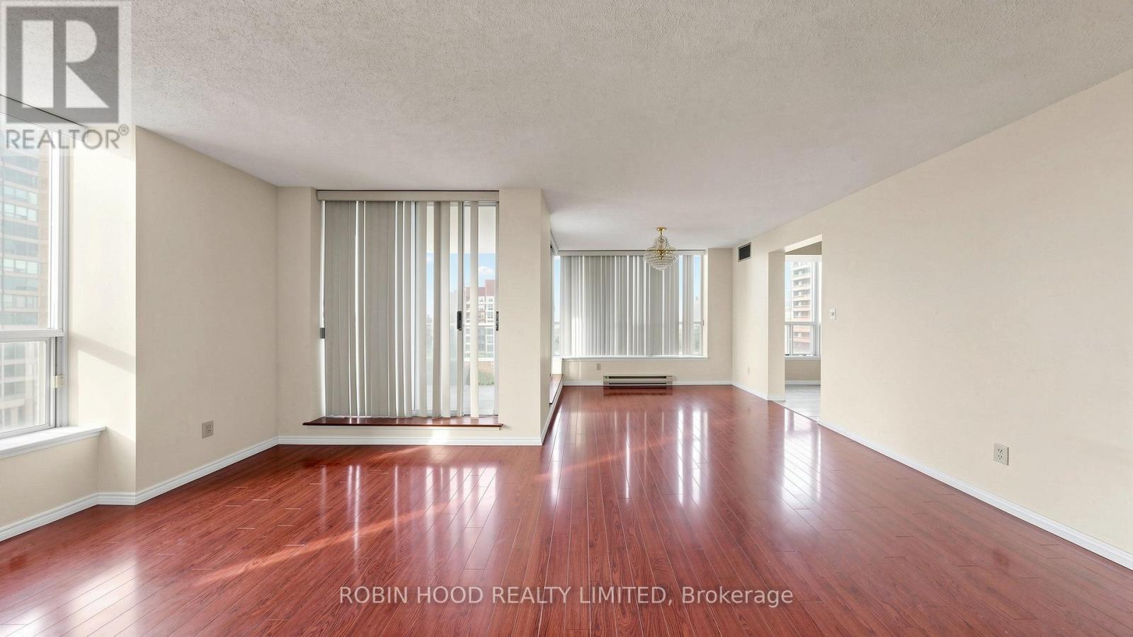
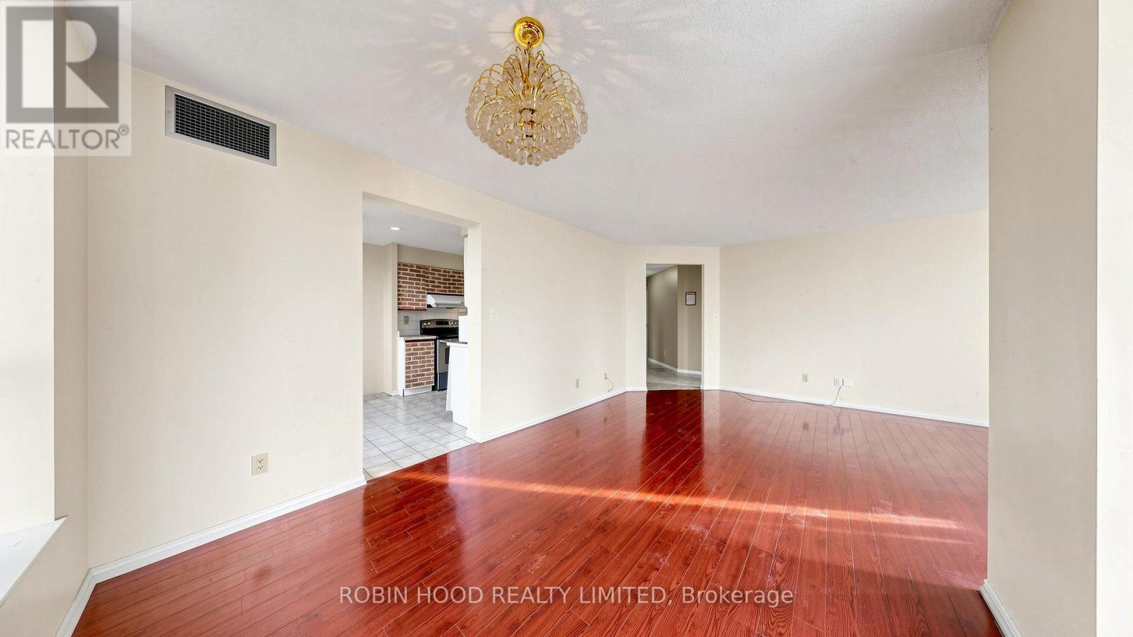
Stunning Corner Suite Featuring One Of The Most Spacious Layouts In The Building, Offering Approximately 1300 Sq Ft Of Bright, Open Living Space. This Well-Appointed Unit Showcases 2 Generous Bedrooms And 2 Full Bathrooms, Designed With A Functional Split-Bedroom Layout For Added Privacy. The Expansive Primary Bedroom Includes A Walk-In Closet And A 4-Piece Ensuite. Enjoy A Private Open Balcony With Pleasant Views And A Large Eat-In Kitchen Ideal For Everyday Living And Entertaining. Complete With 1 Parking Space, 1 Locker And Ensuite Laundry. Situated In A Well-Managed Building With 24-Hour Gatehouse Security And Premium Amenities Including Indoor Pool, Fitness Centre, Party Room And Tennis Court. Conveniently Located Close To Shopping, Transit, Parks And Healthcare Services.
Map data © OpenStreetMap contributors
No open houses are scheduled for this home.
Can't make it? Request a private viewing.
| Oct 1, 2026 | $415,000 | ▼ $24,900 |
| Sep 19, 2026 | $439,900 | First recorded price |
Price changes since Sep 19, 2026.
| Living room | Main level | 5.79 x 3.35 m |
| Dining room | Main level | 3.04 x 2.62 m |
| Kitchen | Main level | 2.75 x 2.62 m |
| Eating area | Main level | 2.75 x 2.14 m |
| Primary Bedroom | Main level | 5.34 x 3.35 m |
| Bedroom 2 | Main level | 3.35 x 3.04 m |




