
 For sale 50
$375,000
1+1 bed1 bath900–999 sq ft
716 The West Mall #1405
Eringate-Centennial-West Deane, Toronto
15 days agoMLS® W13837116
RE/MAX REALTY SERVICES INC.
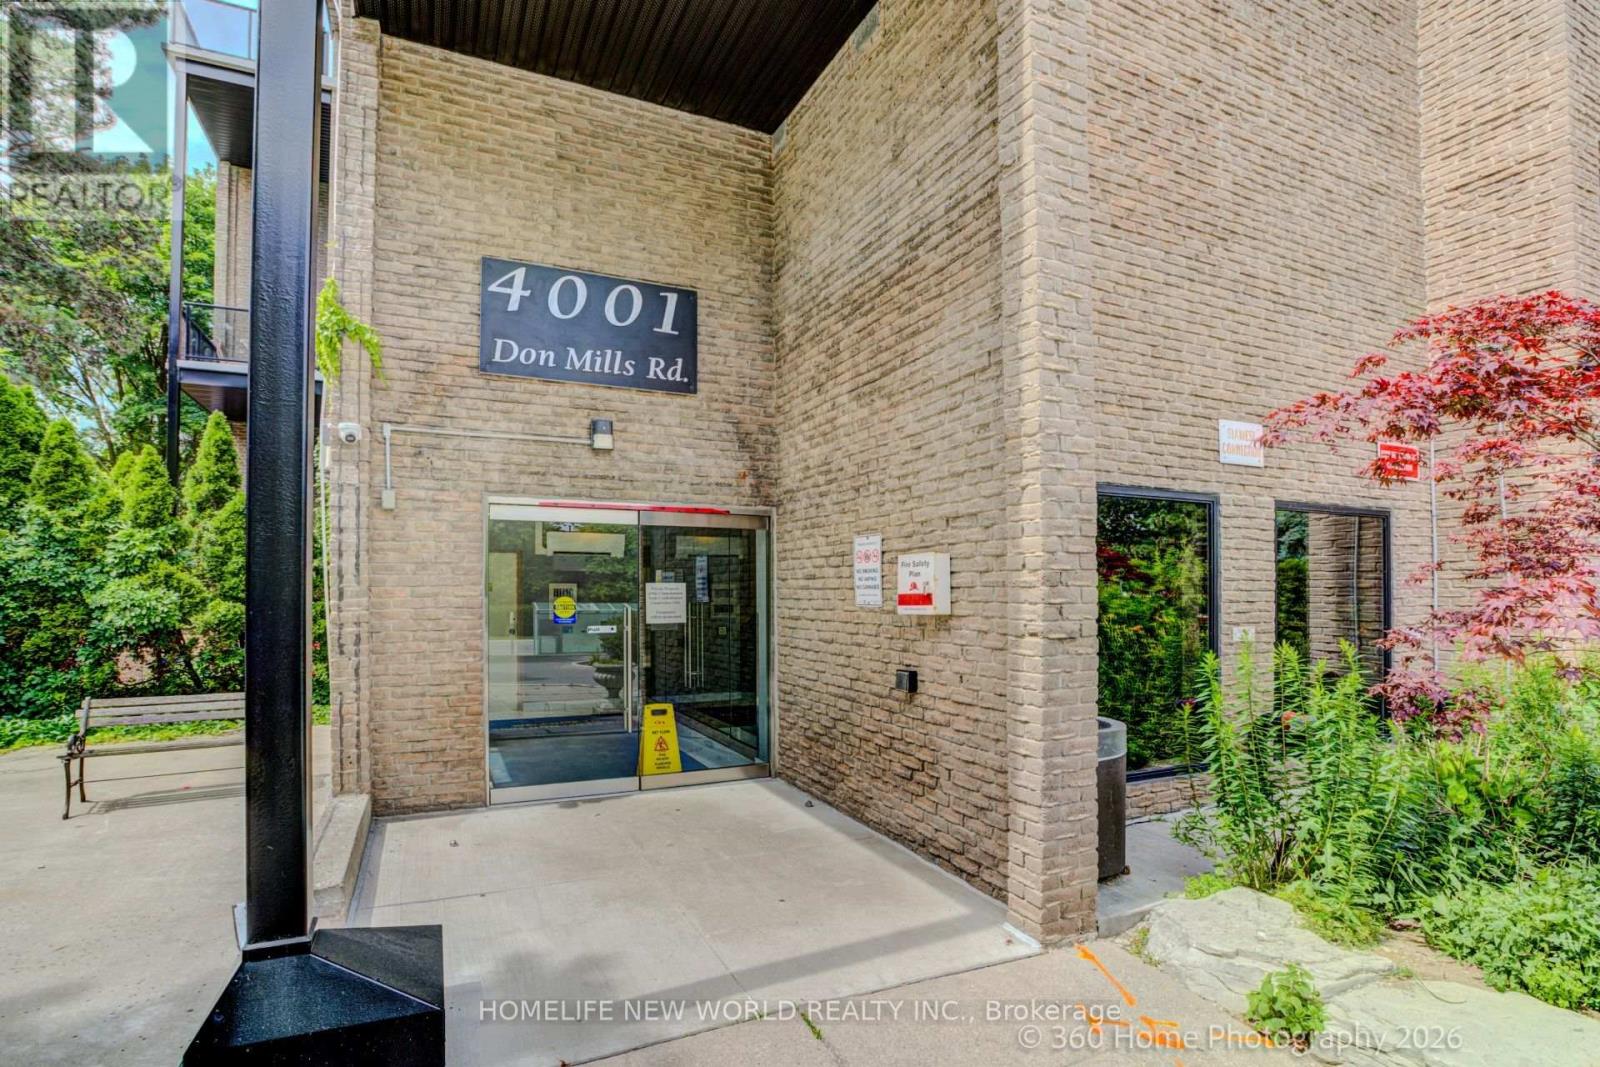
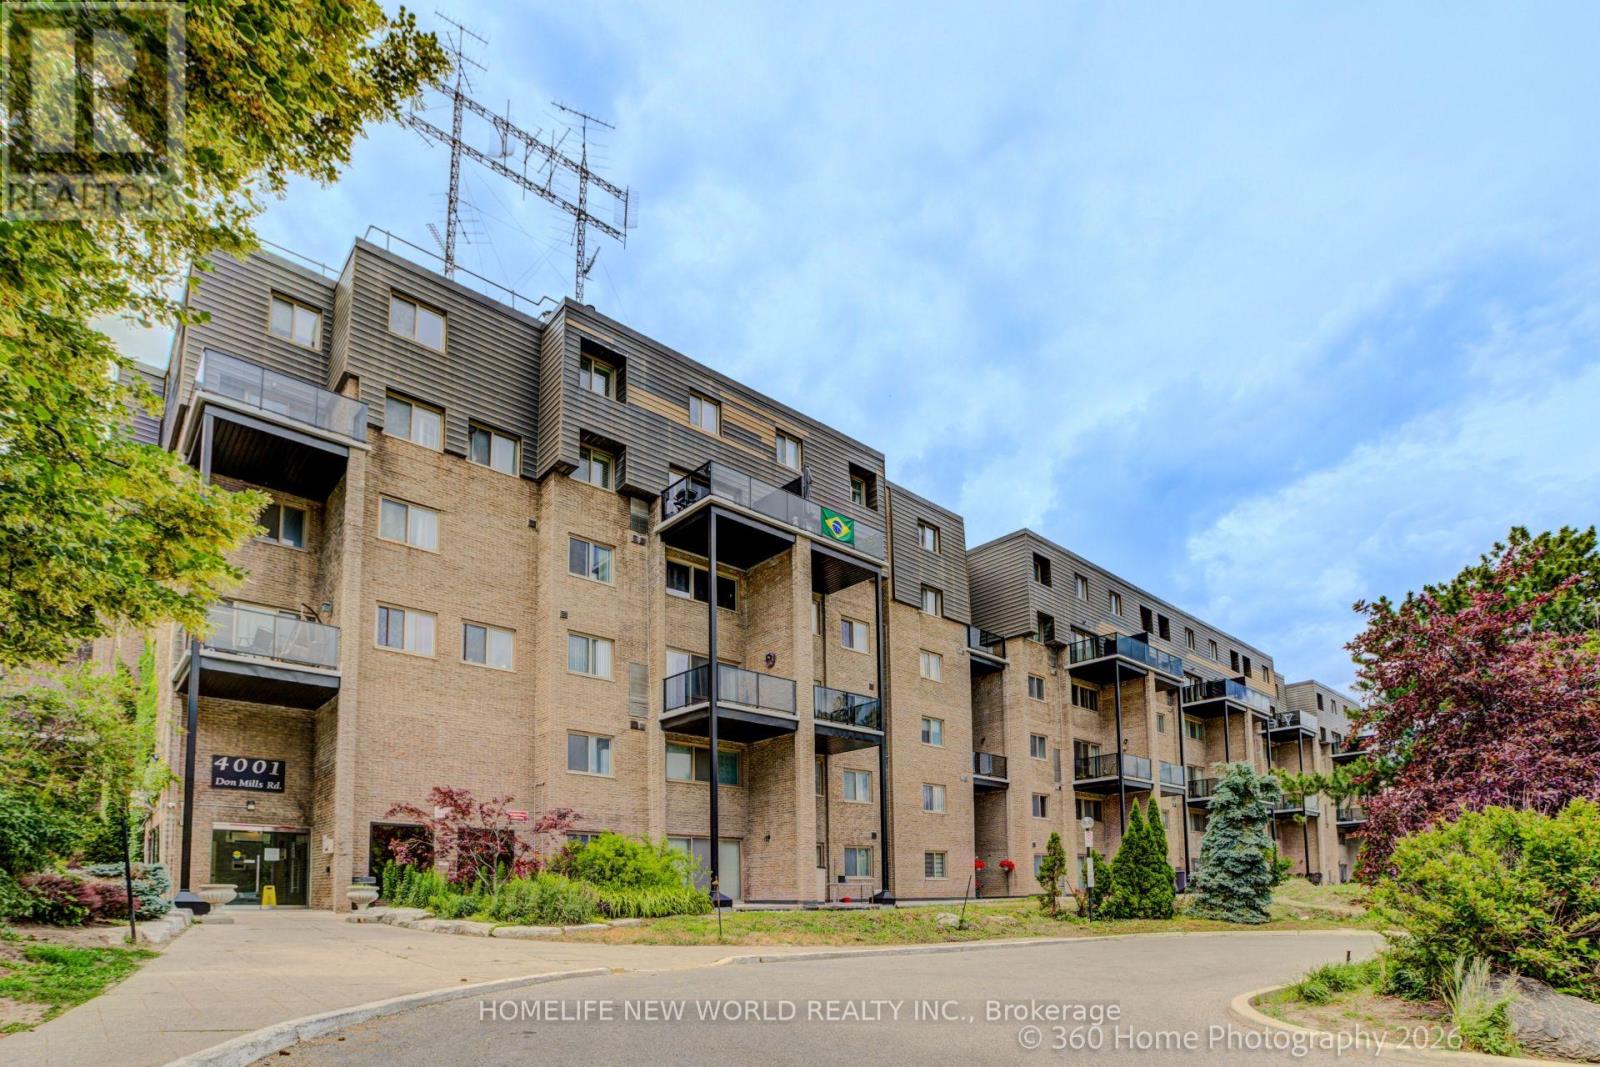
4001 Don Mills Road #126
Hillcrest Village, Toronto, Ontario M2H3J8
For sale· Added
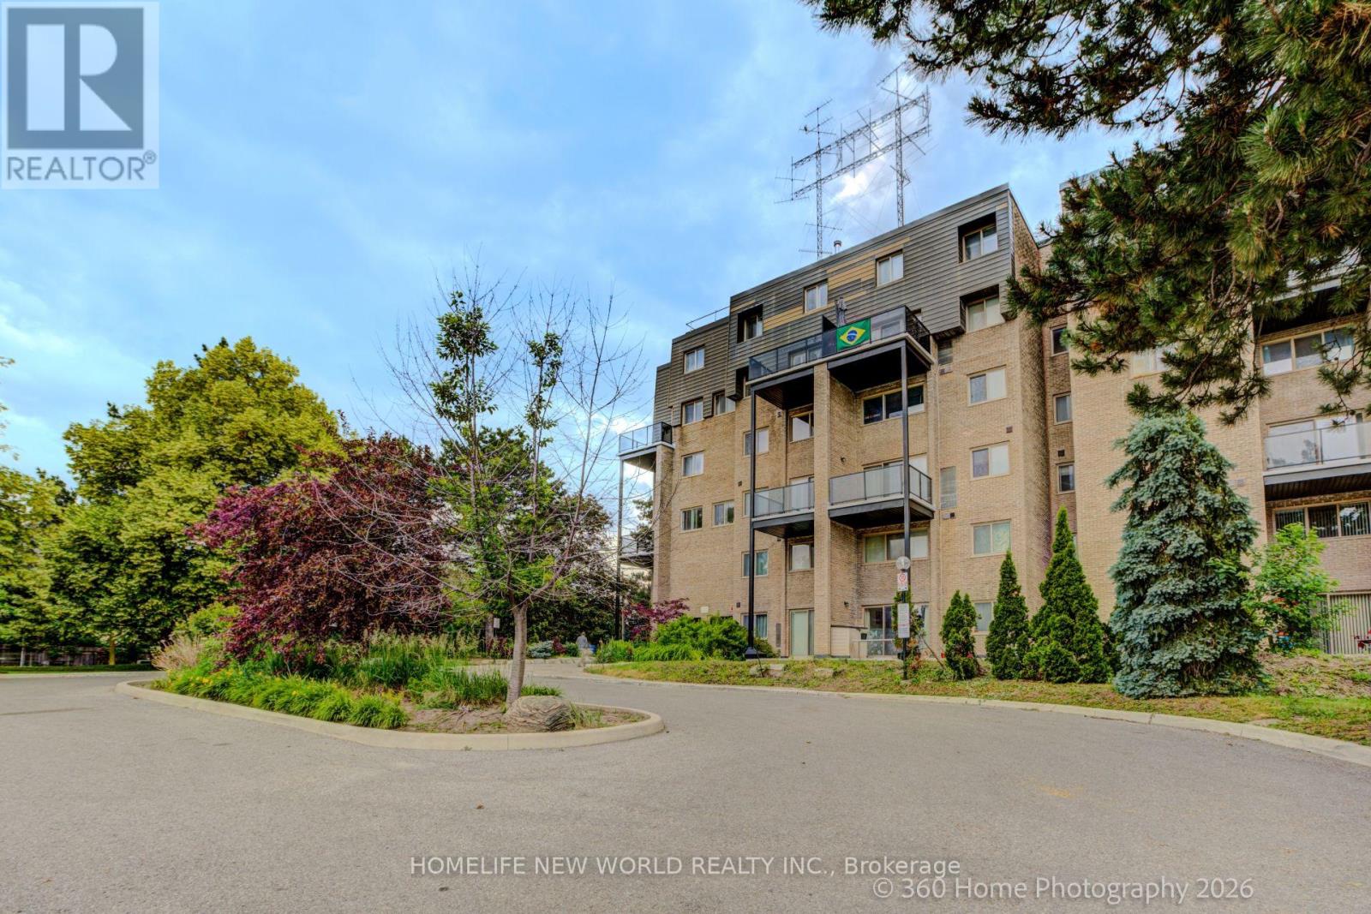
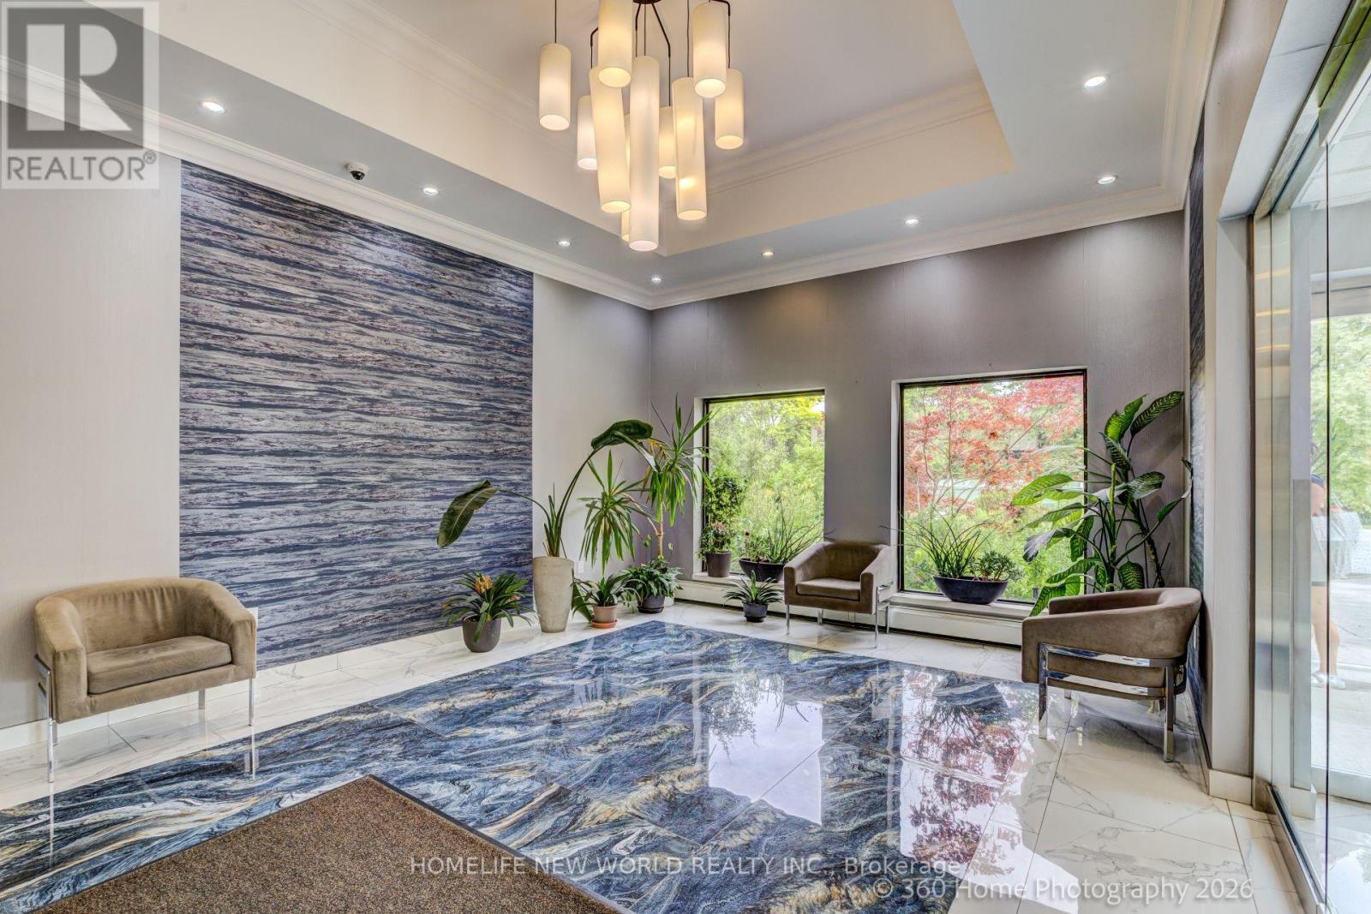
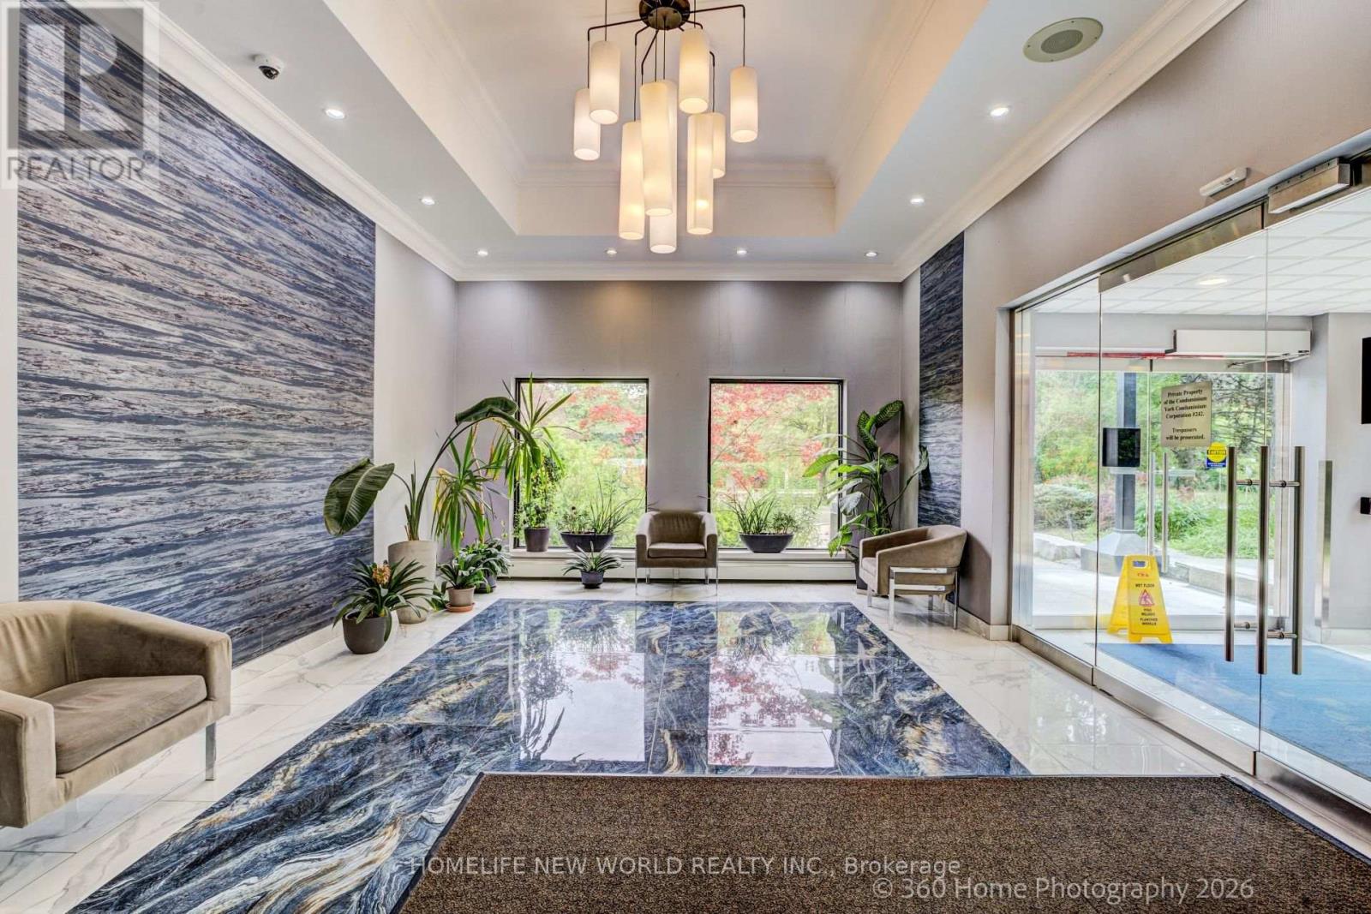
This Bright And Well Maintained 2+1 Bedroom Condo Unit Is Located In A Wonderful Area With Famous Top Ranked Schools, Offers Functional Layout, Large Windows, East View, Walkout To Patio And The Peaceful Backyard Like Your Own Garden. Primary Bedroom With 4Pcs Ensuite, Walk-in Closet. Maintenance Fee Are All Inclusive: Heat, Hydro, CAC, Water, Building Insurance, Underground Parking. Excellent Amenities With Indoor Pool, Gym, Party Room, Security System. Easy Access To Hwy 404/401/407. TTC At Door. Walk To Shopping Mall, Coffee, Restaurant. It Is Perfect Blend of Family Comfort, Children Education, Shopping And Commuter Convenience. PLEASE NOTE: PRICE FOR SALE!!!
Map data © OpenStreetMap contributors
No open houses are scheduled for this home.
Can't make it? Request a private viewing.
| Living room | Main level | 3.22 x 4.5 m |
| Dining room | Main level | 2.1 x 4 m |
| Kitchen | Main level | 3.9 x 2.33 m |
| Bedroom | Main level | 3.9 x 2.78 m |
| Primary Bedroom | Second level | 4.85 x 2.96 m |
| Bedroom 2 | Second level | 4.38 x 3.04 m |
| Bathroom | Second level | 2.3 x 1.6 m |




