
 For sale 50
$375,000
1+1 bed1 bath900–999 sq ft
716 The West Mall #1405
Eringate-Centennial-West Deane, Toronto
15 days agoMLS® W13837116
RE/MAX REALTY SERVICES INC.
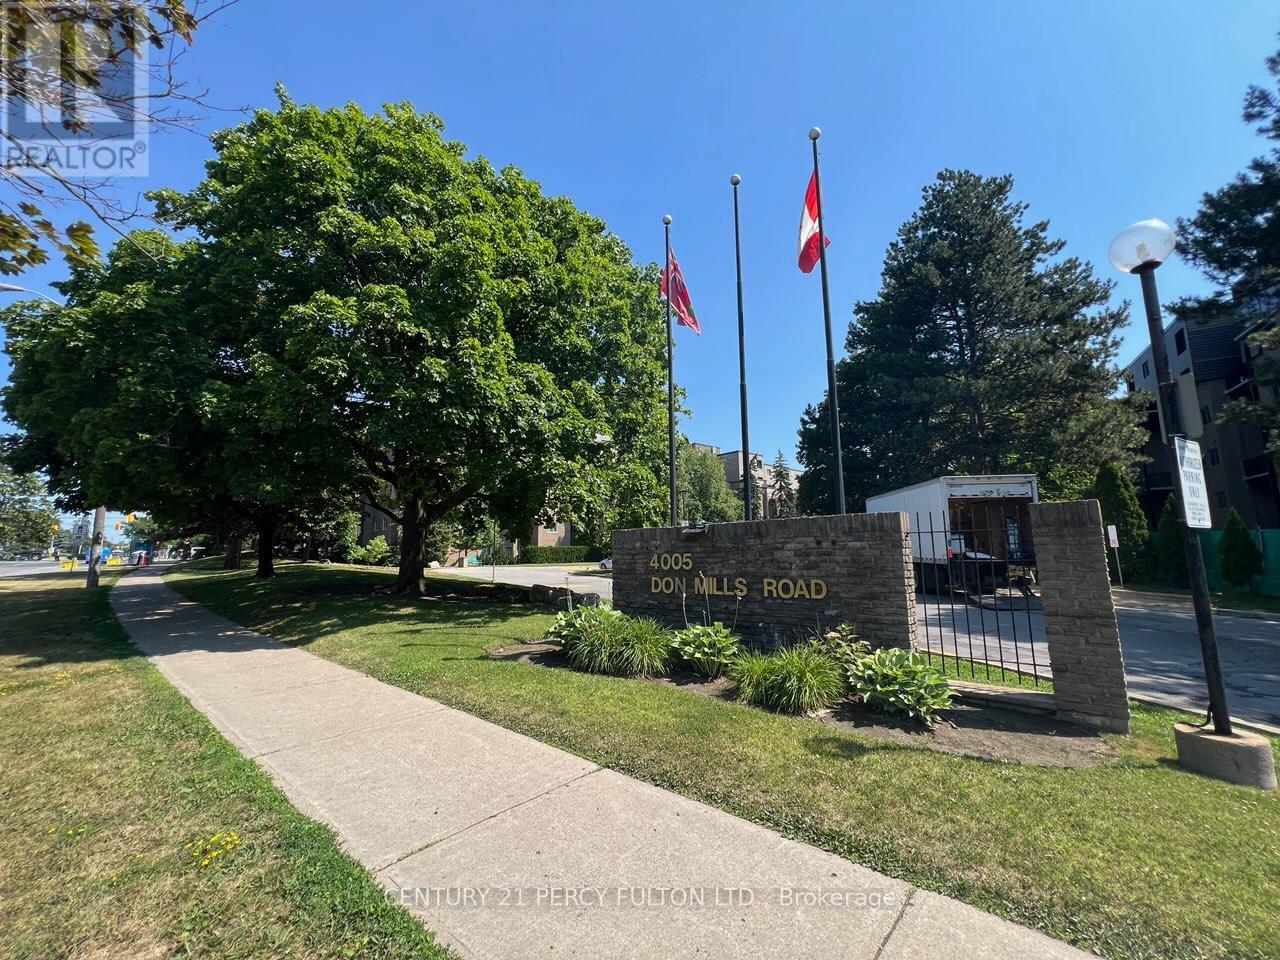
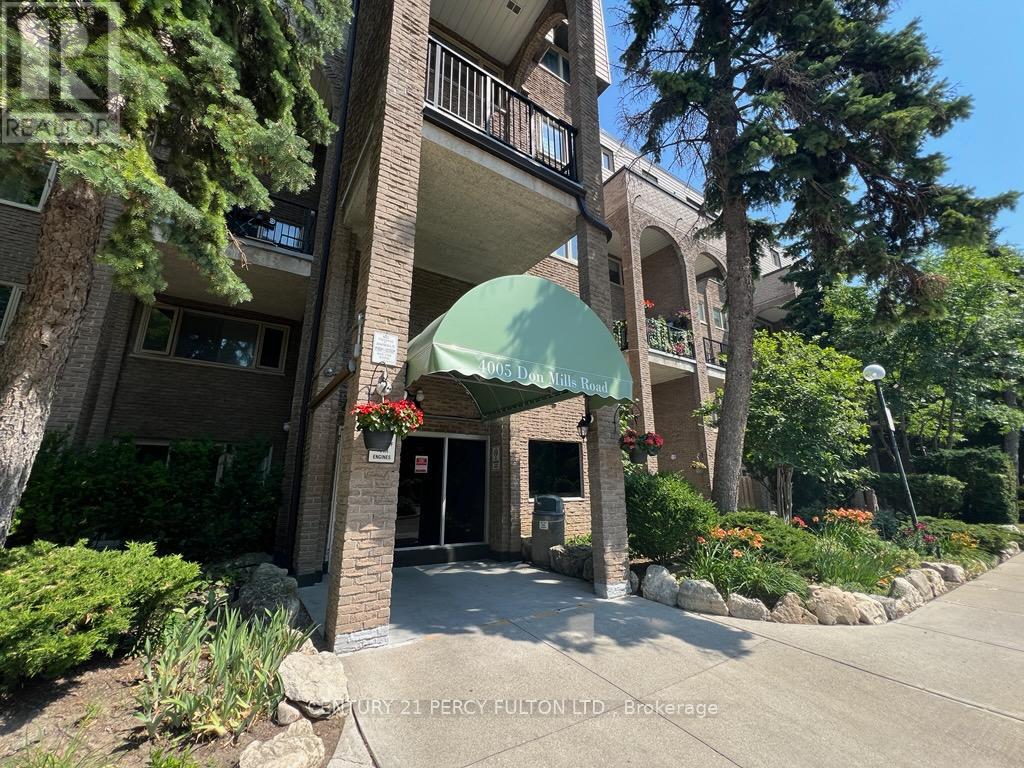
4005 Don Mills Road #228
Hillcrest Village, Toronto, Ontario M2H3J9
For sale· Added
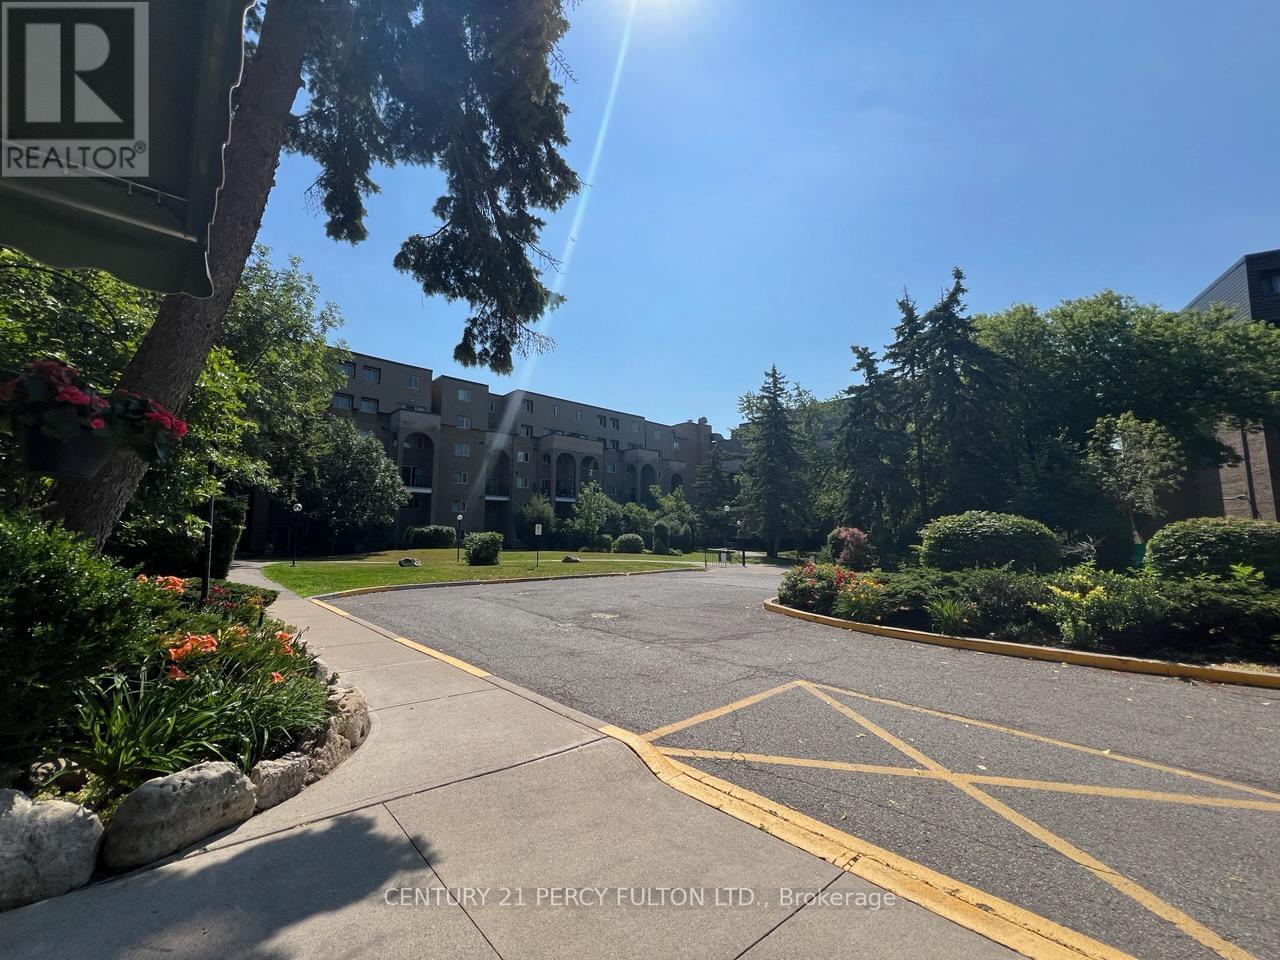
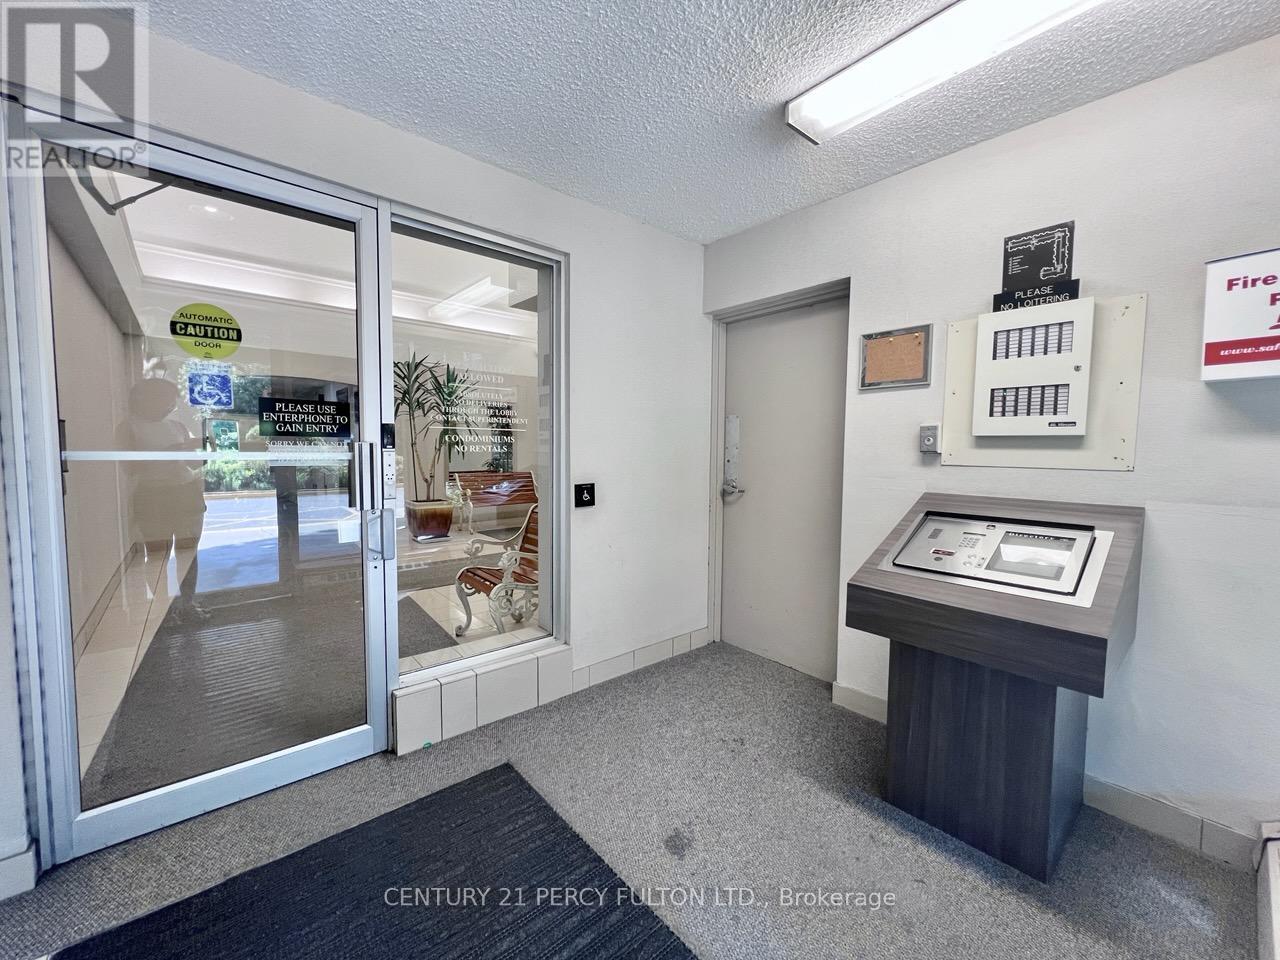
Welcome To A 2 Parking Spots Tridel Built Family Oriented Bright and Spacious 2+1 2-Story Condo Townhome In Prime Location! All Utilities & Cable TV Included In Maintenance Fee. The Building Has an Indoor Swimming Pool, Gym, Sauna, etc. A Quiet Neighborhood Surrounded By Top Ranked Elementary & Secondary Schools W/ Easy Access To HWY 404/407/401, Parks. Close To Shopping Centers, Supermarket, Restaurants, Seneca & Transit TTC Bus Stop & More. Newer windows (2020),Upgrades (2019-2025) include: some new paints, bathrooms & kitchen countertops, washer & dryer, 2 toilets, etc. Come and see to appreciate it.
Map data © OpenStreetMap contributors
No open houses are scheduled for this home.
Can't make it? Request a private viewing.
| Living room | Main level | 5.99 x 5.57 m |
| Dining room | Main level | 0 x 3.42 m |
| Kitchen | Main level | 4.57 x 2.5 m |
| Laundry room | Main level | 0 x 0 m |
| Primary Bedroom | Second level | 5 x 2.97 m |
| Bedroom 2 | Second level | 4.4 x 2.92 m |
| Den | Second level | 2.94 x 2.35 m |




