
 For rent 50
$2,950/mo
1+2 bed2 bath700–1,100 sq ft
37 Seventeenth Street
New Toronto, Toronto
1 month agoMLS® W13765714
ROYAL LEPAGE REAL ESTATE SERVICES LTD.
4010 Eglinton Avenue West #1913
Humber Heights, Toronto, Ontario M9A0G5
For rent· Added
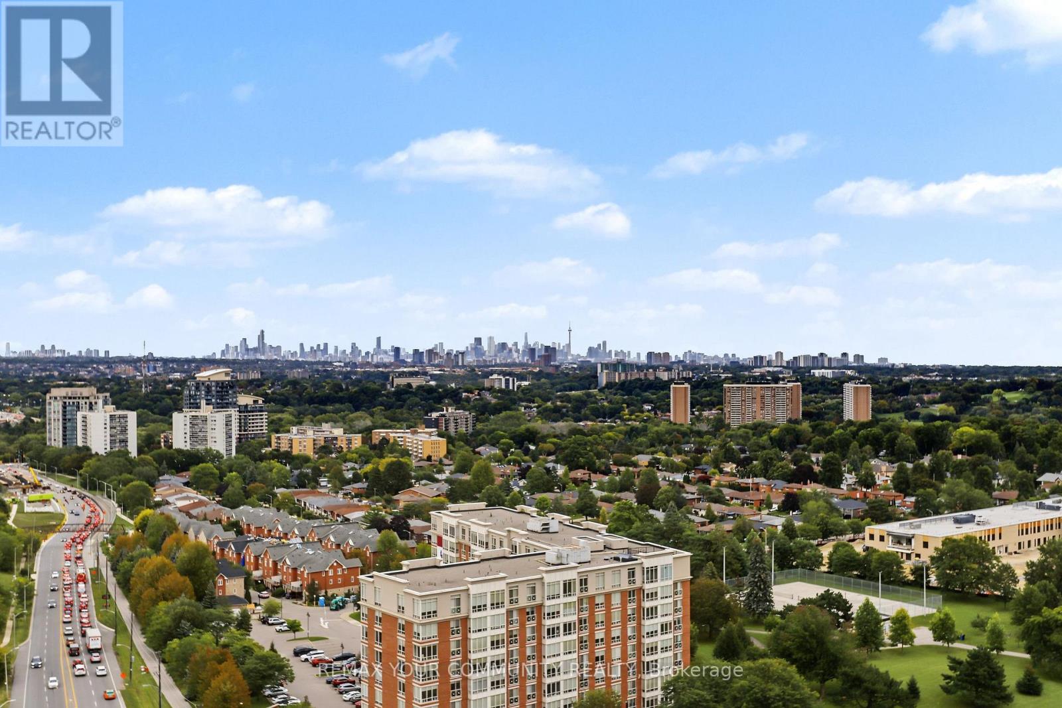
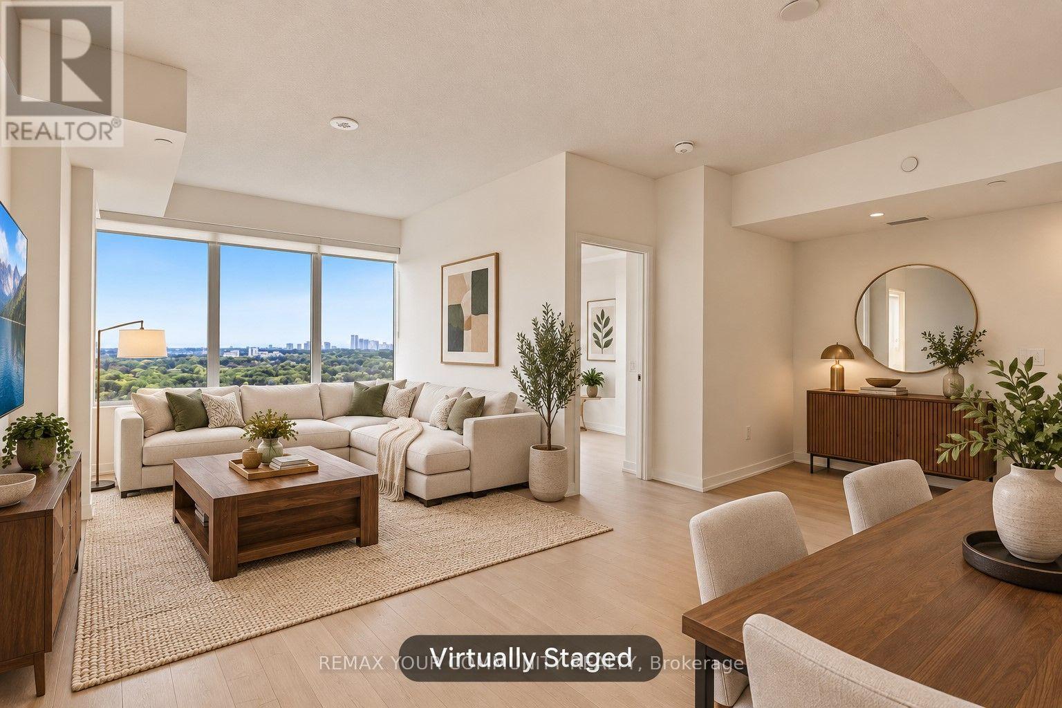
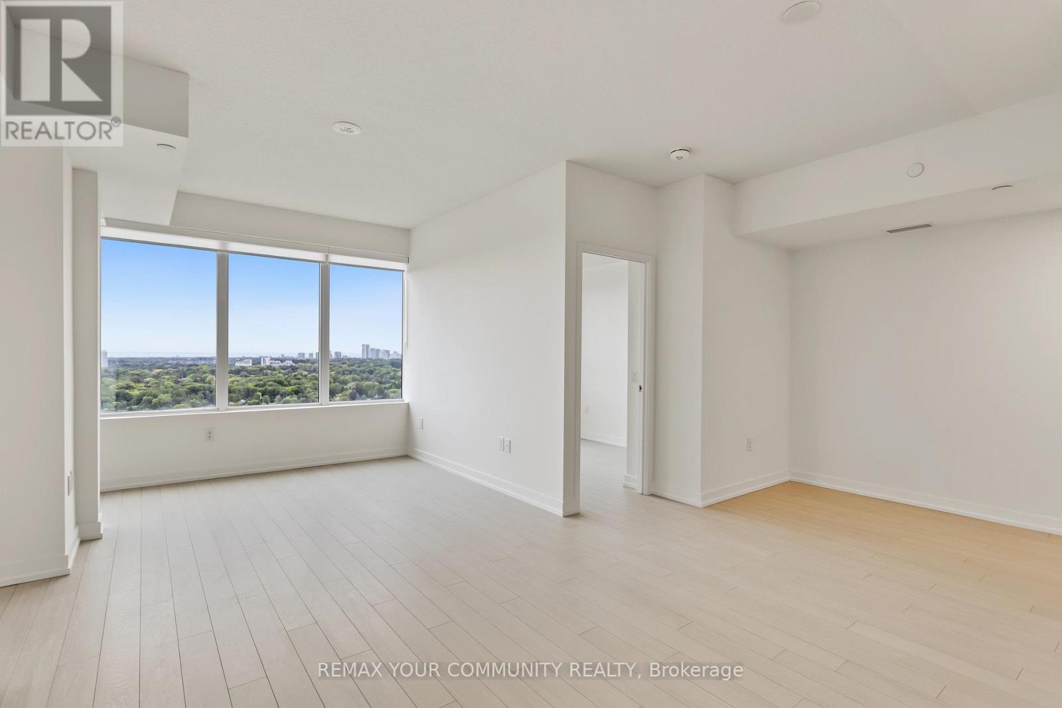
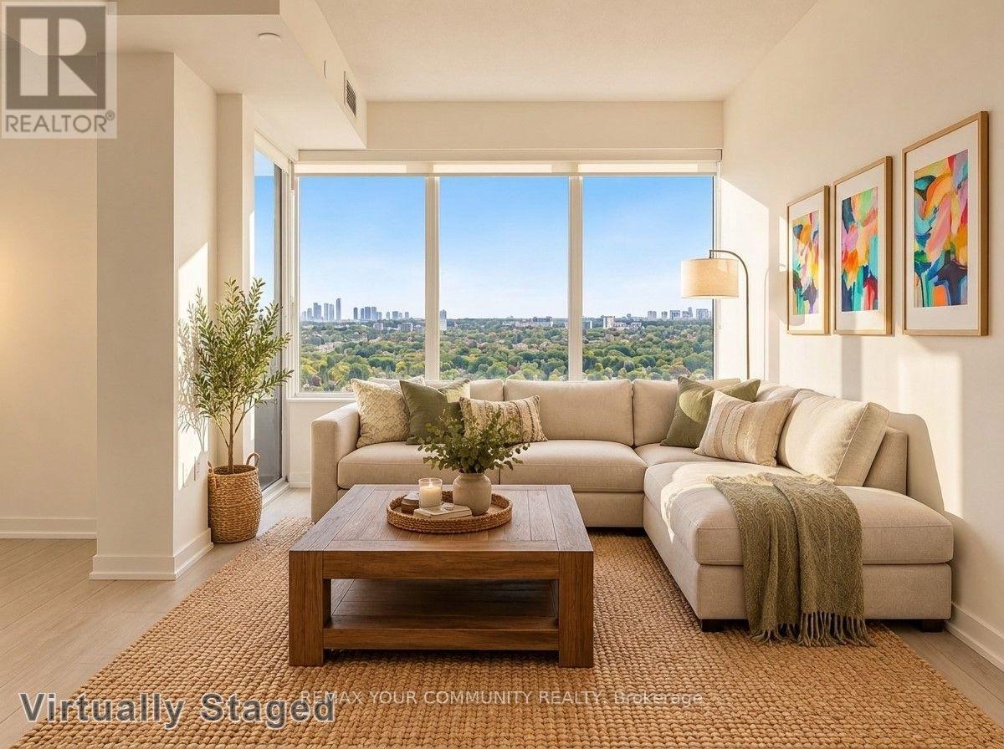
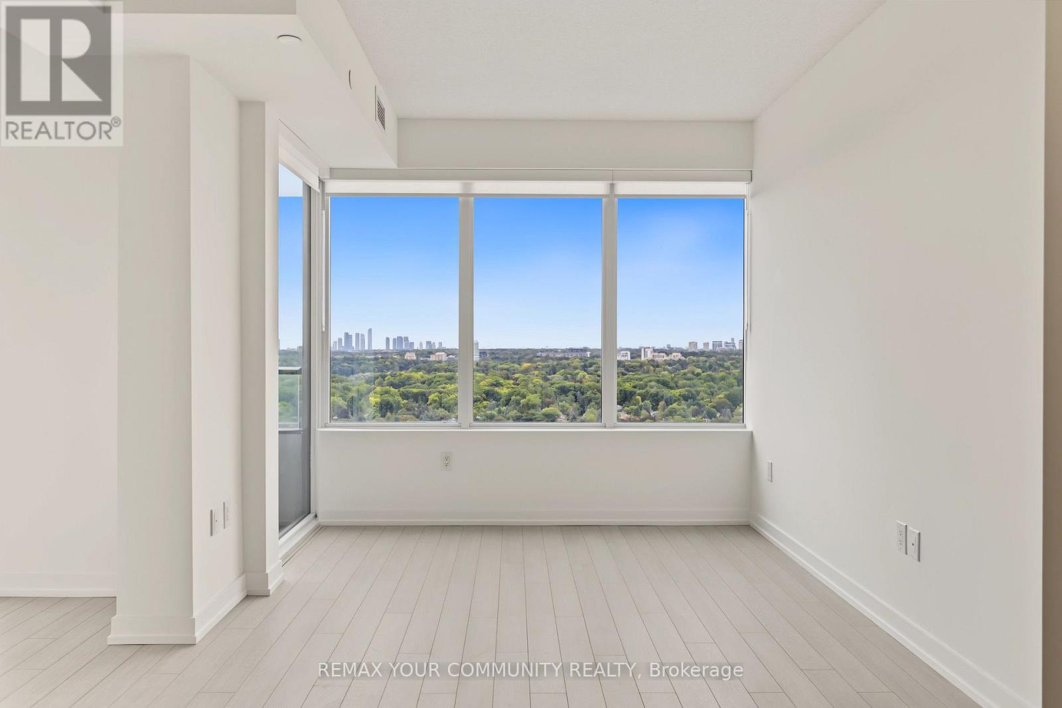
Amazing views come with this new, never lived-in suite. Large, bright, corner unit, 3 bedrooms plus den/office with walk out to balcony and 2 full baths. Good size bedrooms, all new appliances, laminate floors, Window coverings (Roller shades), high ceiling, ensuite laundry, parking and locker. Great building amenities including gym, concierge, and future indoor and outdoor pools. Great location, steps to TTC, plus future Eglinton LRT, schools, park and amenities. (Note: Photos are virtually staged. Builder's Floor plan attached)
Map data © OpenStreetMap contributors
No open houses are scheduled for this home.
Can't make it? Request a private viewing.
| Living room | Flat | 2.95 x 2.83 m |
| Dining room | Flat | 5.66 x 3.6 m |
| Kitchen | Flat | 5.66 x 3.6 m |
| Primary Bedroom | Flat | 3.49 x 3.33 m |
| Bedroom 2 | Flat | 2.65 x 2.39 m |
| Bedroom 3 | Flat | 2.51 x 2.49 m |
| Den | Flat | 2.31 x 1.71 m |




