
 For rent 50
$3,200/mo
1+1 bed2 bath800–899 sq ft
2119 Lake Shore Boulevard West #217
Mimico, Toronto
26 days agoMLS® W13794744
RIGHT AT HOME REALTY
4010 Eglinton Avenue West #2613
Humber Heights, Toronto, Ontario M9A0G5
For rent· Added
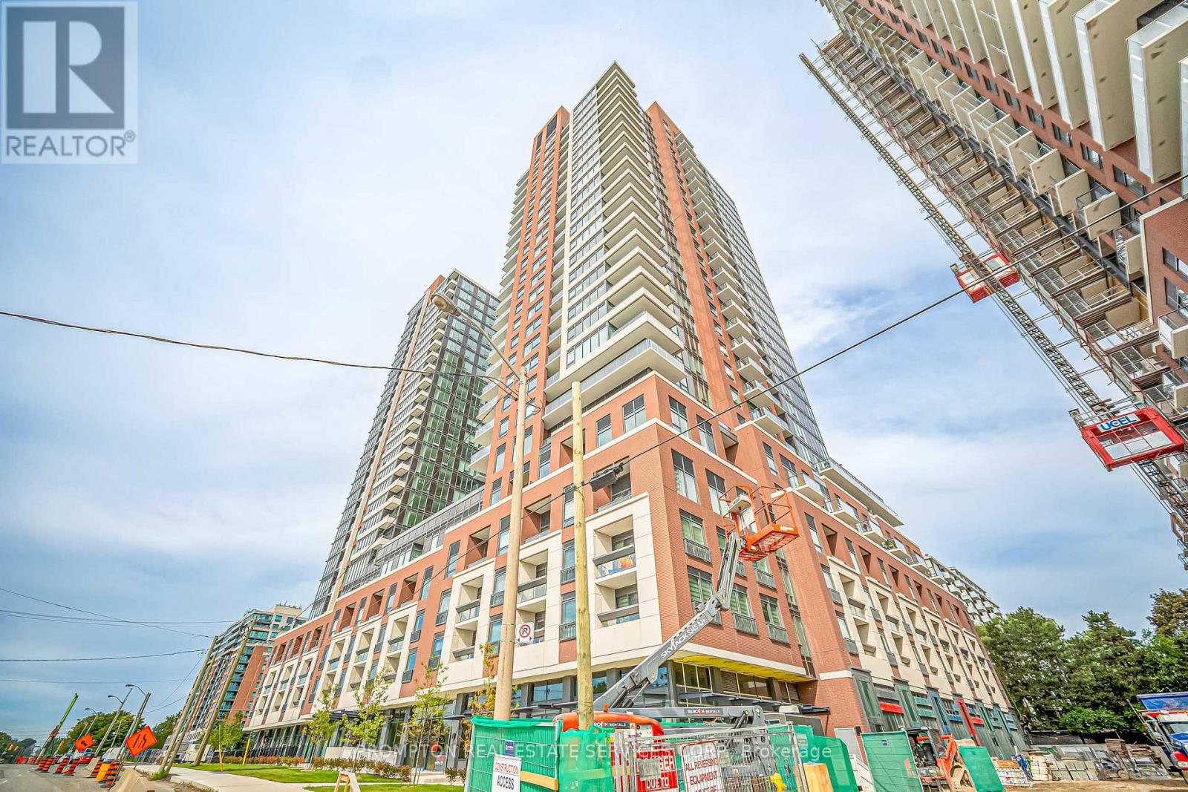
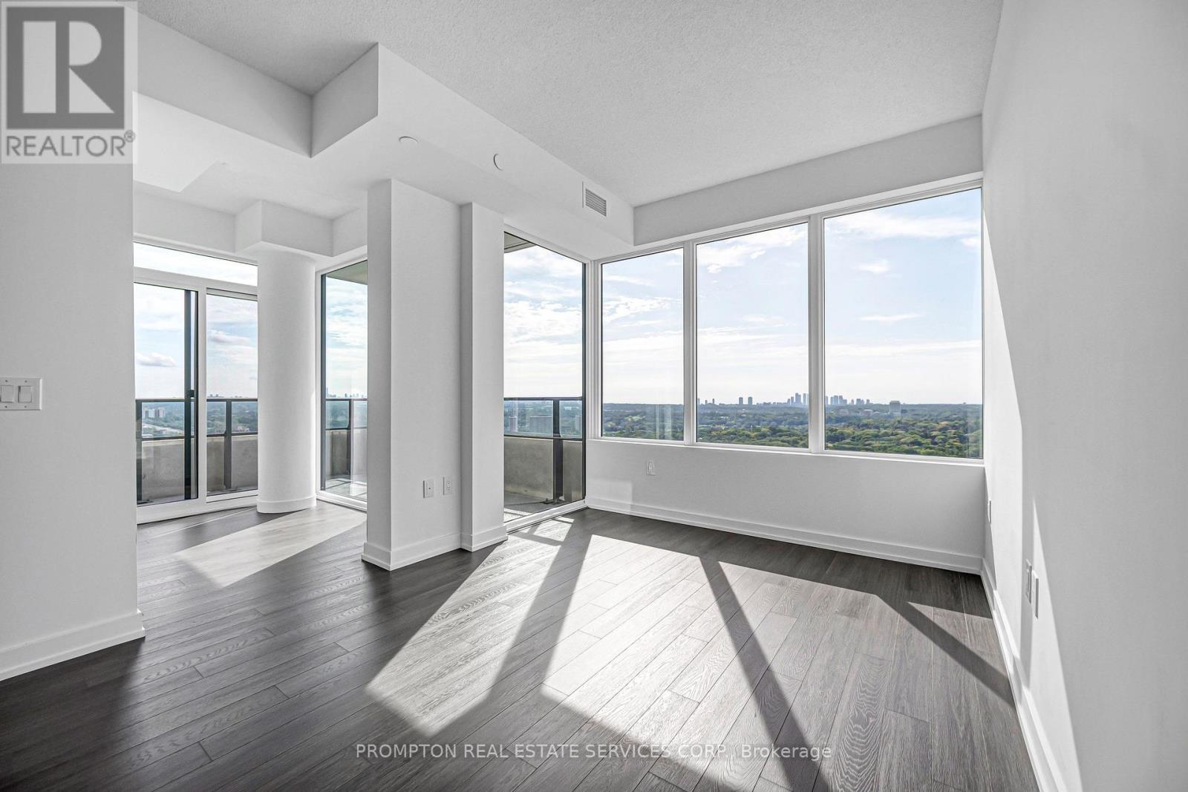
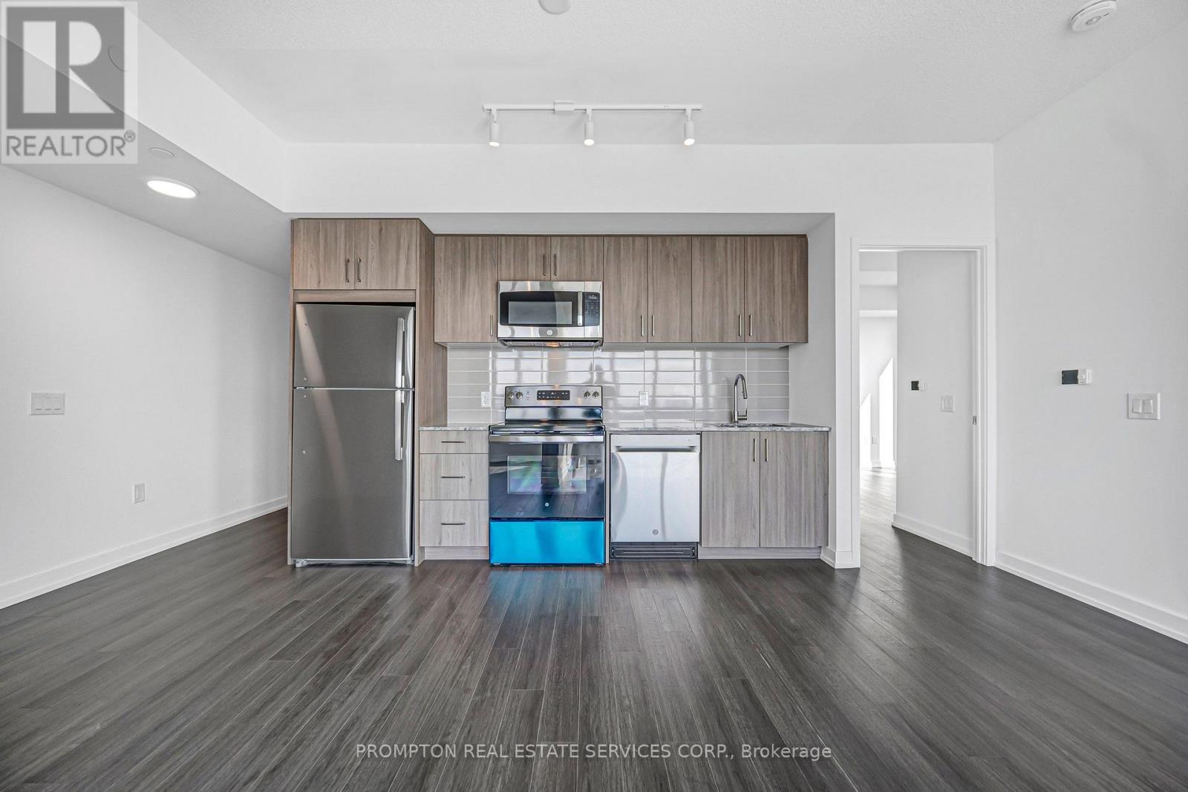
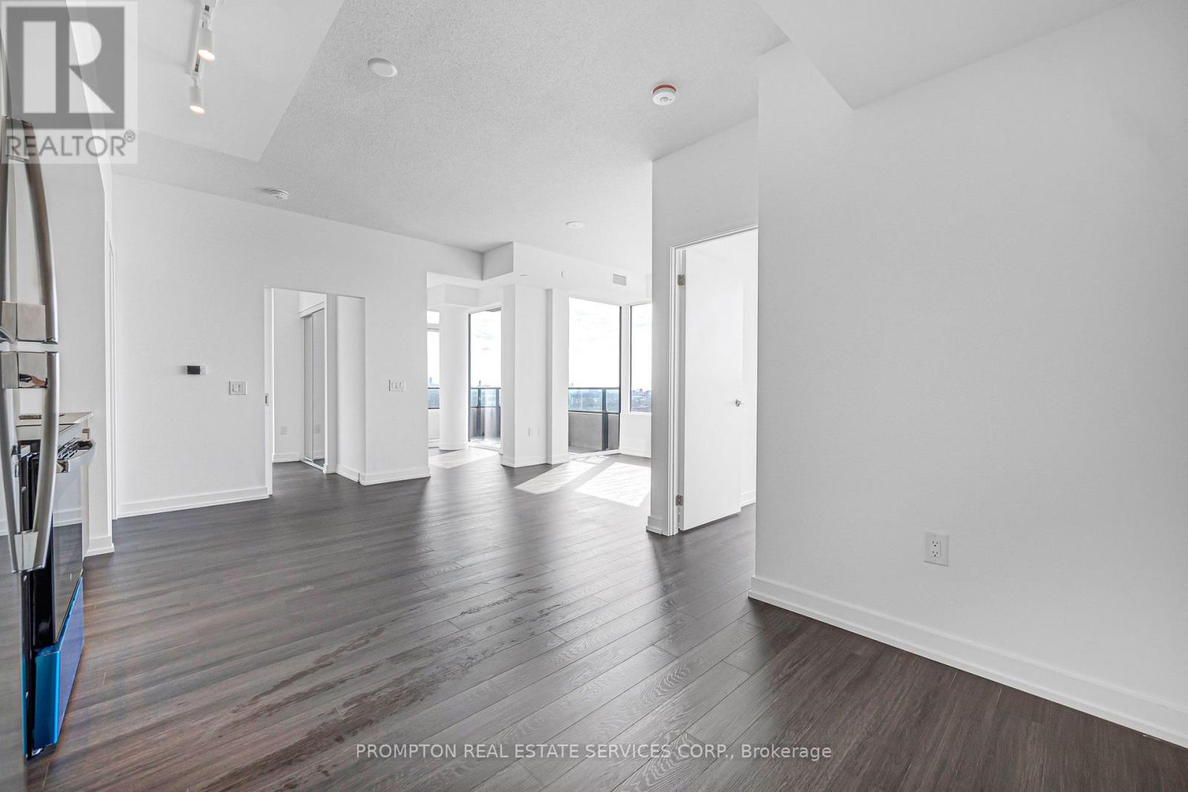
Brand New SE Corner Suite, Never Lived In. 3 bed + den, 2 bath, approx. 900-999 sq. ft., 1 parking. Open-concept layout, modern kitchen, floor-to-ceiling windows, split bedrooms, and an oversized balcony. Close to TTC, the future Eglinton LRT, Hwy 401/427, Pearson, Costco, and shopping.
Map data © OpenStreetMap contributors
No open houses are scheduled for this home.
Can't make it? Request a private viewing.
| Living room | Flat | 6.63 x 2.95 m |
| Dining room | Flat | 6.63 x 2.95 m |
| Kitchen | Flat | 5.66 x 3.58 m |
| Primary Bedroom | Flat | 3.51 x 3.48 m |
| Bedroom 2 | Flat | 2.44 x 2.54 m |
| Bedroom 3 | Flat | 2.49 x 2.74 m |
| Den | Flat | 2.51 x 1.83 m |




