
 For rent 50
$3,200/mo
1+1 bed2 bath800–899 sq ft
2119 Lake Shore Boulevard West #217
Mimico, Toronto
26 days agoMLS® W13794744
RIGHT AT HOME REALTY
4010 Eglinton Avenue West #312
Humber Heights, Toronto, Ontario M9A0G5
For rent· Added
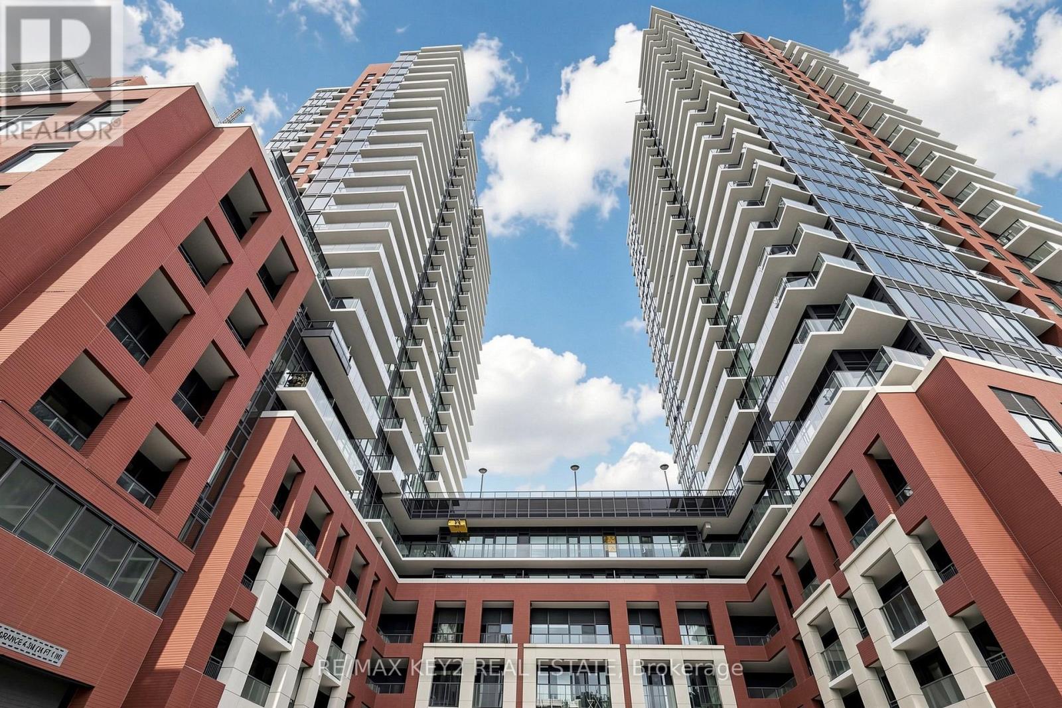
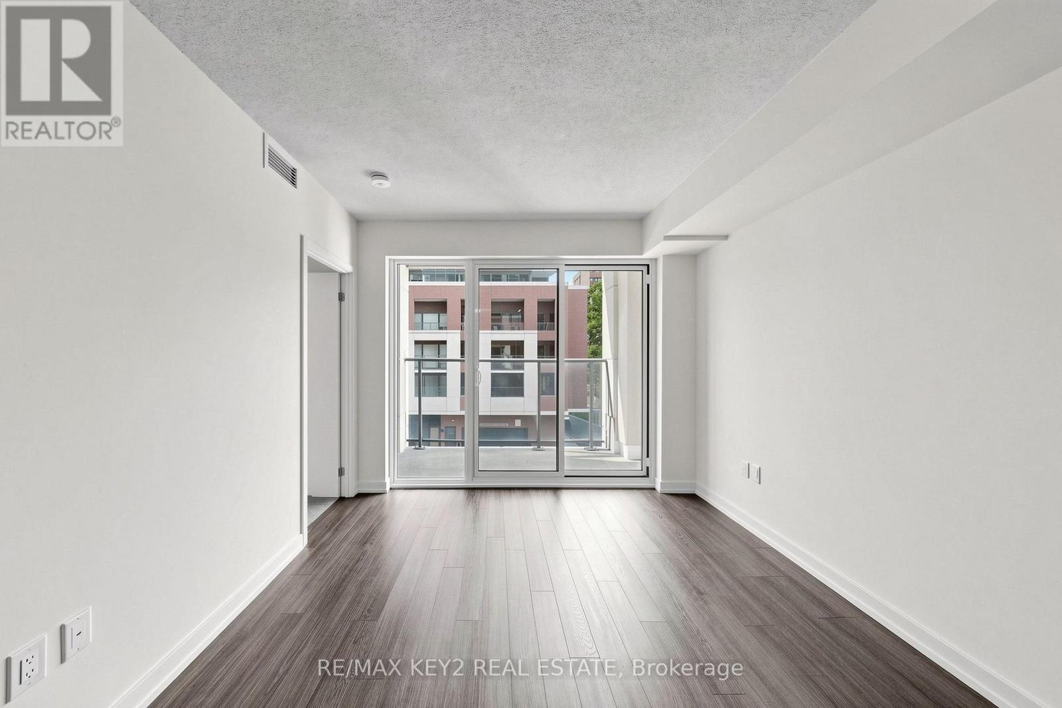
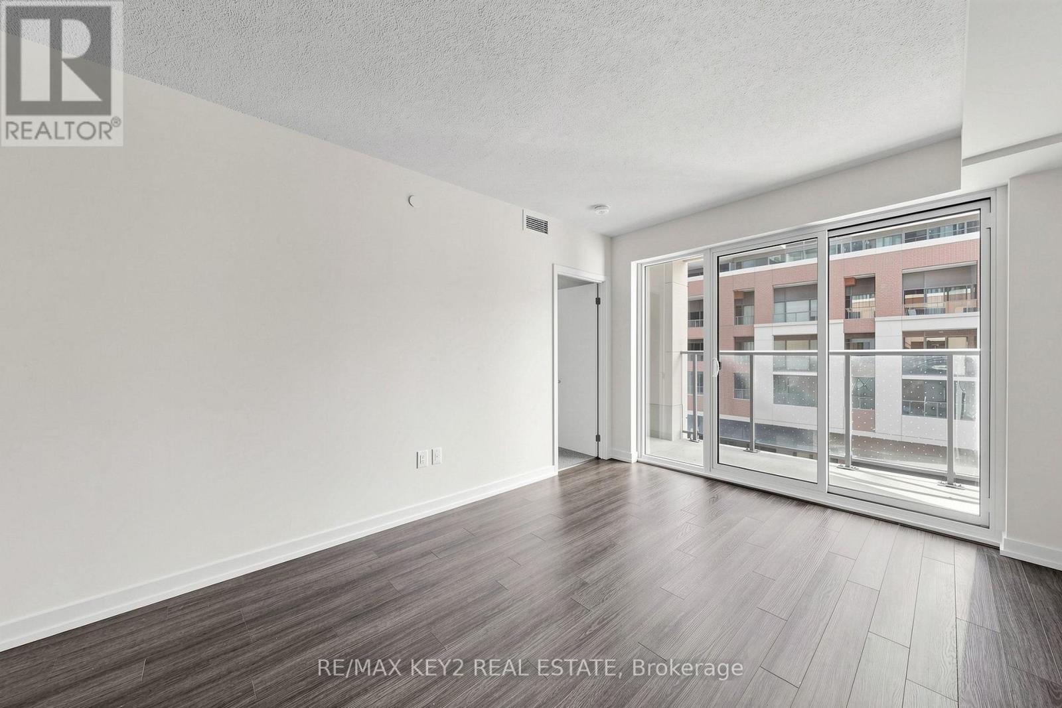
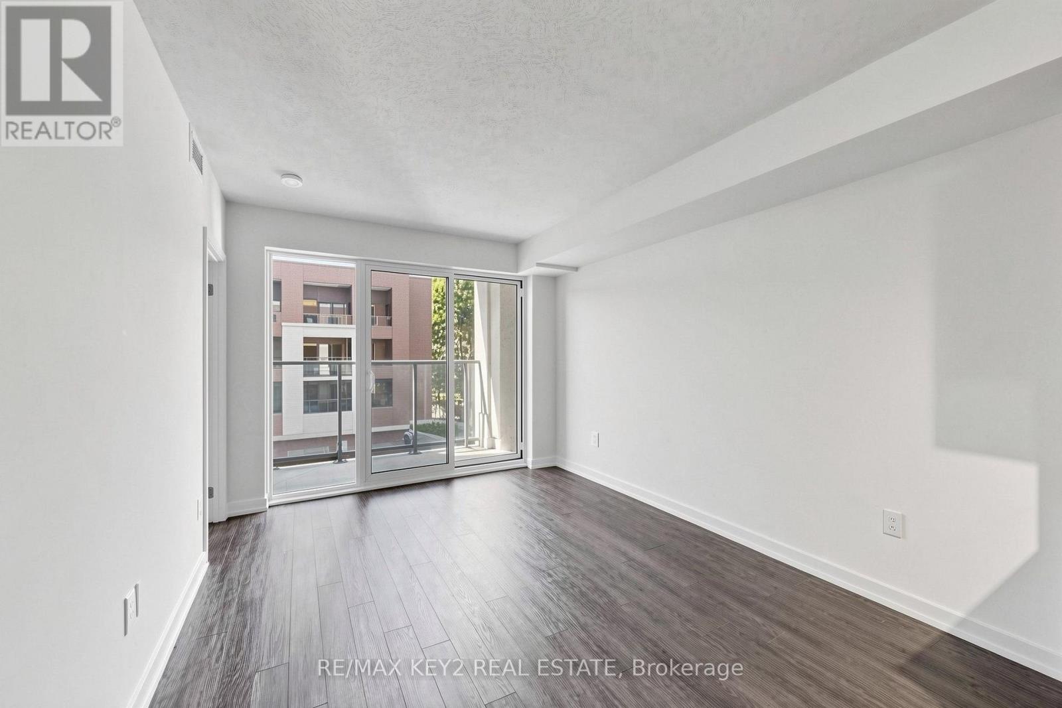
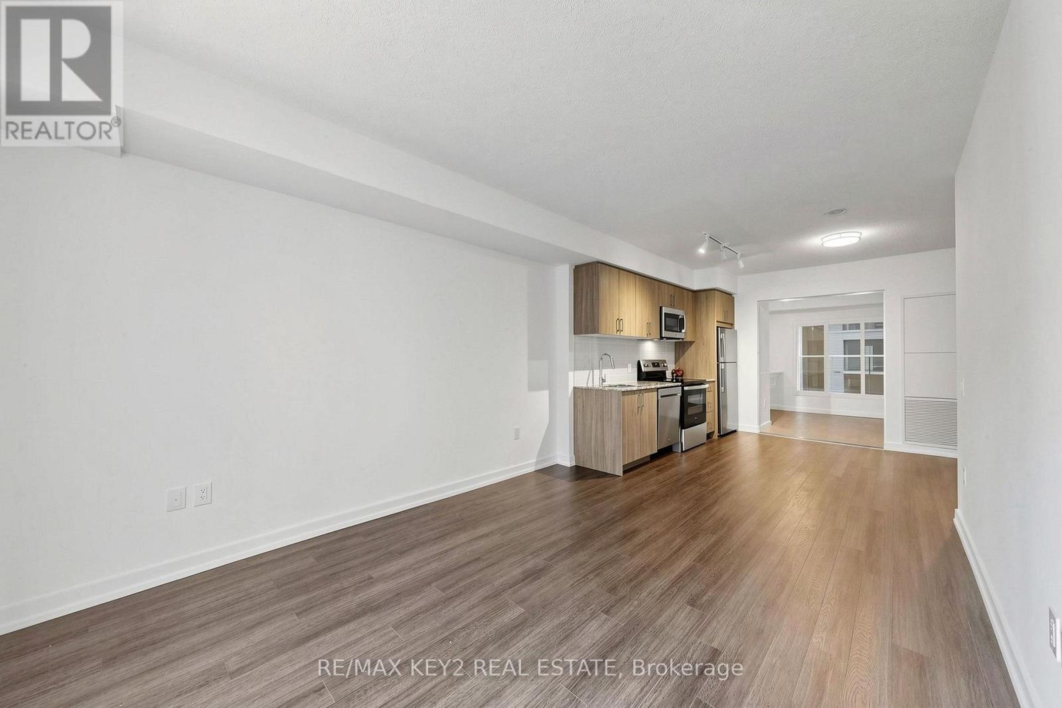
Welcome to Notting Hill Condos Phase 2 by Lanterra Developments. Be the first to live in this brand-new 2+1 bedroom, 2 bathroom suite offering approximately 800 sq. ft. of thoughtfully designed living space. Featuring a bright, open-concept layout, the modern kitchen overlooks the spacious living and dining area, creating a comfortable space for everyday living and entertaining. The generous primary bedroom includes a private ensuite bathroom, while the second bedroom and versatile den provide flexibility for a home office, guest room, or additional living space. Step out onto your private balcony for your own outdoor space. One underground parking space is included.Perfectly positioned at Eglinton Ave W and Royal York Rd, residents enjoy easy access to TTC transit, the future Eglinton Crosstown West LRT, Highways 401 and 427, Pearson Airport, parks, walking trails, shopping, restaurants, and everyday amenities.An excellent opportunity to lease a brand-new condo with a functional 2+1 bedroom layout, modern finishes, private balcony, and convenient access to everything the surrounding community has to offer. Tenant Documents will be thoroughly verified.
Map data © OpenStreetMap contributors
No open houses are scheduled for this home.
Can't make it? Request a private viewing.
| Kitchen | Flat | 3.58 x 4.39 m |
| Dining room | Flat | 3.58 x 4.39 m |
| Living room | Flat | 4.09 x 3.23 m |
| Primary Bedroom | Flat | 3.05 x 3.05 m |
| Bedroom 2 | Flat | 2.46 x 2.85 m |
| Den | Flat | 1.98 x 1.83 m |




