

 For rent 50
$2,850/mo
1+1 bed1 bath600–699 sq ft
1030 King Street West #230
Niagara, Toronto
26 days agoMLS® C13799194
ROYAL LEPAGE SIGNATURE REALTY
4010 Eglinton Avenue West #329
Humber Heights, Toronto, Ontario M9A0G5
For rent· Added
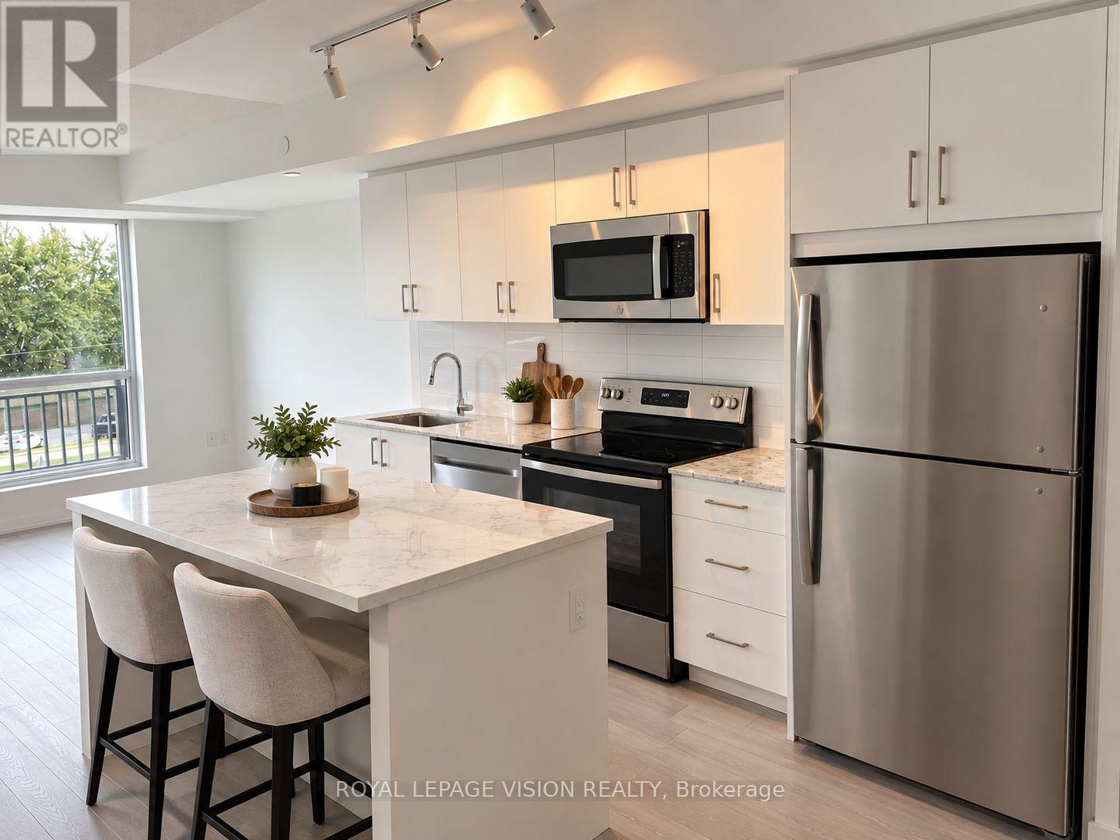
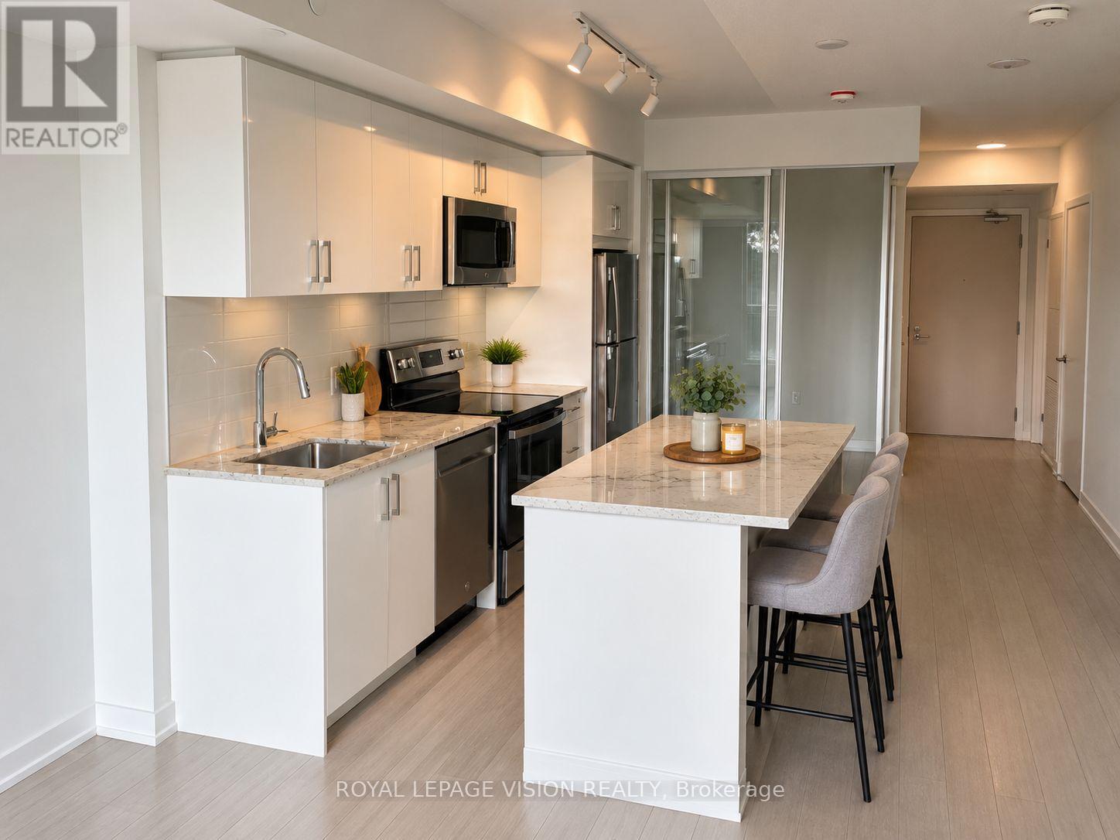
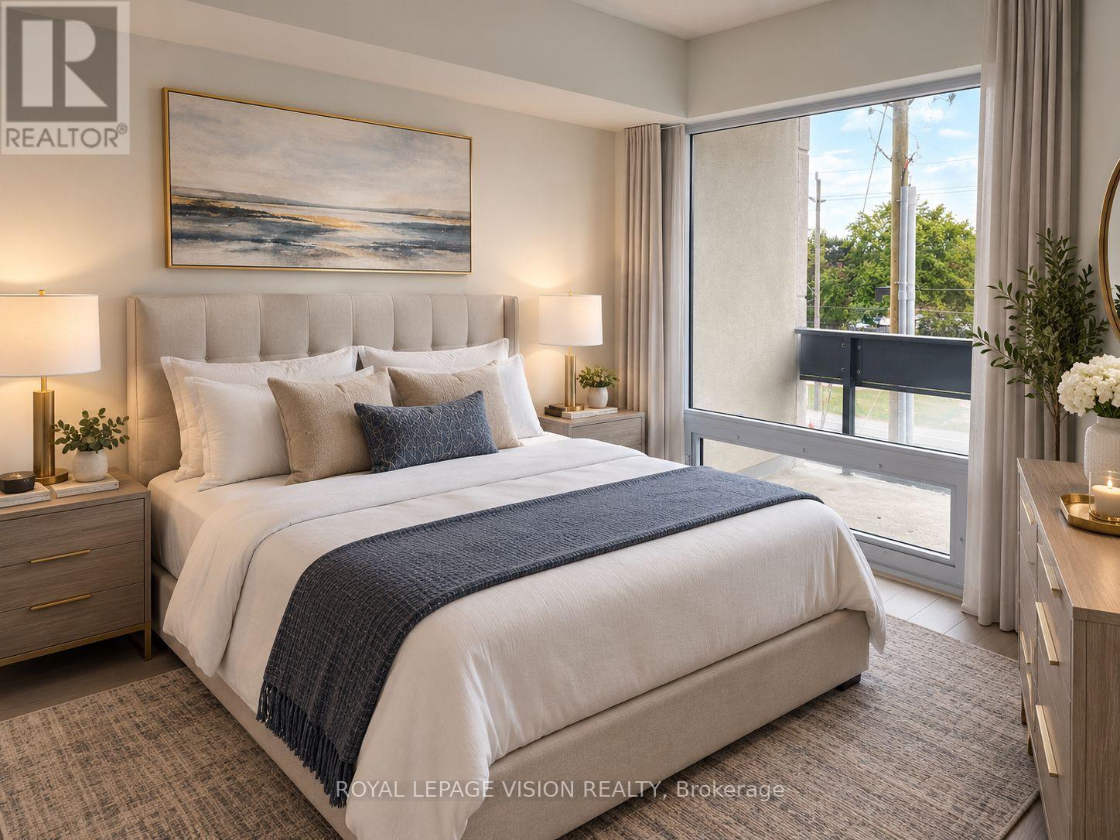
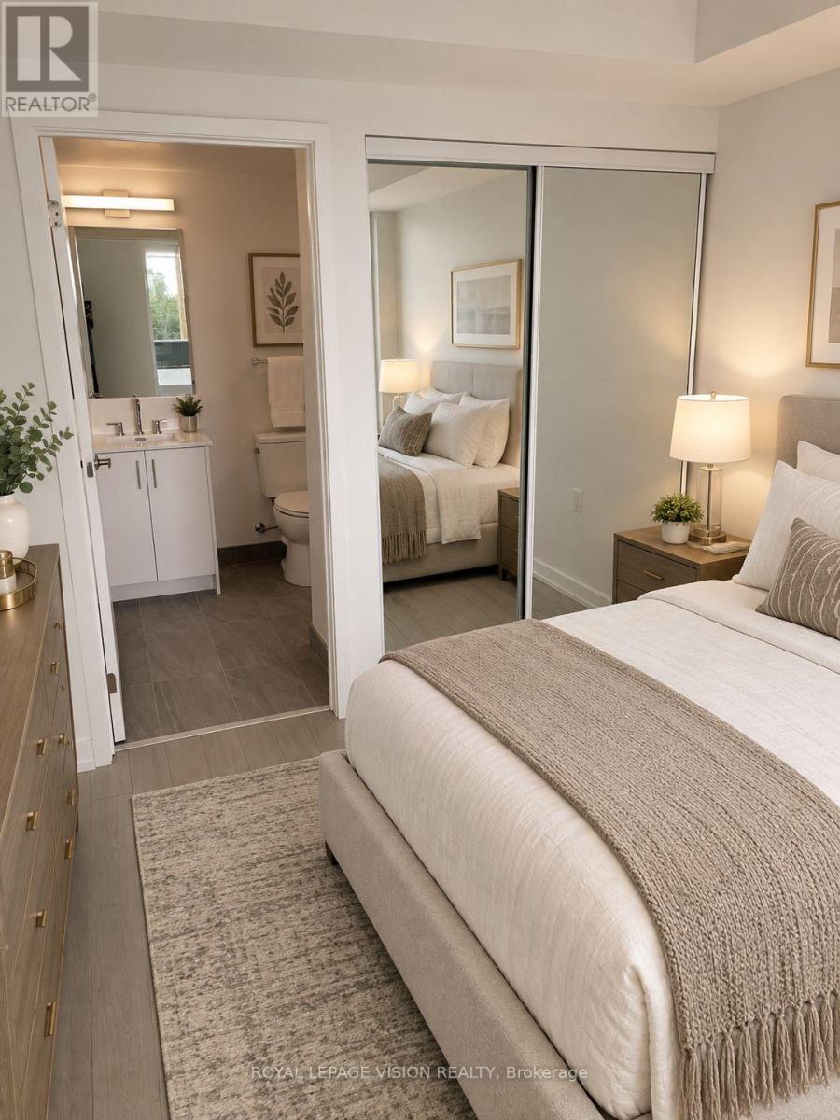
New never lived in sunny south facing 2 bedroom 692 sq ft per builders floorplan, green views when looking south from balcony, modern eat in kitchen with upgraded center island, S/S appliances and granite tops, upgraded wood floors in both bedrooms, ceramic floors no carpet, huge shower in main washroom, one parking spot, one locker. Building and amenities under construction ( Attached builder renderings illustrates when site is complete in 2027 ) , across from a park / Royal York rd TTC stop and future Royal York rd LRT stop ( LRT phase 2 ). Proposed park also on site and ground floor retail in 2028. Landlord will consider longer than 1 year term lease. Virtual staging used.
Map data © OpenStreetMap contributors
No open houses are scheduled for this home.
Can't make it? Request a private viewing.
| Living room | Flat | 3.48 x 2.85 m |
| Dining room | Flat | 3.3 x 3.58 m |
| Kitchen | Flat | 3.3 x 3.58 m |
| Bedroom | Flat | 3.58 x 2.79 m |
| Bedroom 2 | Flat | 2.59 x 2.74 m |




