
 For rent 50
$2,200/mo
1 bed1 bath500–599 sq ft
66 Forest Manor Road #1204
Henry Farm, Toronto
1 month agoMLS® C13755806
HOMELIFE LANDMARK REALTY INC.
4010 Eglinton Avenue #1819
Humber Heights, Toronto, Ontario M9A0G5
For rent· Added
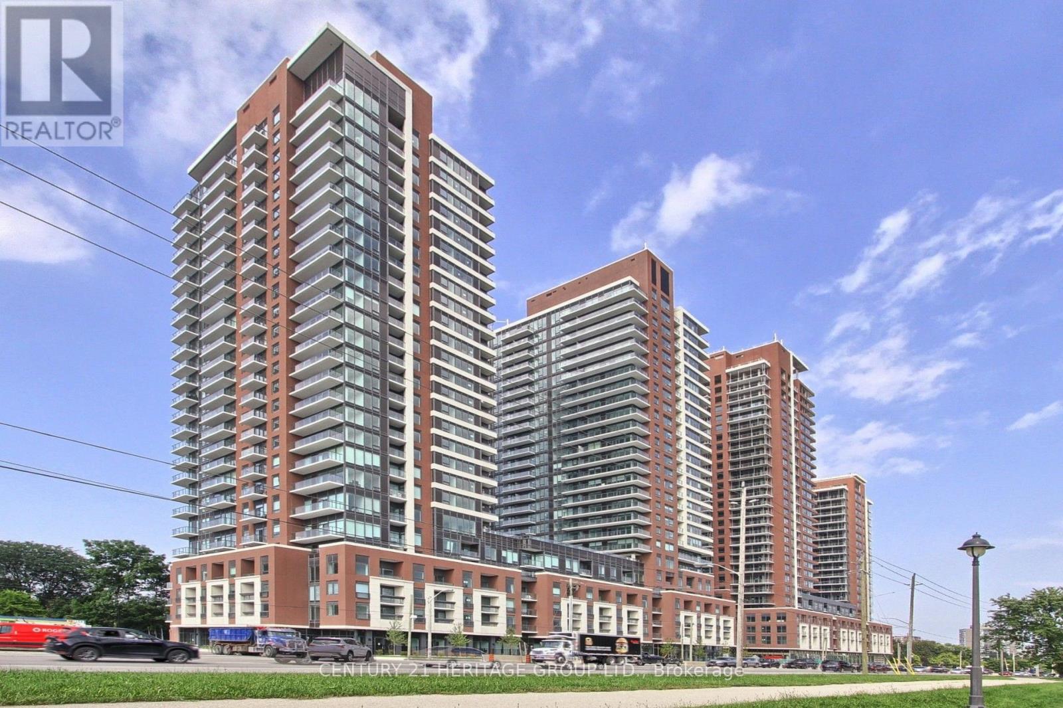
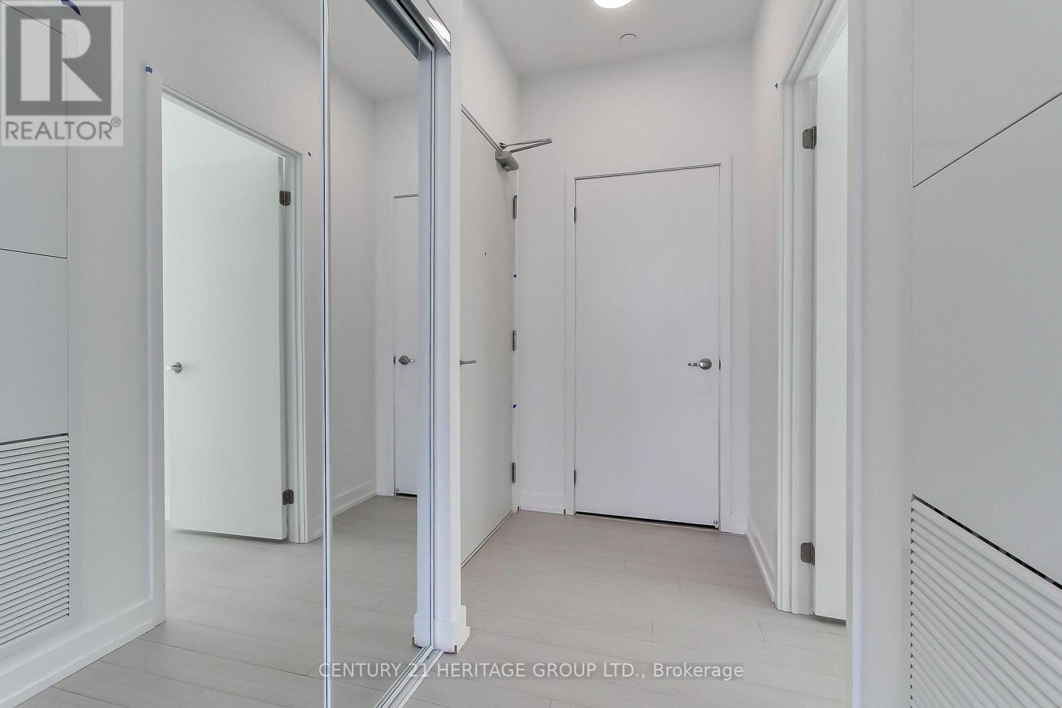
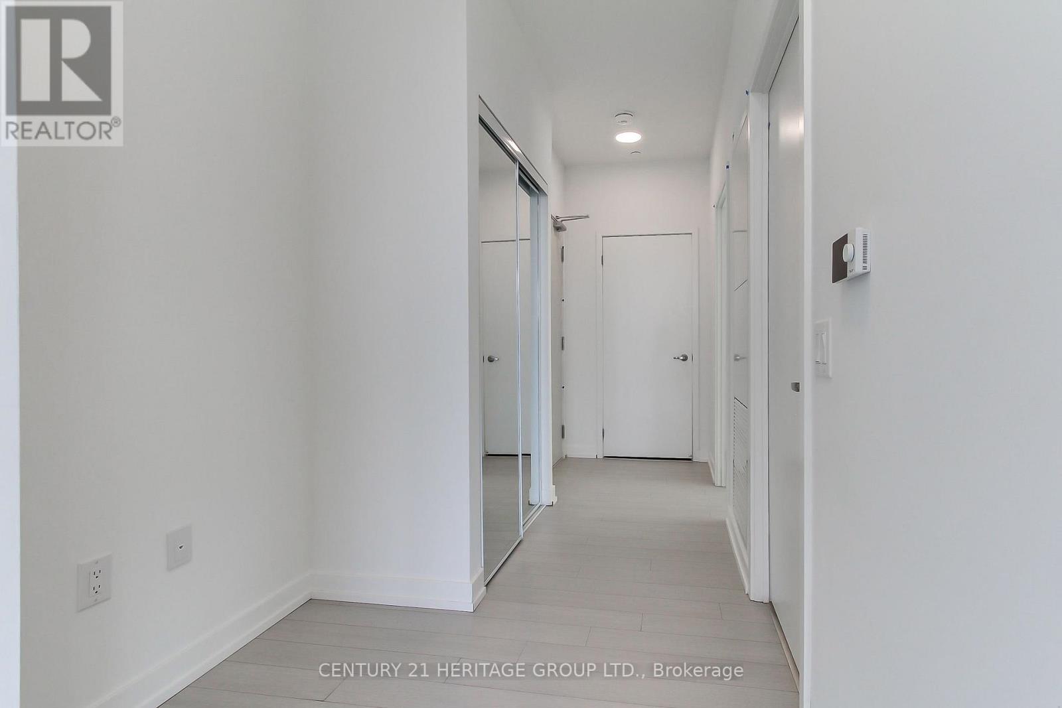
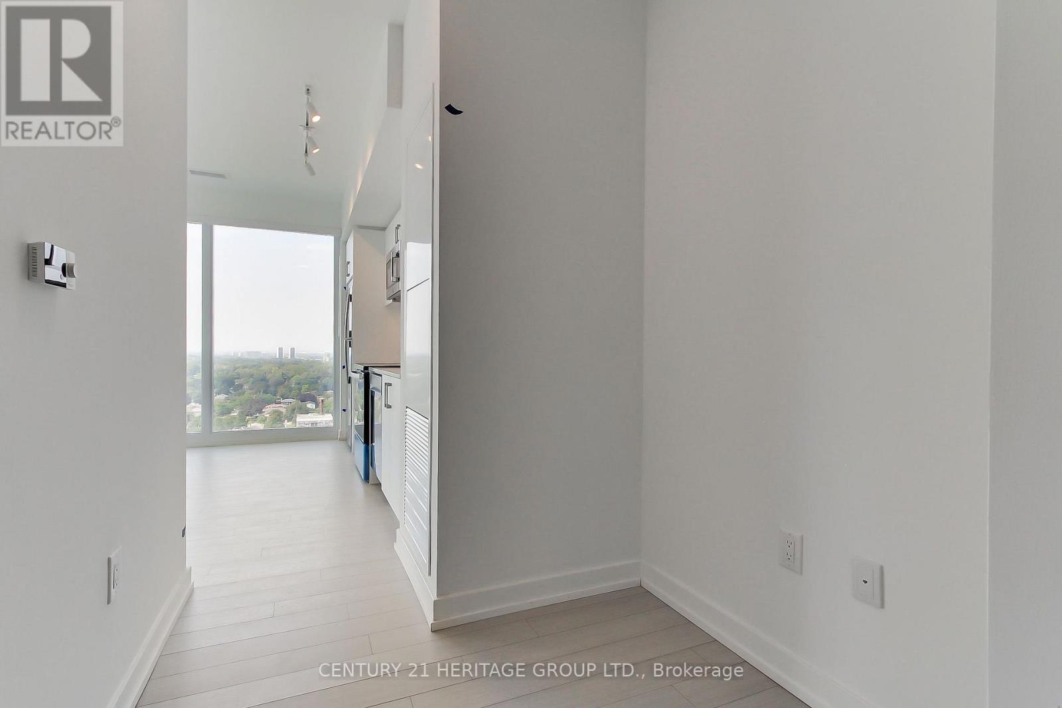
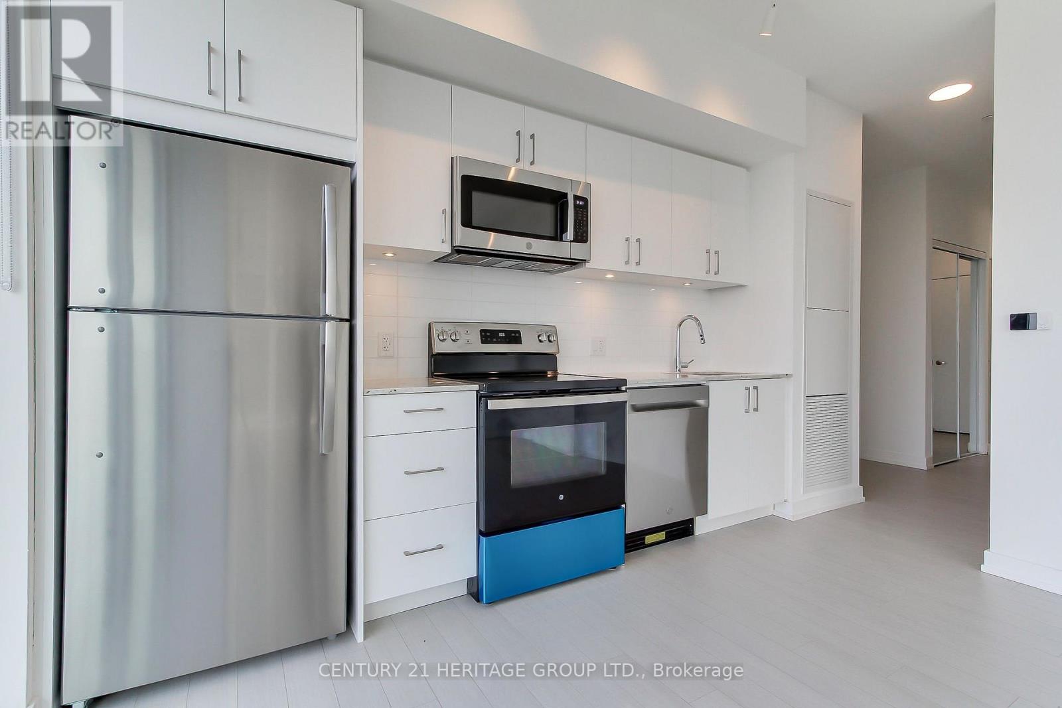
Unique. Elegant. Cosmopolitan. Welcome to Notting Hill, one of Toronto's most anticipated luxury condominium residences. Be the first to experience this brand-new corner suite, where floor-to-ceiling windows, 9-foot ceilings and an abundance of natural light create an elevated and inviting living space. The open-concept layout offers a modern kitchen overlooking the living-dining room area, laminate flooring throughout the entire unit, blinds on all windows, and blackout blinds in both bedrooms. The spacious primary bedroom offers a 4-piece ensuite bathroom, with a second bathroom right across the den-study area. Step outside onto your expansive wraparound balcony and delight yourself with breathtaking northwestern views, while sipping your favourite drink at sunrise or sunset. The in-suite washer and dryer provide everyday convenience. The luxury continues beyond your front door. Notting Hill offers an impressive collection of upscale amenities, including a terrace pool on the 7th-floor, hot tub, dry sauna, outdoor BBQ area, pet spa, workspace Wi-Fi lounge, and 24-7 access gym, along with much more. Conveniently you would also enjoy one-spot parking space underground and one locker space. Situated in one of Toronto's highly sought-after communities, this residence is ideally positioned for commuters, with a TTC stop just steps away, providing convenient access to Mount Dennis Station.Bring your vision to life and be the first to call this new residence home.
Map data © OpenStreetMap contributors
No open houses are scheduled for this home.
Can't make it? Request a private viewing.
| Kitchen | Flat | 7.65 x 3.76 m |
| Dining room | Flat | 7.65 x 3.76 m |
| Living room | Flat | 7.65 x 3.76 m |
| Primary Bedroom | Flat | 3.1 x 3.09 m |
| Bedroom 2 | Flat | 2.83 x 2.6 m |
| Den | Flat | 1.5 x 0.91 m |




