
 For sale 50
$735,000
2 bed2 bath1,000–1,199 sq ft
240 Scarlett Road West #413
Rockcliffe-Smythe, Toronto
23 days agoMLS® W13809188
ROYAL LEPAGE WEST REALTY GROUP LTD.
405 Glenlake Avenue
High Park North, Toronto, Ontario M6P1G5
For sale· Added
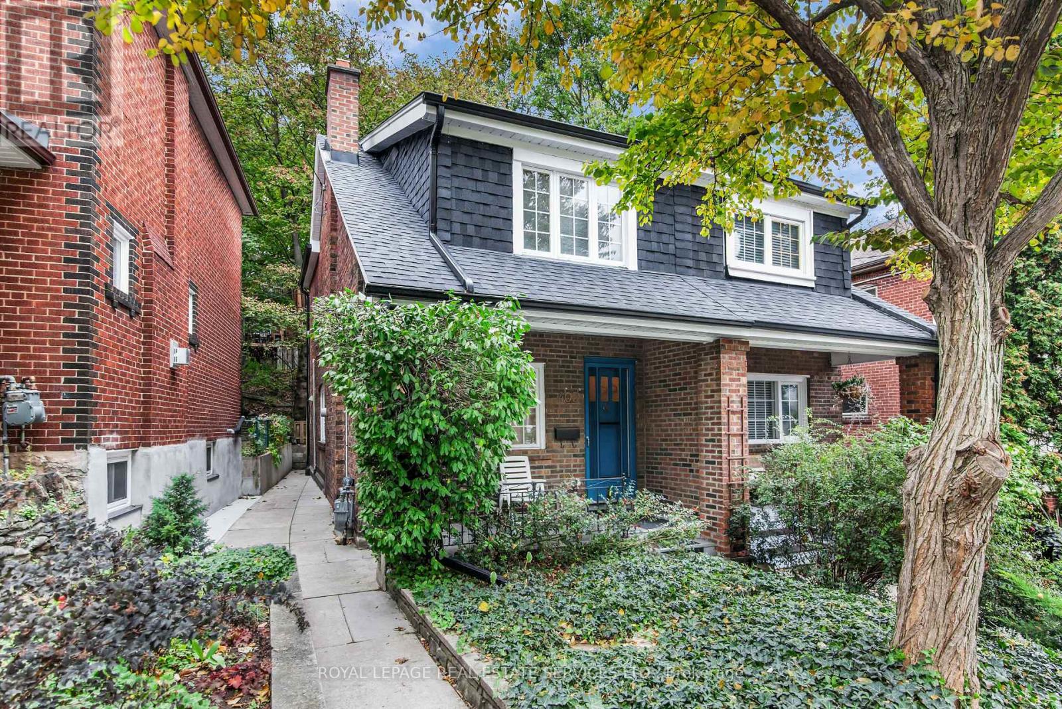
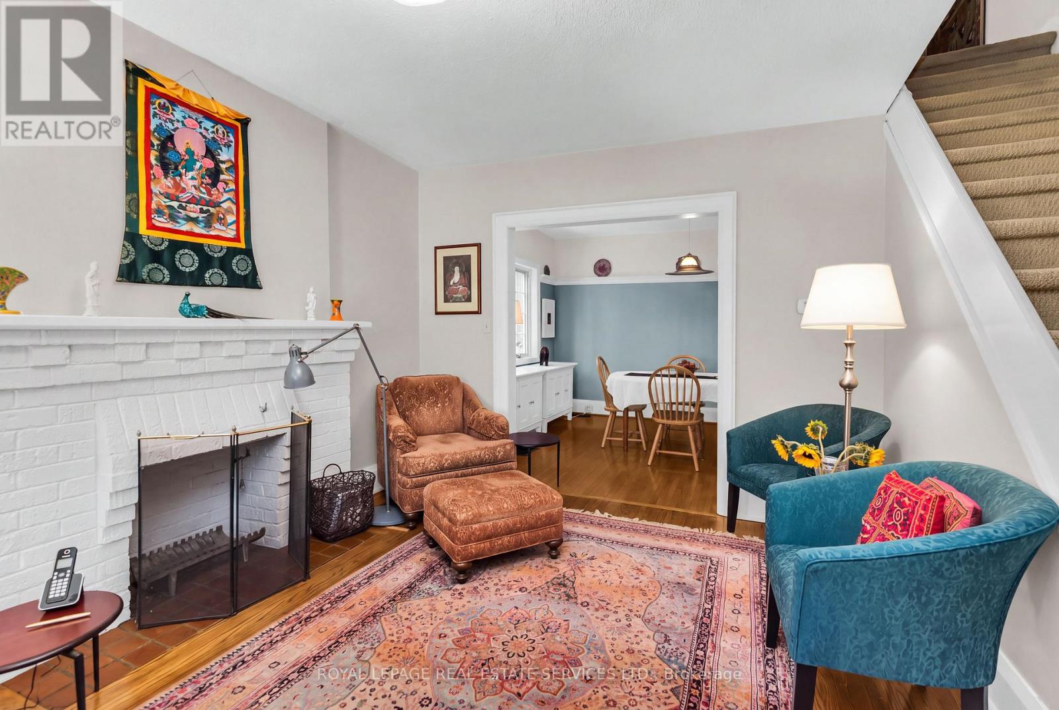
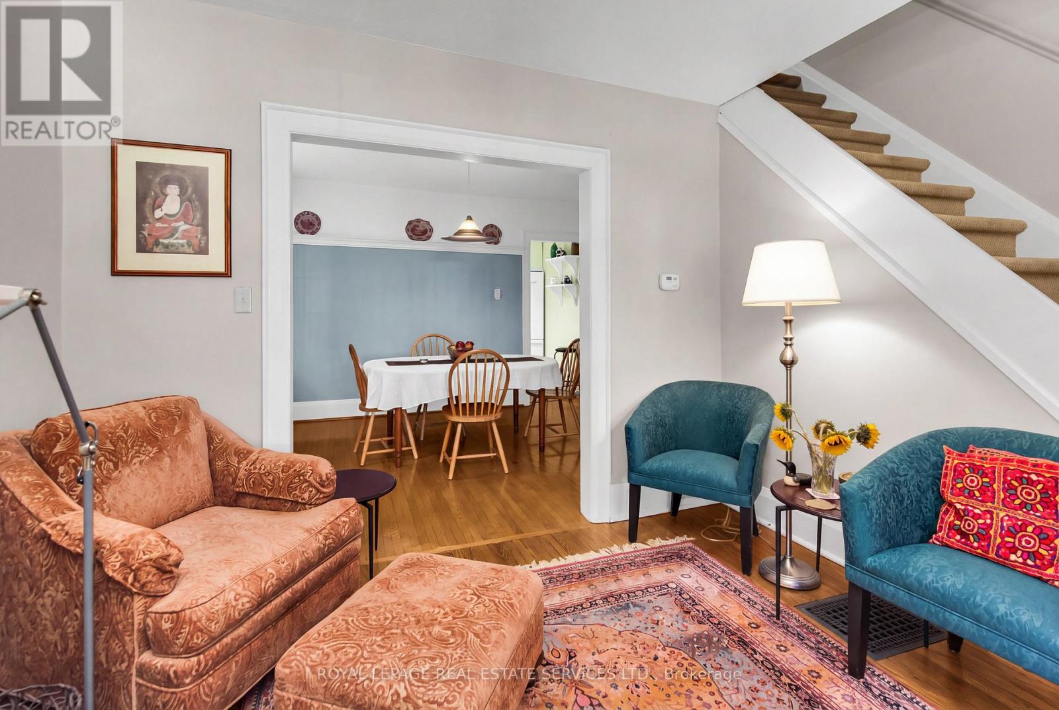
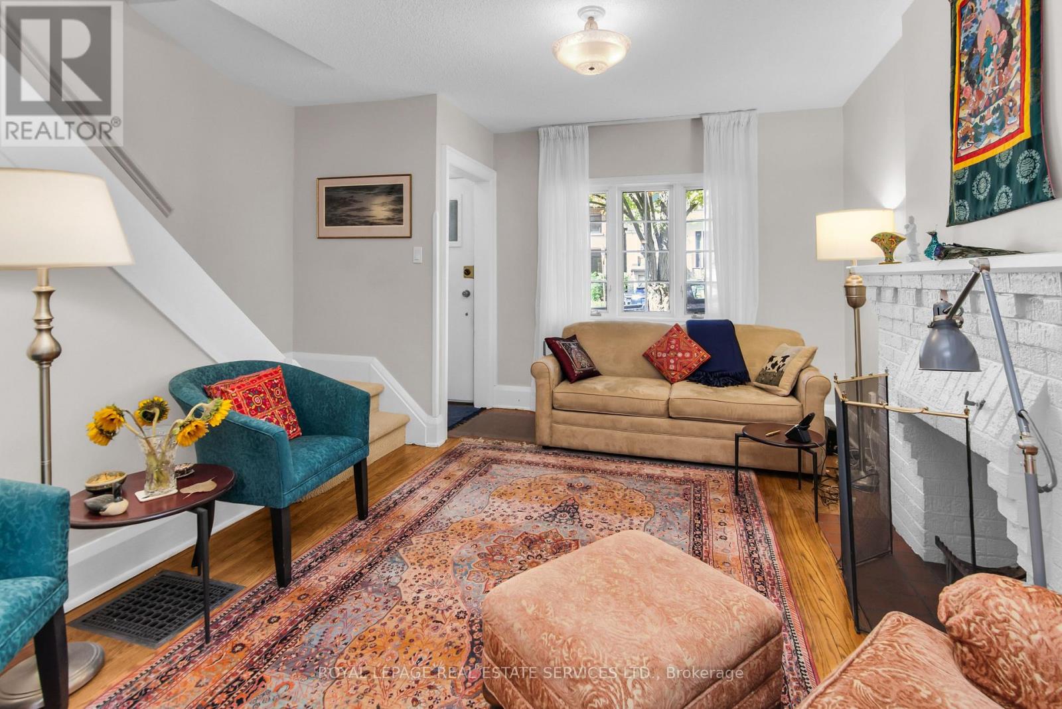
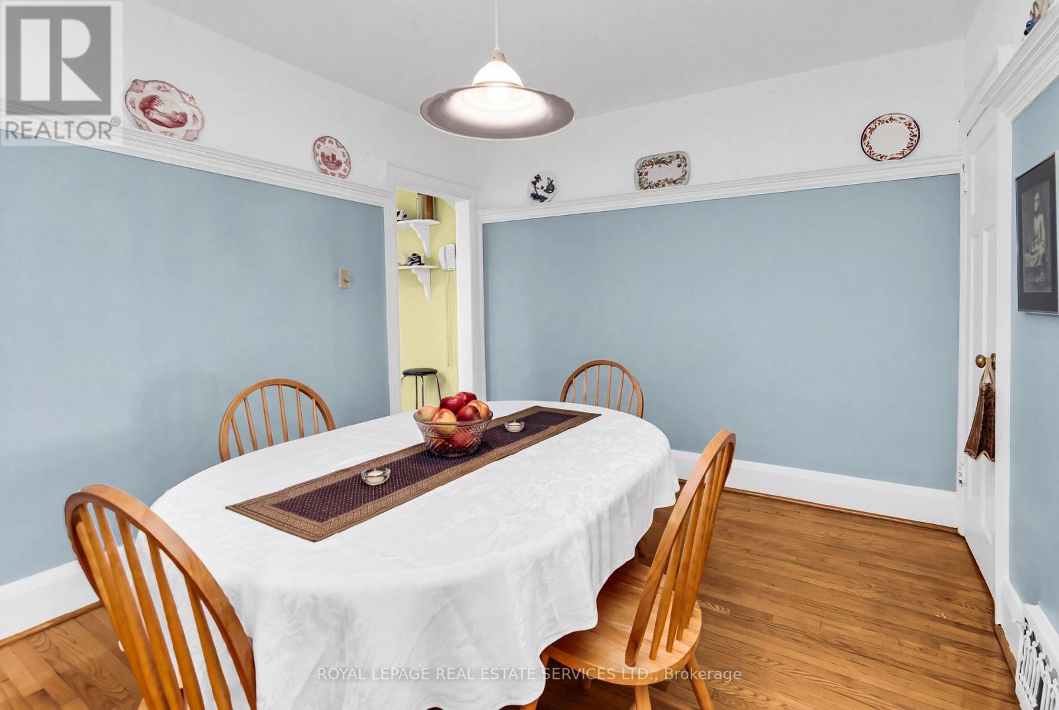
Perfect condo alternative on a quiet tree-lined street close to High park. Steps to the subway and shops, cafes and restaurants of Bloor West Village and the Junction. This inviting home is filled with a feeling of warmth and character. The main floor rooms are spacious, with hardwood floors and a fireplace that will need work to render usable, and a plate rail in the dining room, and a cute kitchen with a walk-out to the large deck and maintenance-free yard. The upper floor consists of 2 generous bedrooms with closets. The 4 -piece bathroom is huge and used to be a 3rd bedroom decades ago. The former bathroom is now a large walk-in closet. Furnace and AC from 2021. new roof this year 2026. Some knob and tube wiring.
Map data © OpenStreetMap contributors
Eastern time. Can't make it? Request a private viewing.
| Living room | Main level | 4.13 x 3.2 m |
| Dining room | Main level | 4.08 x 2.96 m |
| Kitchen | Main level | 4.08 x 2.39 m |
| Primary Bedroom | Second level | 3.33 x 3.02 m |
| Bedroom 2 | Second level | 3.27 x 2.33 m |
| Other | Second level | 2.37 x 1.59 m |
| Bathroom | Second level | 3.48 x 2.33 m |
| Recreational, Games room | Basement | 7.47 x 3.81 m |
| Cold room | Basement | 3.81 x 1.81 m |




