
 For sale 50
$299,000
2 bed1 bath700–799 sq ft
2500 Bridletowne Circle #106
L'Amoreaux, Toronto
13 days agoMLS® E13844518
EXECUTIVE REAL ESTATE SERVICES LTD.
4060 Lawrence Avenue East #504
West Hill, Toronto, Ontario M1E4V4
For sale· Added
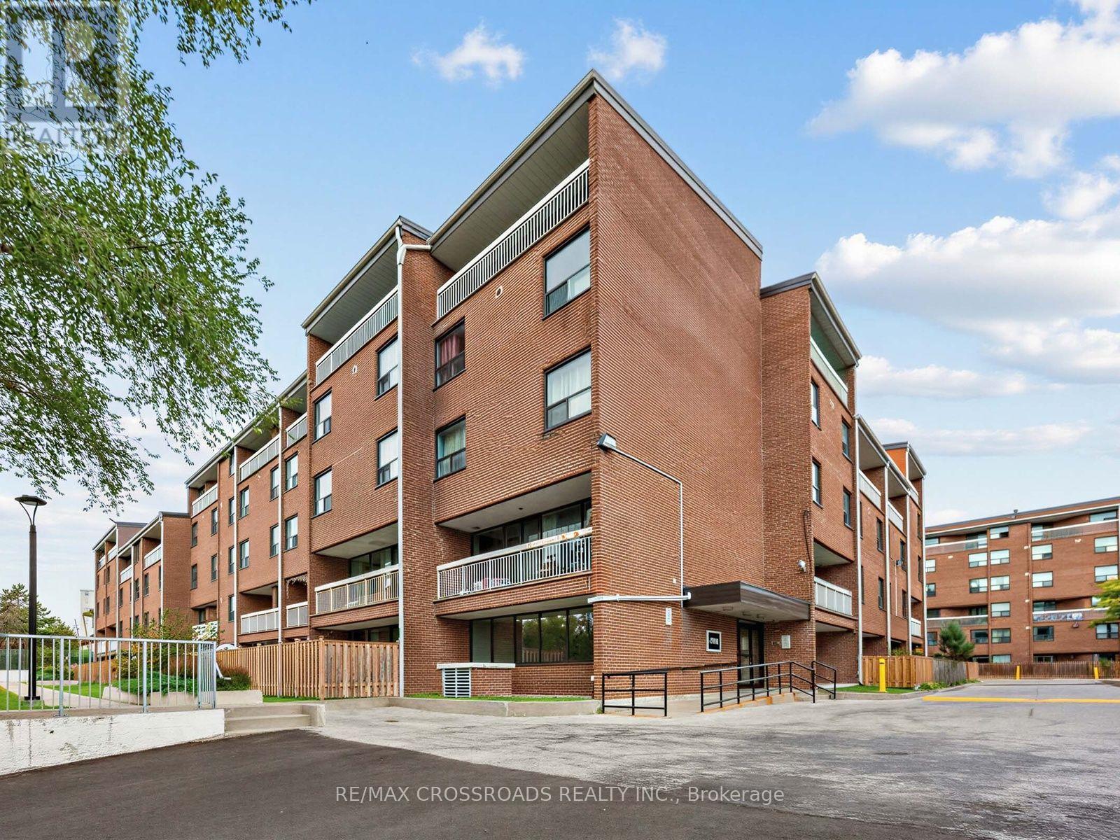
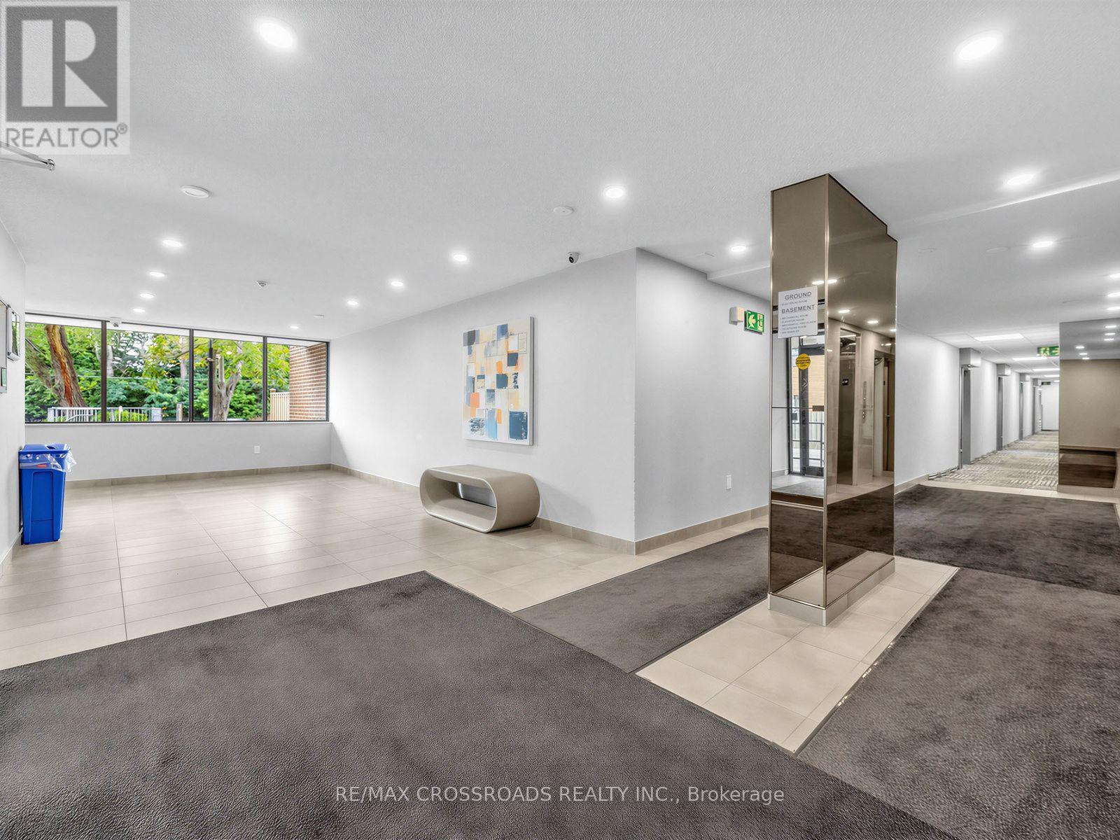
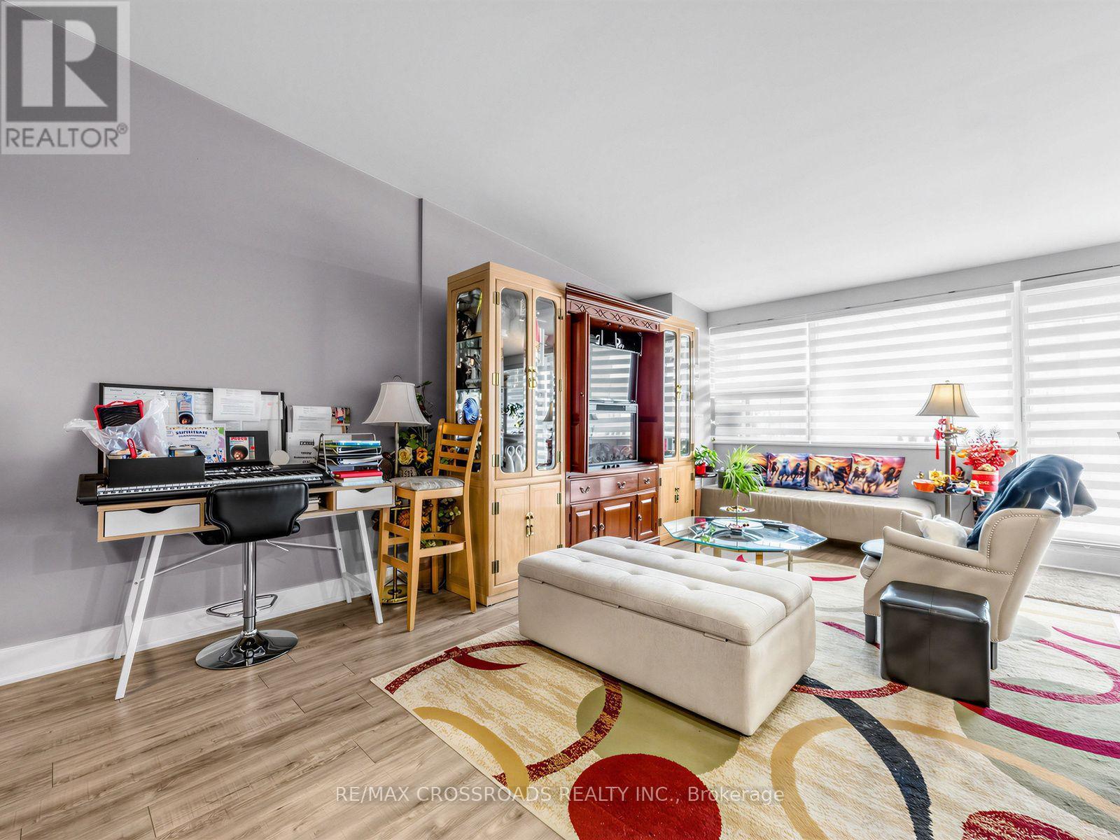
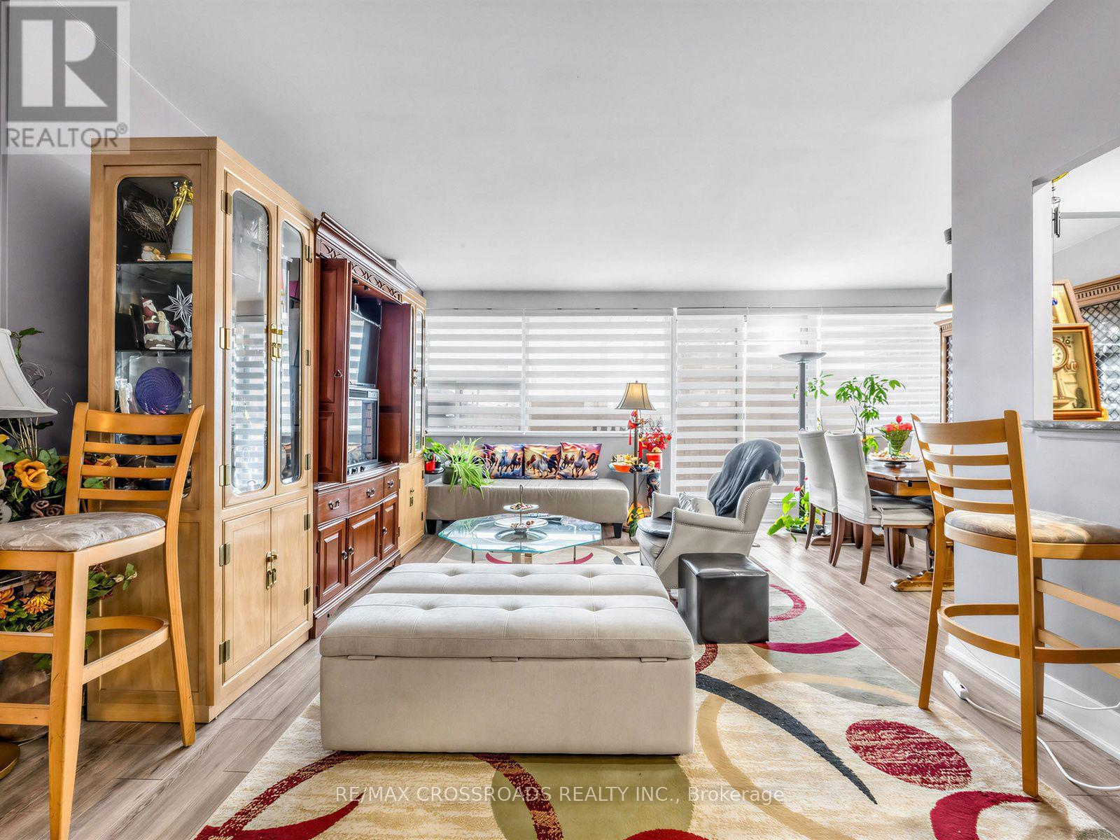
*Welcome To 4060 Lawrence Ave E Suite 504 Located In The Heart Of Scarborough's West Hill Community *Spacious Two-Storey Layout With No Wasted Space *Bright And Open Concept Living And Dining Area Perfect For Entertaining *Functional Kitchen With Ample Cabinetry & Counter Space *Stainless Steel Kitchen Appliances *Generous Sized Bedrooms With Large Closets And Natural Light *Private Balcony Ideal For Relaxing Outdoors *Well-Maintained Building Featuring Great Amenities Including Indoor Pool, Gym, Sauna, And Visitor Parking *Convenient Location Steps To TTC Transit, Guildwood GO Station, U Of T Scarborough, Centennial College, Parks, Shopping, And Easy Access To Highway 401.
Map data © OpenStreetMap contributors
No open houses are scheduled for this home.
Can't make it? Request a private viewing.
| Living room | Main level | 5.85 x 3.81 m |
| Dining room | Main level | 2.74 x 2.28 m |
| Kitchen | Main level | 4.02 x 1.98 m |
| Primary Bedroom | Lower level | 4.6 x 2.98 m |
| Bedroom 2 | Lower level | 3.98 x 2.95 m |




