
 For sale 50
$299,000
2 bed1 bath700–799 sq ft
2500 Bridletowne Circle #106
L'Amoreaux, Toronto
13 days agoMLS® E13844518
EXECUTIVE REAL ESTATE SERVICES LTD.
4062 Lawrence Avenue East #612
West Hill, Toronto, Ontario M1E4V5
For sale· Added
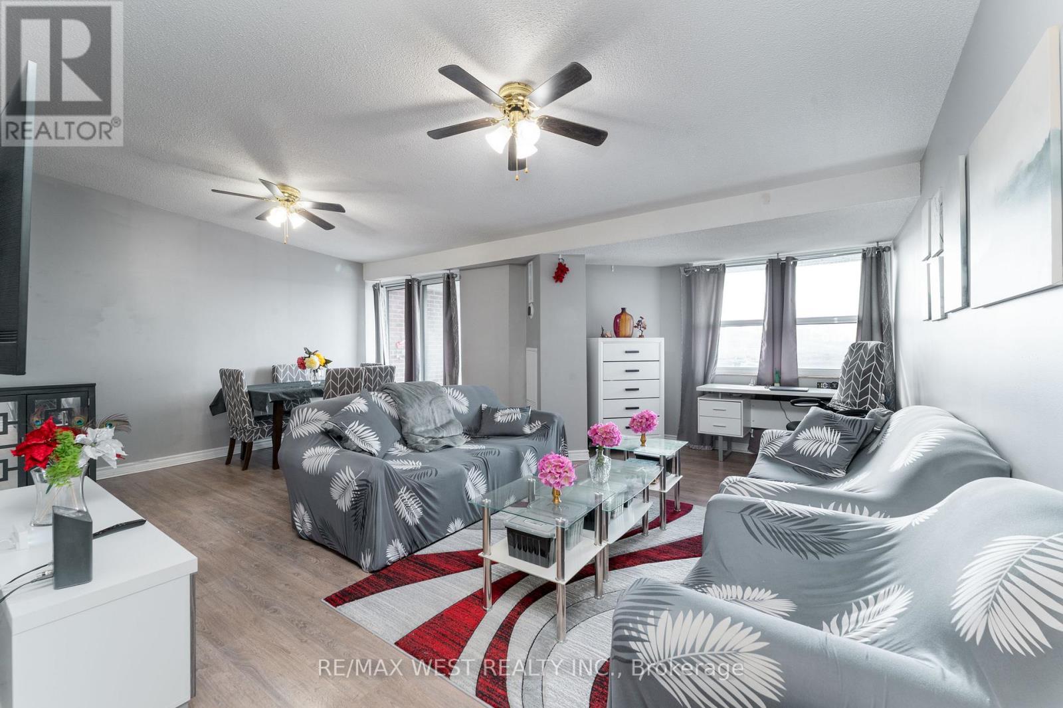
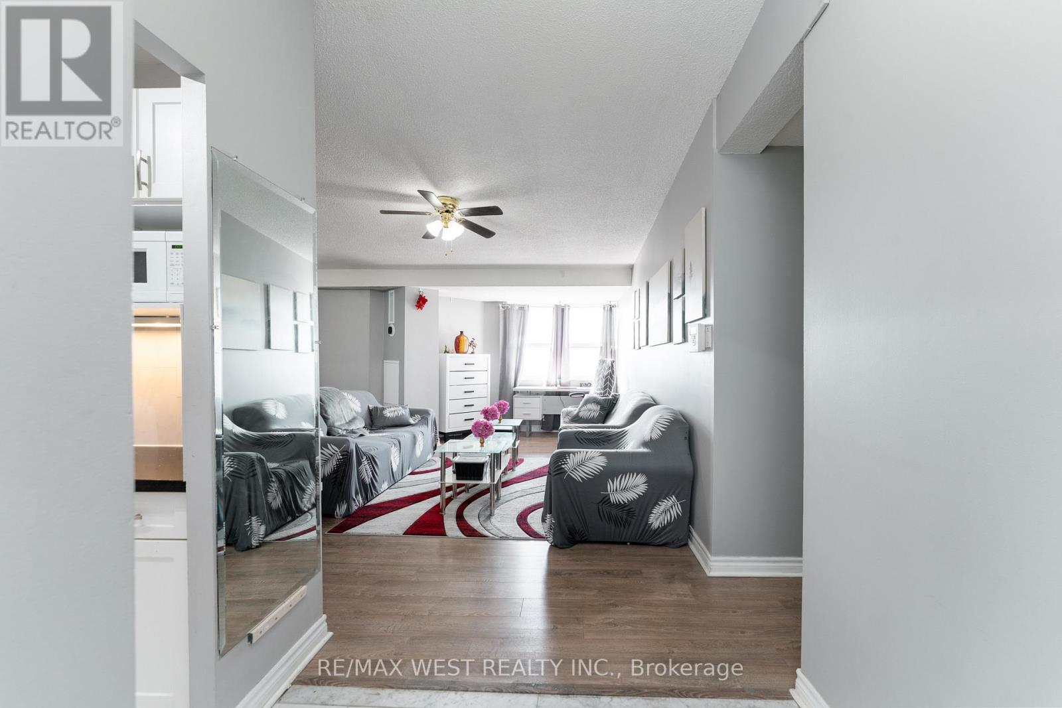
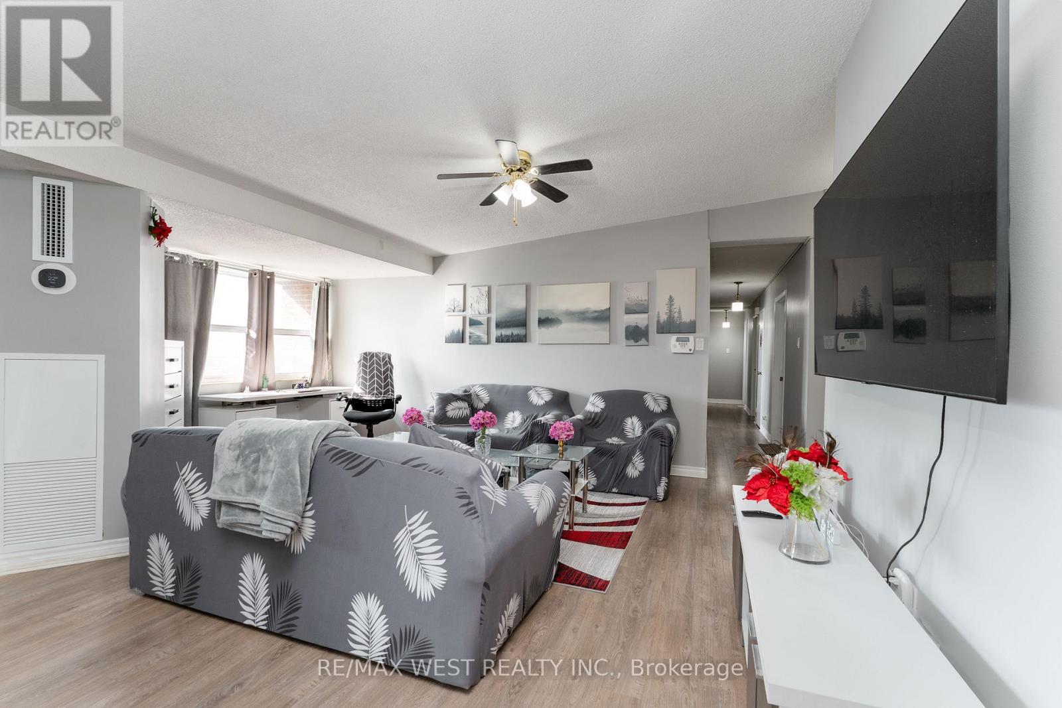
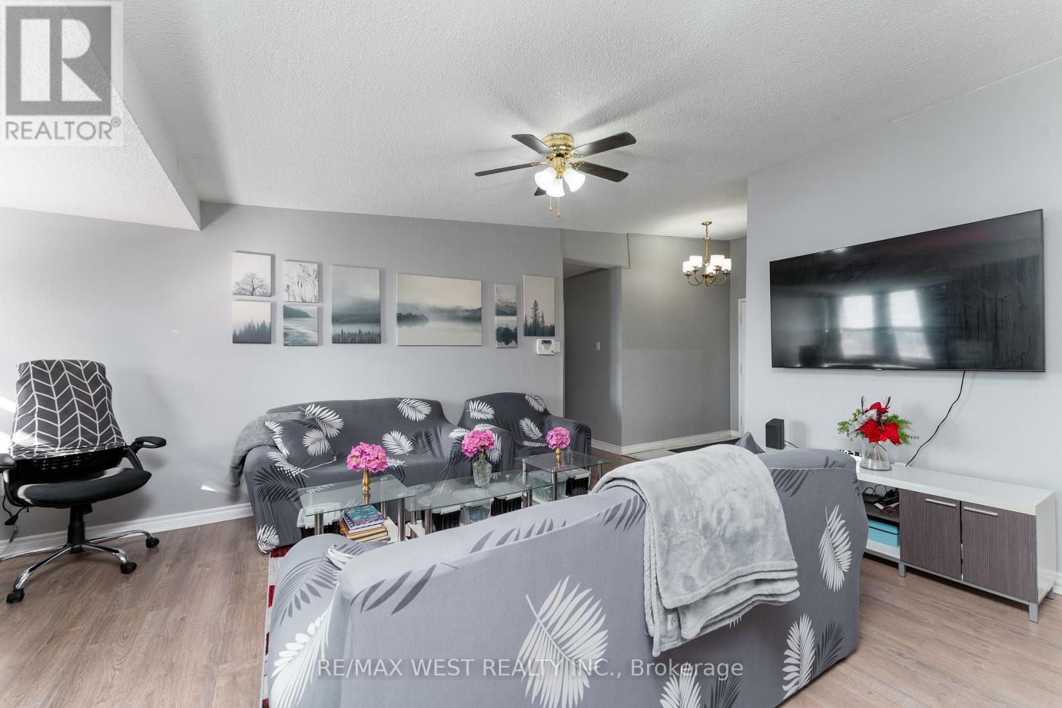
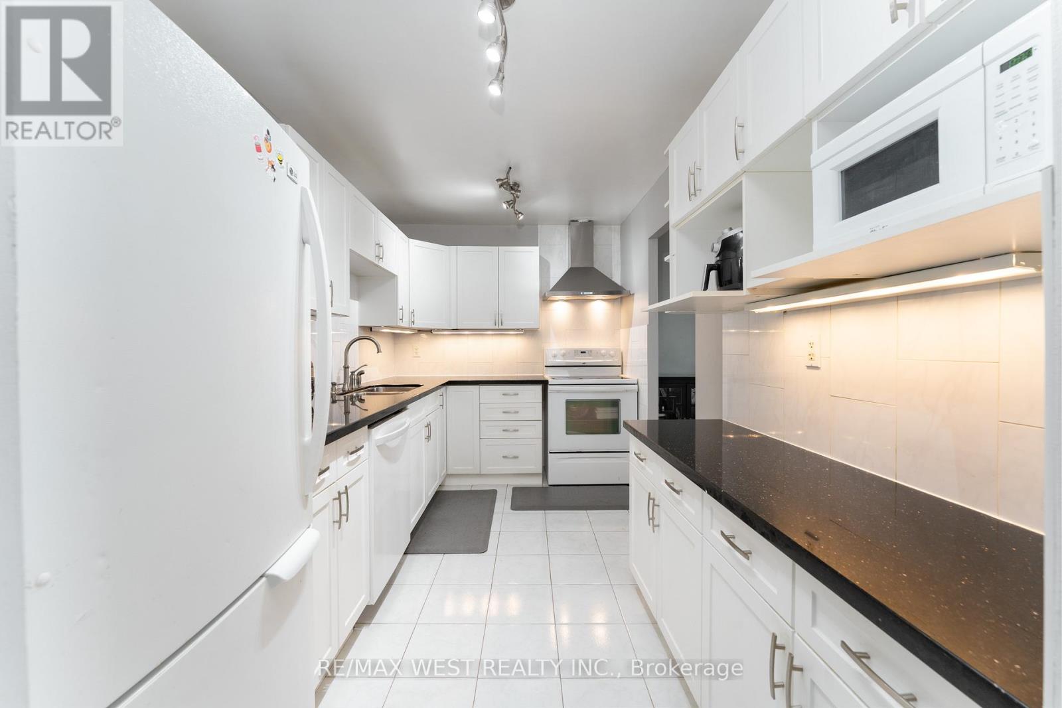
Welcome To The Penthouse Suite At The Hyland! This Three Bedroom 1285 Sq/Ft Penthouse Has A South Facing Balcony That's Sundrenched All Day Long. Large Principle Rooms And One And A Half Baths Make For Family Sized Comfort. It Boasts A Remodeled Kitchen With Stone Counters, A Primary Walk-In Closet And Fresh Laminate Throughout. It Has A Roomy Ensuite Laundry With Storage And A Generous Linen Closet. New Furnace In 2025. Great Amenities Include An Indoor Pool And Workout Room That Have Been Updated Along With The Interior Of The Building. The Windows Have Also Been Replaced In the Last Several Years. Unit is now vacant and the furniture has been removed.
Map data © OpenStreetMap contributors
No open houses are scheduled for this home.
Can't make it? Request a private viewing.
| Sep 30, 2026 | $330,000 | ▼ $29,000 |
| Sep 19, 2026 | $359,000 | First recorded price |
Price changes since Sep 19, 2026.
| Kitchen | Flat | 3.89 x 2.38 m |
| Dining room | Flat | 4.03 x 2.05 m |
| Living room | Flat | 5.77 x 3.92 m |
| Bedroom 2 | Flat | 5.19 x 3.02 m |
| Bedroom 3 | Flat | 5.19 x 2.95 m |
| Laundry room | Flat | 2.11 x 2.97 m |
| Primary Bedroom | Flat | 5.19 x 3.02 m |




