 For sale 50
$1,094,900
3 bed3 bath1,000–1,199 sq ft
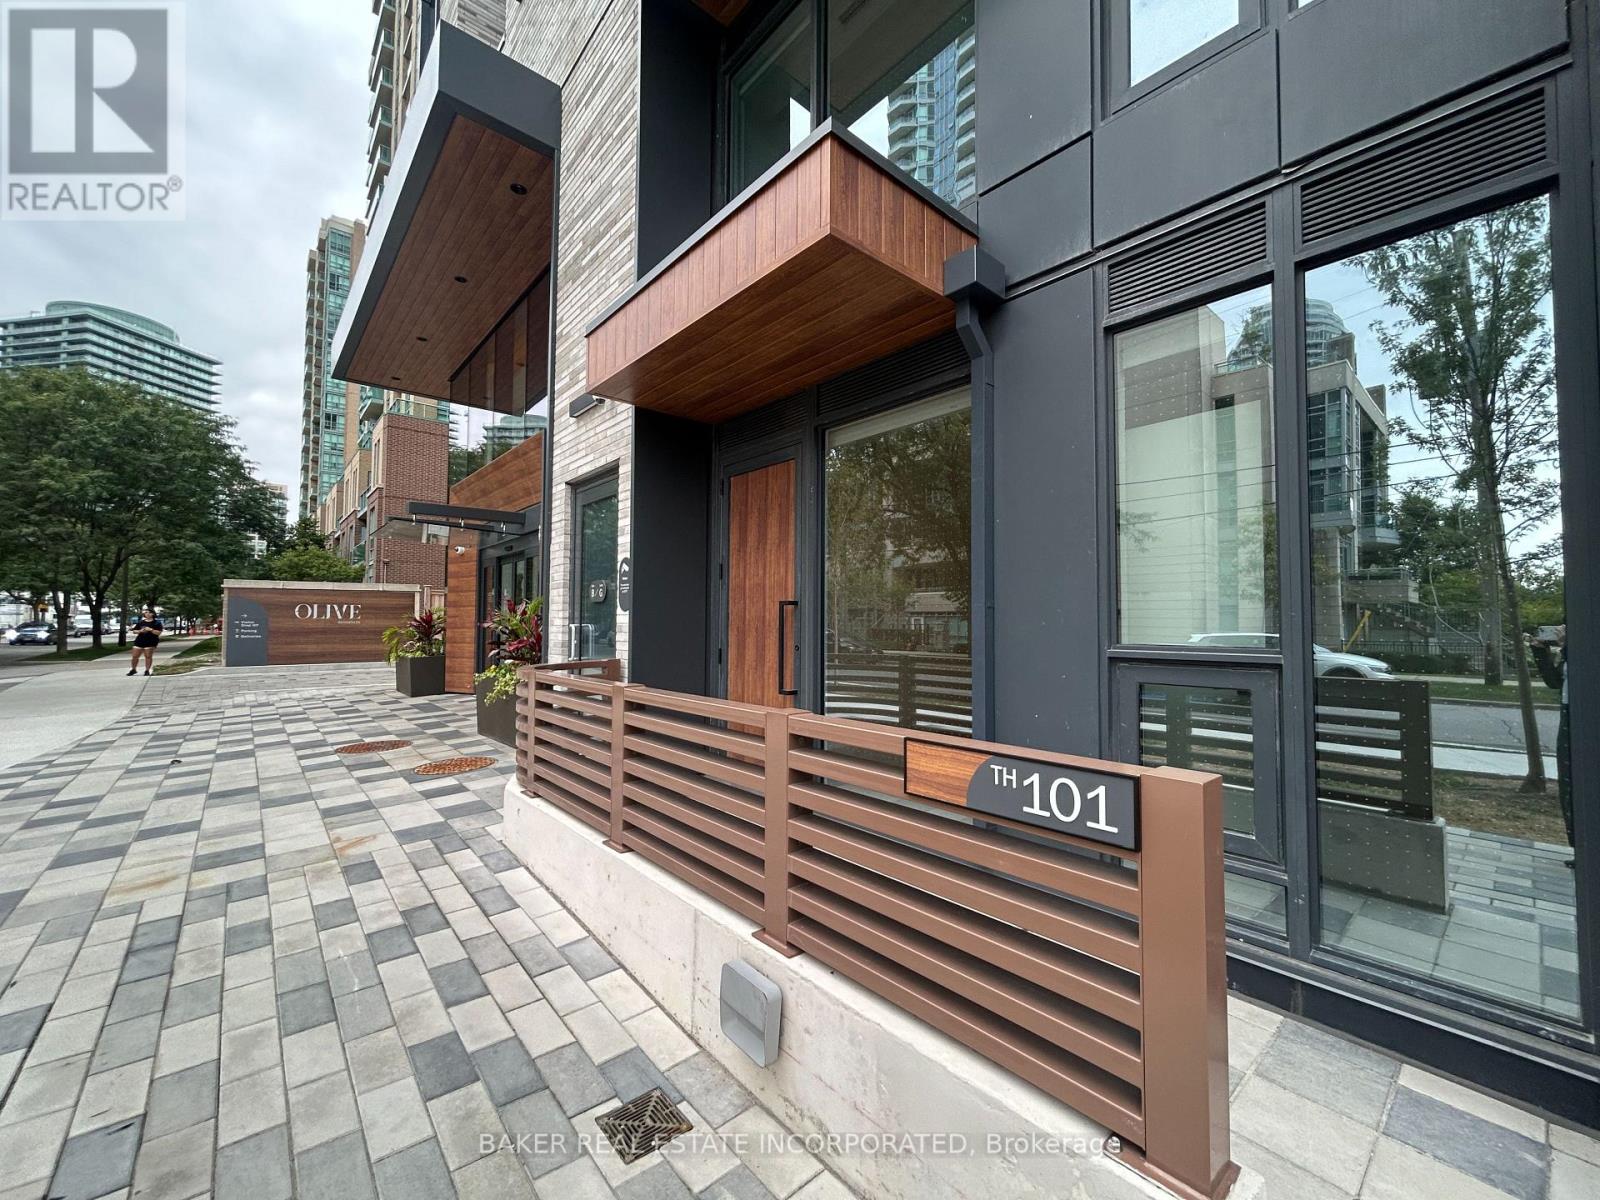
36 Olive Avenue #101
Willowdale East, Toronto
22 days agoMLS® C13811402
BAKER REAL ESTATE INCORPORATED
407 Annette Street
Runnymede-Bloor West Village, Toronto, Ontario M6P1R7
For sale· Added
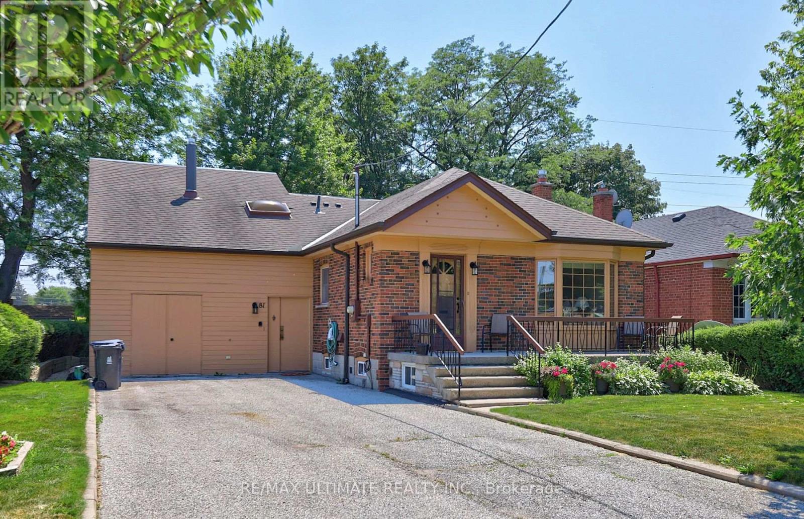
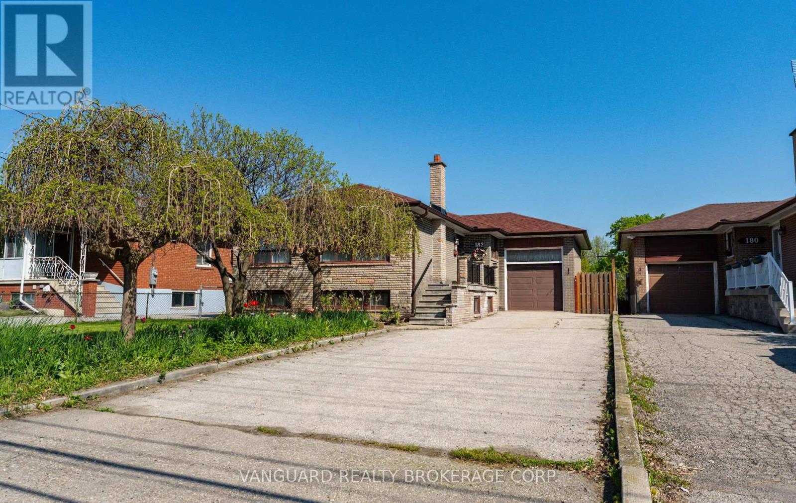
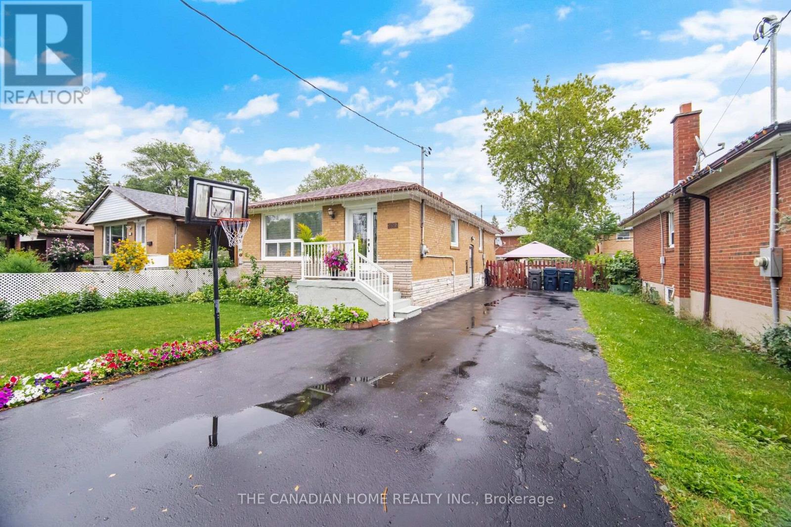
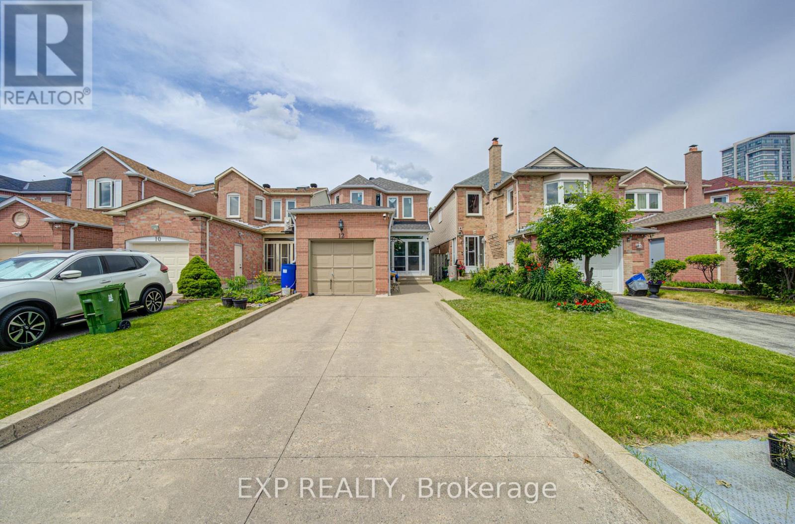
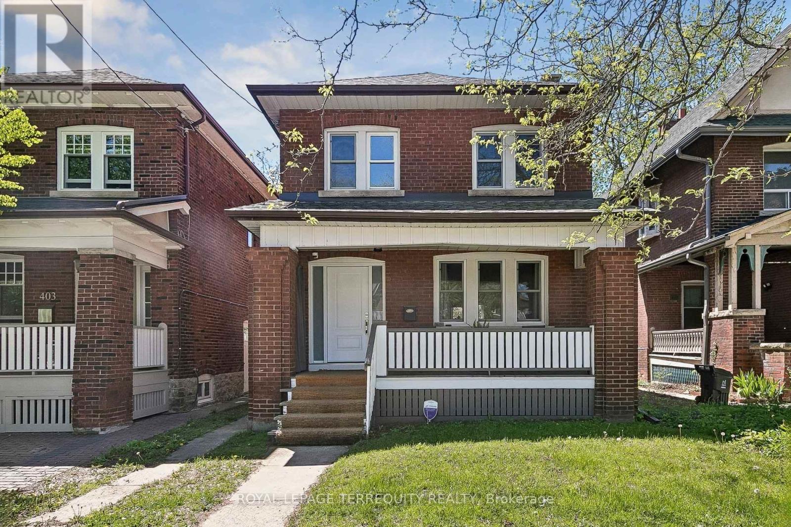
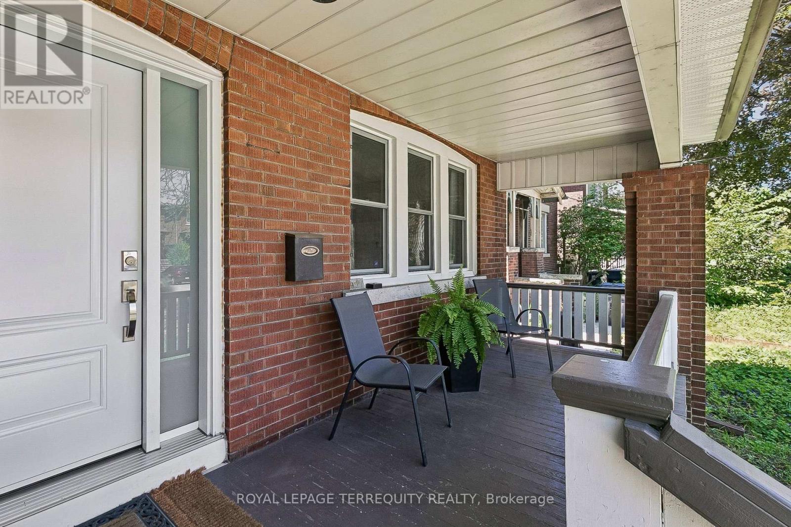
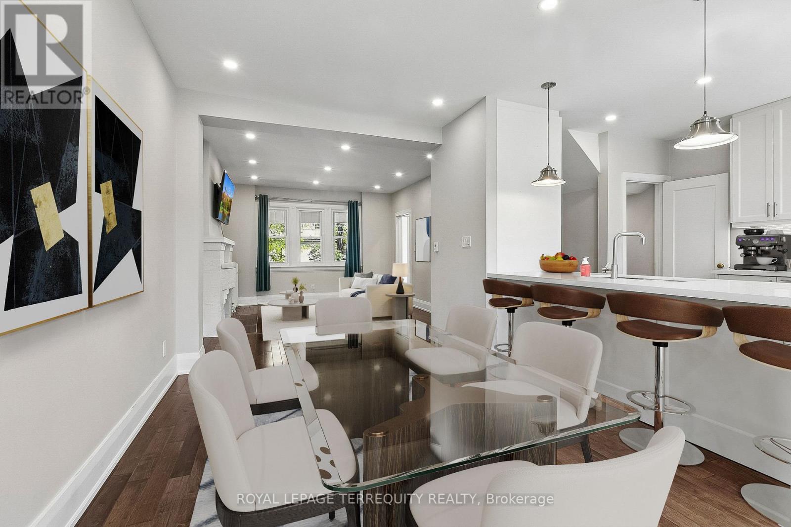
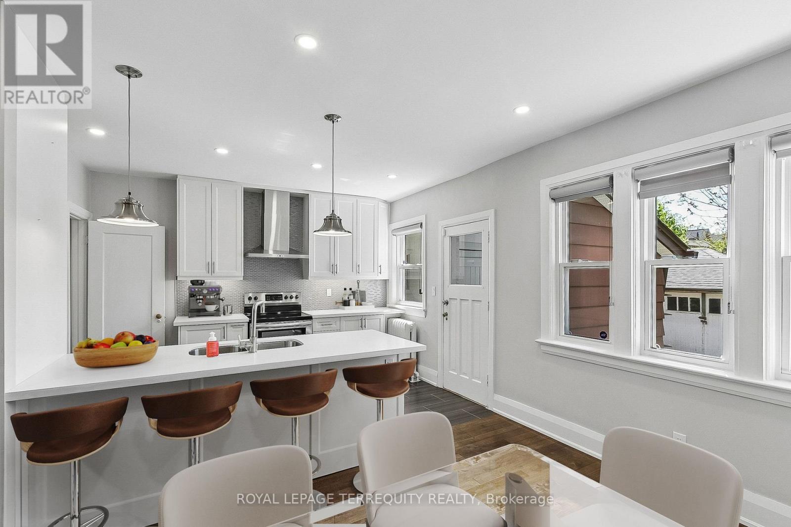
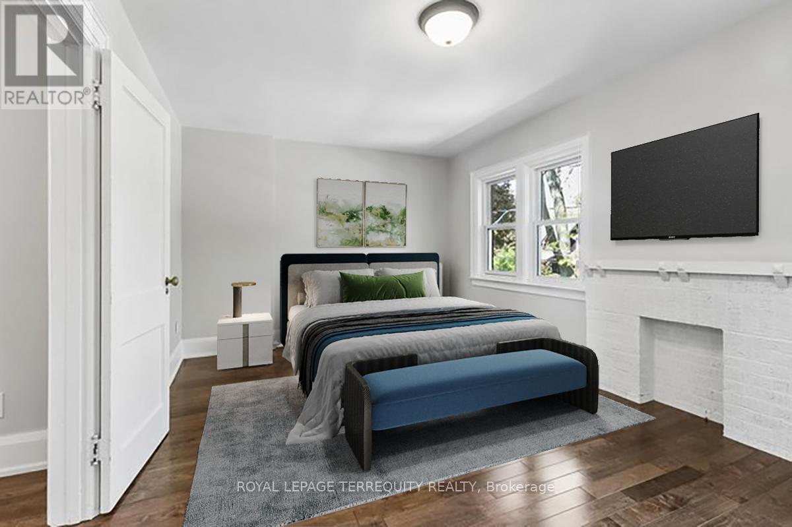
You'll love this home and neighbourhood! Amazing proximity to schools, great restaurants, parks, transit and so much more. Be sure to visit the Matterport Virtual Tour (2nd button) to actually "walk" through the home, measure walls, living spaces, place your furniture, look at views out your windows and imagine yourself living in this lovely home. Recently renovated in 2019 and carefully maintained by the current owners, you'll step into a pristine chef's kitchen, open concept living dining/living room, and a comfortable breakfast bar. The living room presents the potential to add a working fireplace in the existing façade. On the second, a spacious primary bedroom with room to breathe & relax. Two more bedrooms and a bathroom, make this floor complete. Note the safety conscious windows on the second and in the living room. The basement ceilings are 7.5 ft with a lovely family space, a 4th bedroom, second full bath and laundry. Teenager, nanny or guest suite - you decide. A useable mutual drive leads to a garage with a car parking pad and space to park a vehicle. Or redesign the garage space to create an art studio, office or playroom. There is potential to add a front parking pad with a spot to park while you await Permits. This is a bright and airy home with views to a lovely south exposure, mature trees and a deep garden space.
Map data © OpenStreetMap contributors
No open houses are scheduled for this home.
Can't make it? Request a private viewing.
| Oct 3, 2026 | $1,455,000 | ▼ $44,000 |
| Sep 4, 2026 | $1,499,000 | First recorded price |
Price changes since Sep 4, 2026.
| Foyer | Main level | 4.52 x 1.96 m |
| Bathroom | Basement | 1.52 x 2.36 m |
| Mud room | Main level | 1.83 x 1.73 m |
| Living room | Main level | 4.52 x 3.76 m |
| Dining room | Main level | 4.78 x 2.77 m |
| Kitchen | Main level | 4.62 x 3.1 m |
| Primary Bedroom | Second level | 3.25 x 6.31 m |
| Bedroom 2 | Second level | 4.22 x 2.87 m |
| Bedroom 3 | Second level | 3.91 x 2.9 m |
| Bathroom | Second level | 1.83 x 1.8 m |
| Family room | Basement | 4.7 x 5.44 m |
| Bedroom 4 | Basement | 3.89 x 2.72 m |