
 For sale 50
$349,000
2 bed1 bath700–799 sq ft
100 Dundalk Drive #817
Dorset Park, Toronto
14 days agoMLS® E13849418
RE/MAX CROSSROADS REALTY INC.
408 Browns Line #110
Alderwood, Toronto, Ontario M8Z0C2
For sale· Added
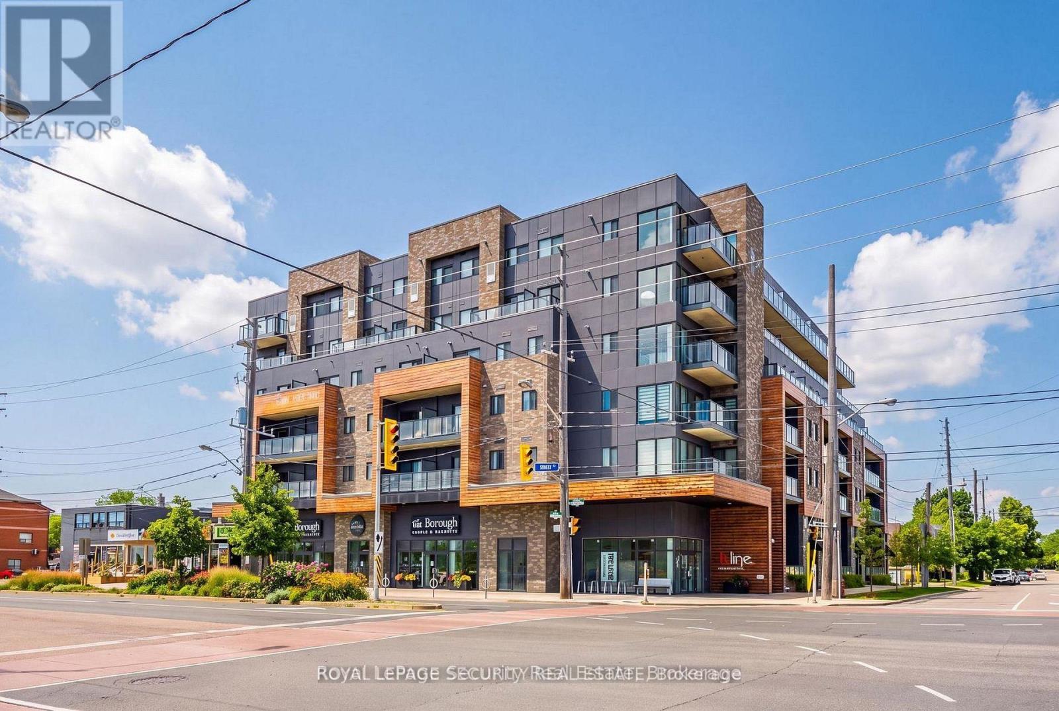
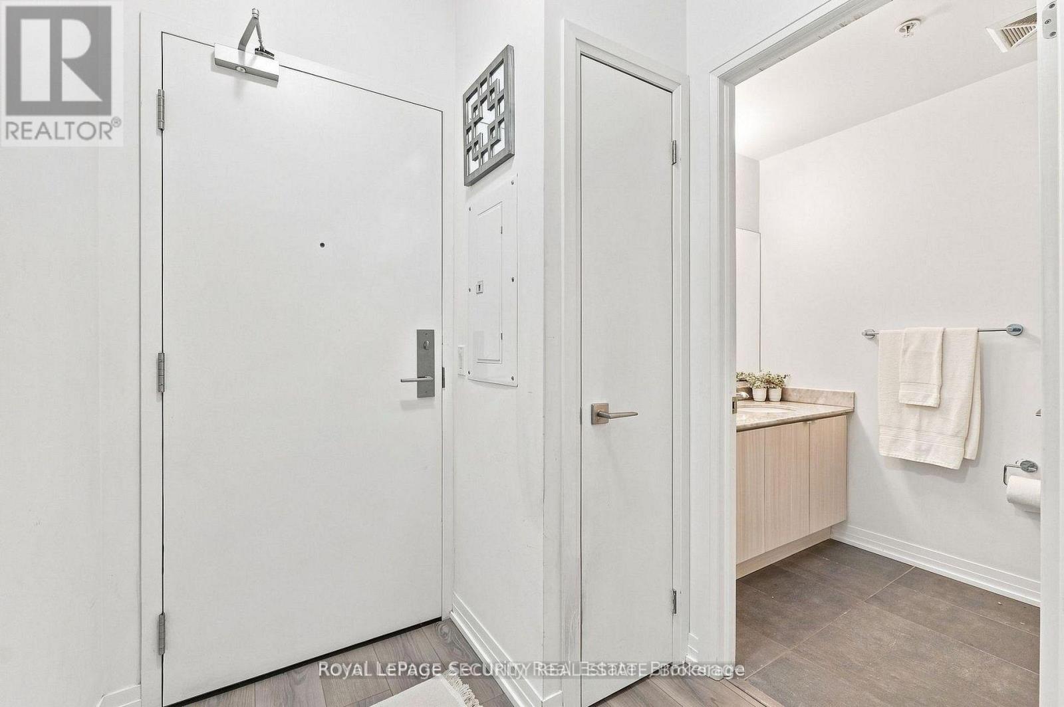
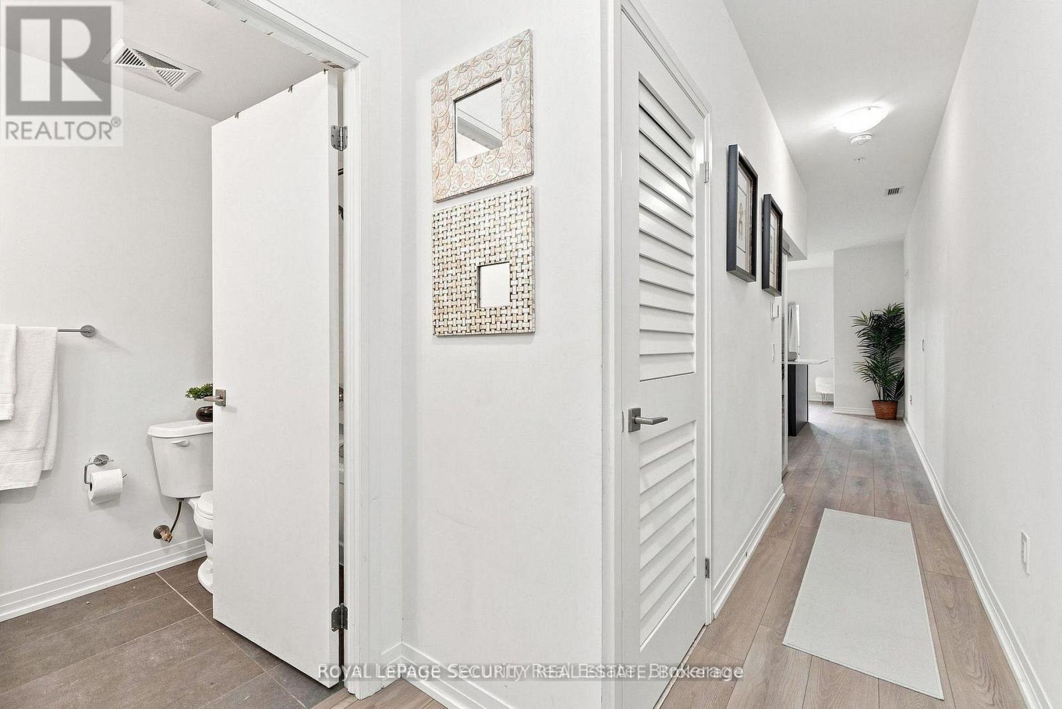
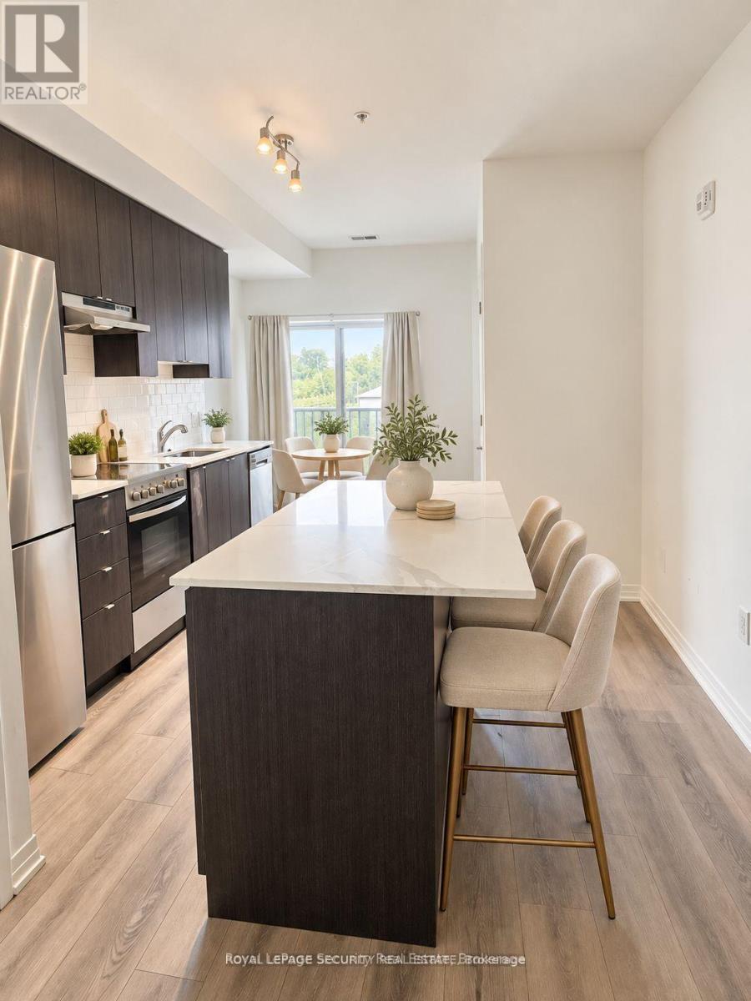
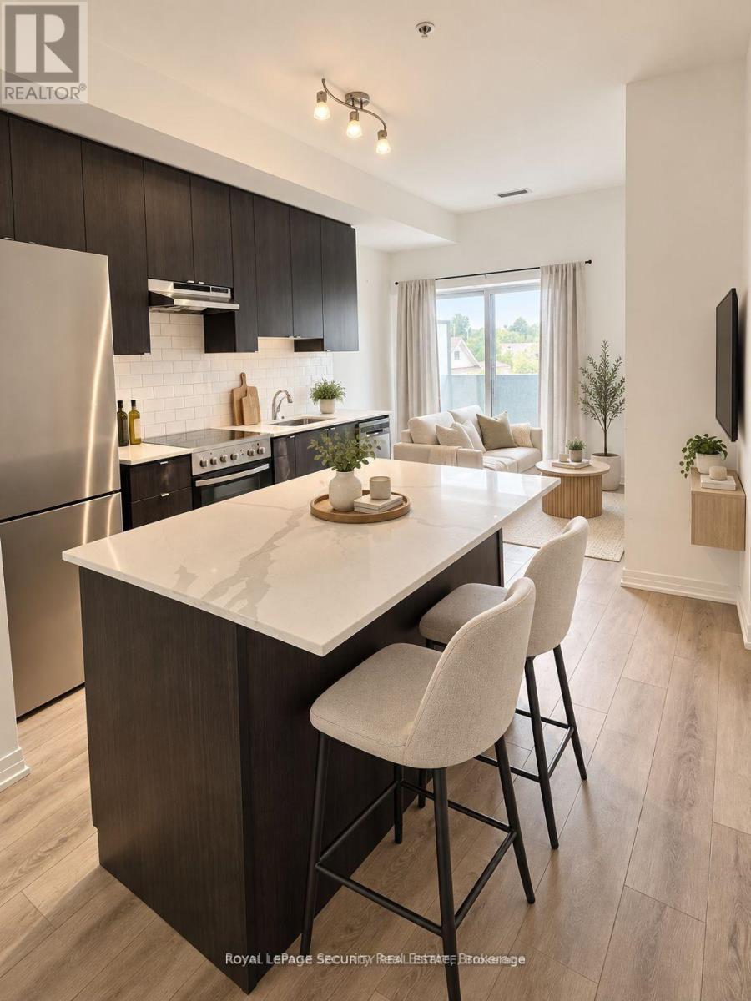
Welcome to Bline Condos at 408 Browns Line! Discover modern living in this bright and spacious1-bedroom suite in the desirable Alderwood community of Etobicoke. This thoughtfully designed suite features a functional open-concept layout with a generous living area, contemporary finishes, and plenty of natural light. Enjoy an exceptional location just minutes from the waterfront, including Marie Curtis Park, Marie Curtis Park Beach, Lakeshore Park, and scenic walking trails. An array of local amenities, including cafés, restaurants, parks, shops, and Sherway Gardens, are all conveniently located nearby. Commuters will appreciate easy access to Highway 427, the QEW/Gardiner Expressway, and TTC public transit, making travel throughout Toronto and surrounding areas convenient. A great opportunity for first-time buyers, professionals, or investors seeking modern living in a desirable and well-connected Etobicoke neighborhood. The unit is currently tenanted, with the lease expiring on September 14, 2027. Monthly rent is $2,350, plus utilities.
Map data © OpenStreetMap contributors
No open houses are scheduled for this home.
Can't make it? Request a private viewing.
| Kitchen | Flat | 3.2 x 2.32 m |
| Dining room | Flat | 2.04 x 3.08 m |
| Living room | Flat | 2.04 x 3.08 m |
| Primary Bedroom | Flat | 2.62 x 2.74 m |




