
 For rent 50
$3,200/mo
1+1 bed2 bath800–899 sq ft
2119 Lake Shore Boulevard West #217
Mimico, Toronto
27 days agoMLS® W13794744
RIGHT AT HOME REALTY
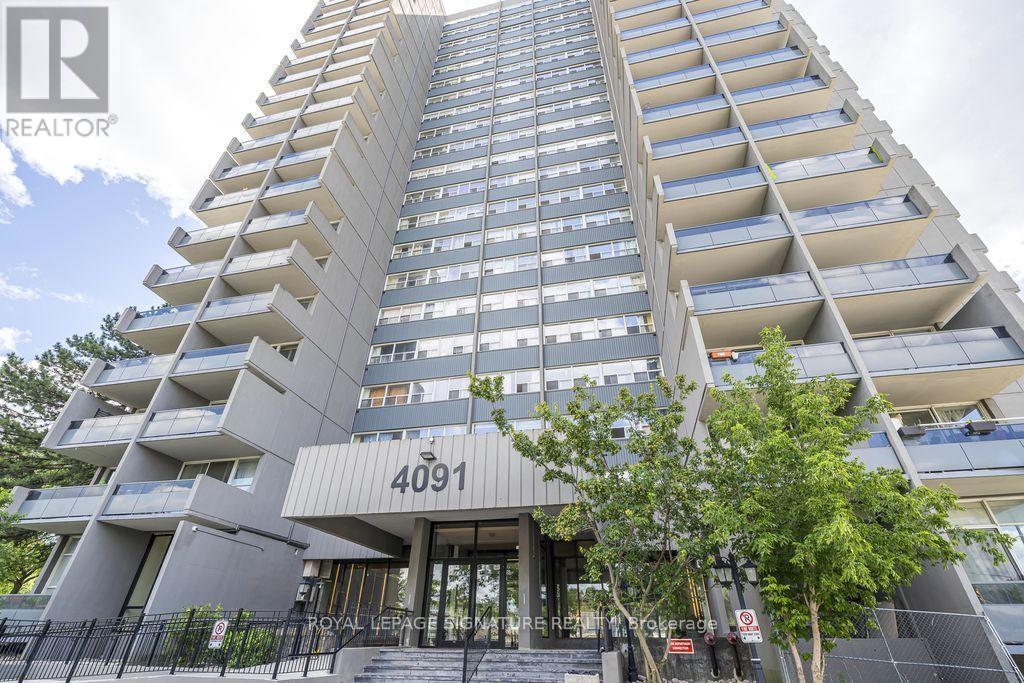
4091 Sheppard Avenue East #2007
Agincourt South-Malvern West, Toronto, Ontario M1S3H2
For rent· Added
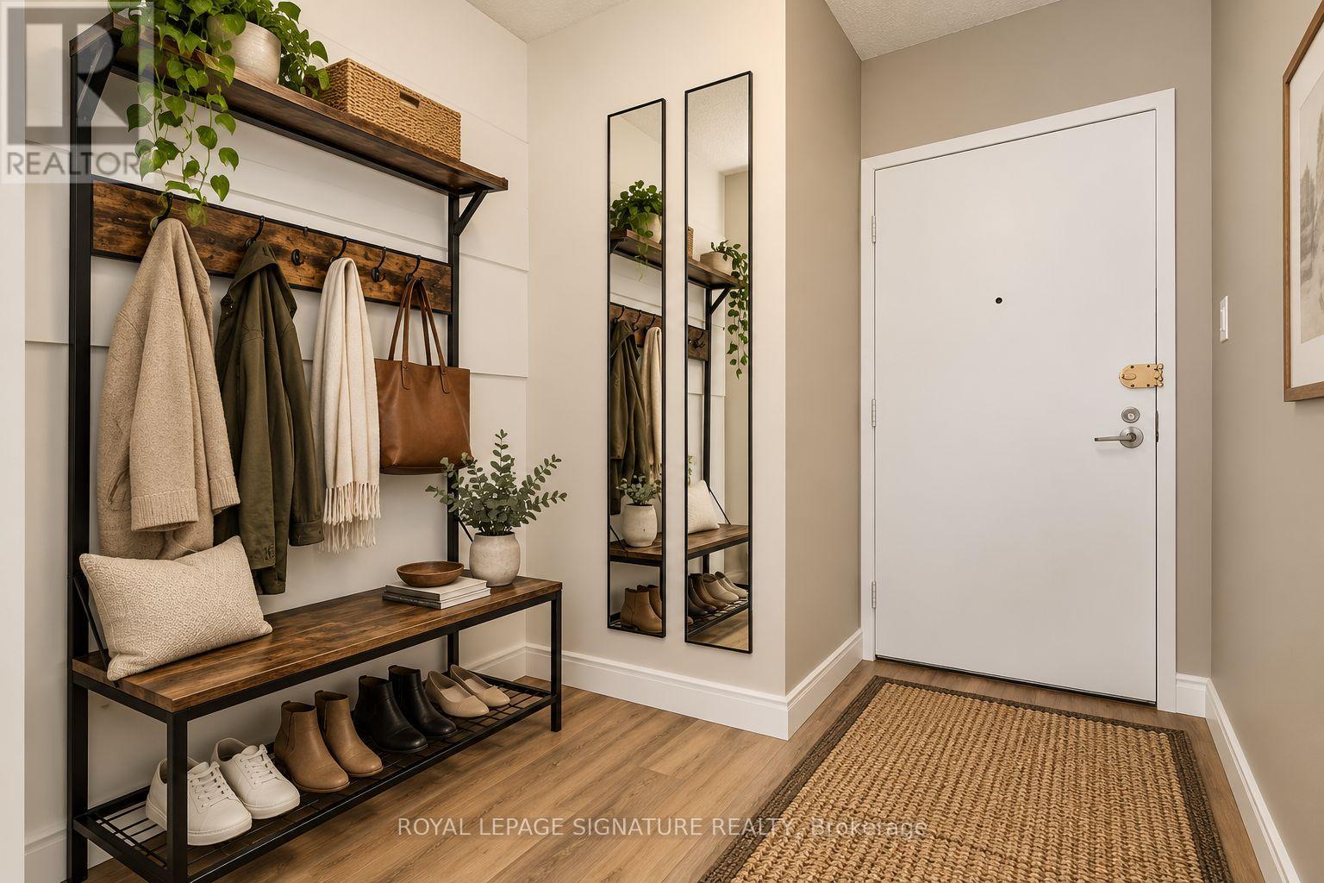
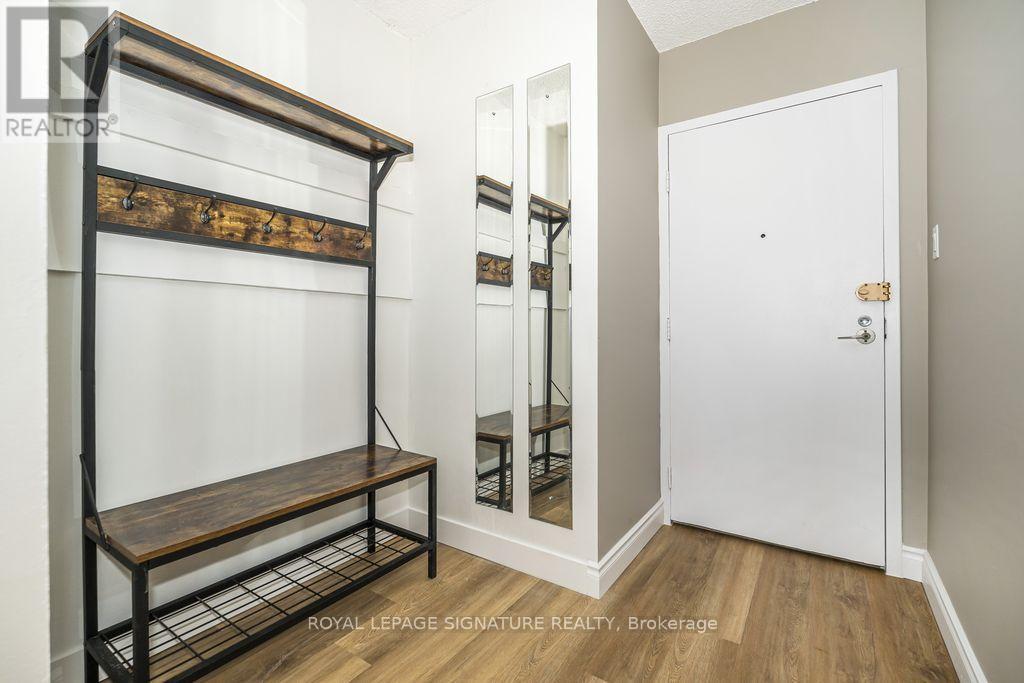
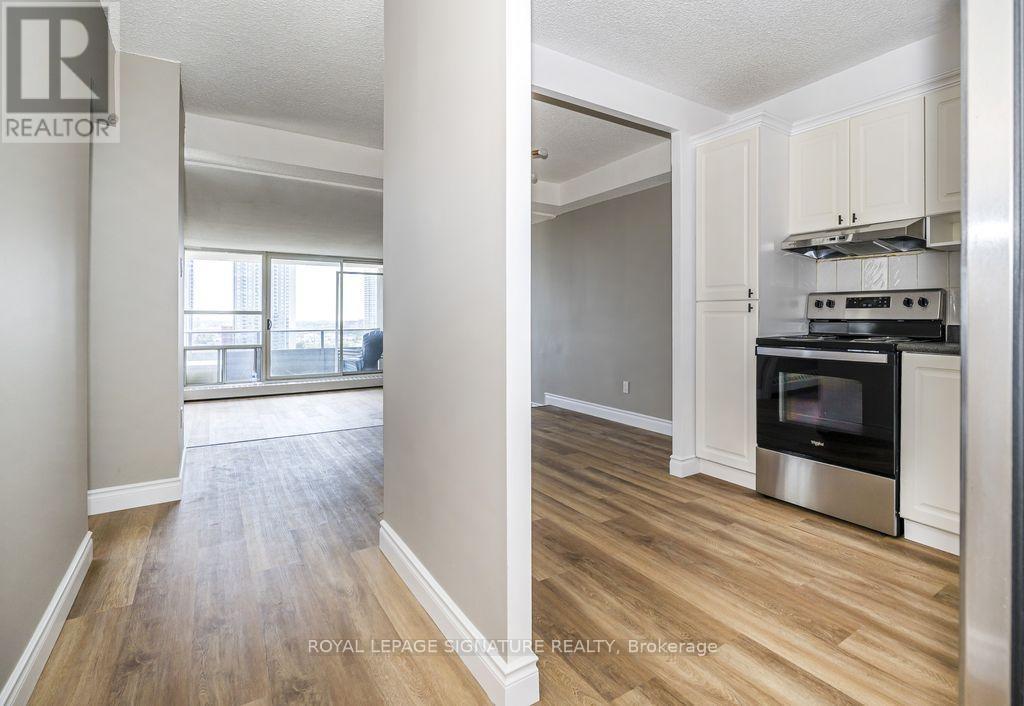
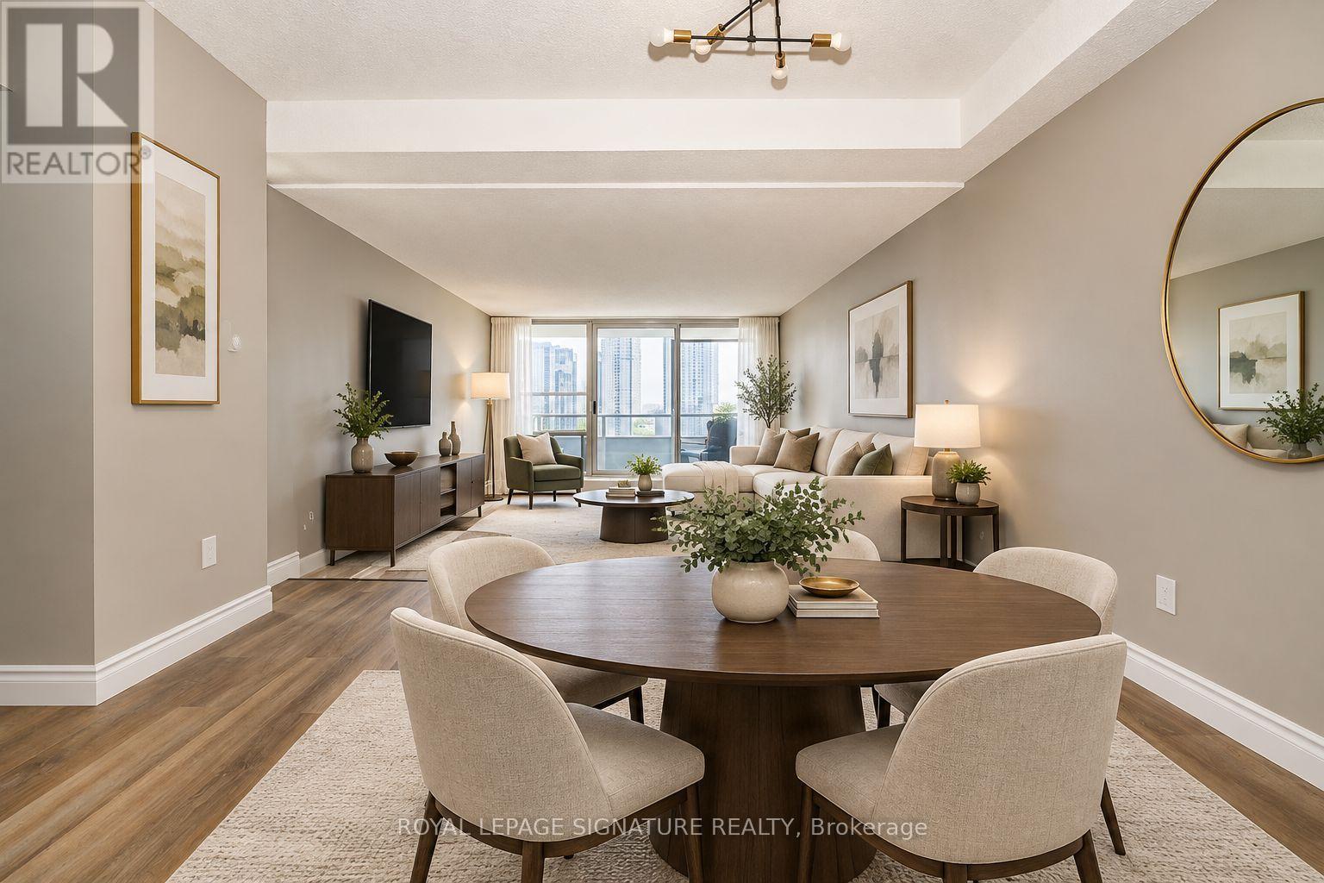
Welcome to this beautifully renovated 3-bedroom, 2-bathroom condominium offering over 1,200 sq. ft. of bright, spacious living space. This well-designed suite features a sunken living room, a generous dining area, and three well-proportioned bedrooms, providing plenty of room for comfortable everyday living. Large windows fill the suite with natural light and offer beautiful, unobstructed views. A large ensuite storage room provides additional storage and a convenient feature for condo living. One parking space is also included in the lease. The spacious and functional layout is ideal for families, professionals, or anyone looking for the convenience of condominium living without sacrificing space. Conveniently located near Sheppard Avenue East and Kennedy Road, with easy access to shopping, restaurants, Agincourt GO Station, TTC, Agincourt Recreation Centre, medical services, Centennial College, Agincourt Collegiate Institute, and Highways 401 and 404.Building amenities include a gym, recreation room, visitor parking, and security system.Bright, spacious, renovated and move-in ready-with over 1,200 sq. ft., three bedrooms, two bathrooms, ensuite storage and parking included.
Map data © OpenStreetMap contributors
No open houses are scheduled for this home.
Can't make it? Request a private viewing.
| Living room | Main level | 5.65 x 3.58 m |
| Dining room | Main level | 3.58 x 2.75 m |
| Kitchen | Main level | 2.07 x 2.75 m |
| Primary Bedroom | Main level | 4.01 x 3.47 m |
| Bedroom 2 | Main level | 4.72 x 2.8 m |
| Bedroom 3 | Main level | 3.8 x 2.79 m |




