
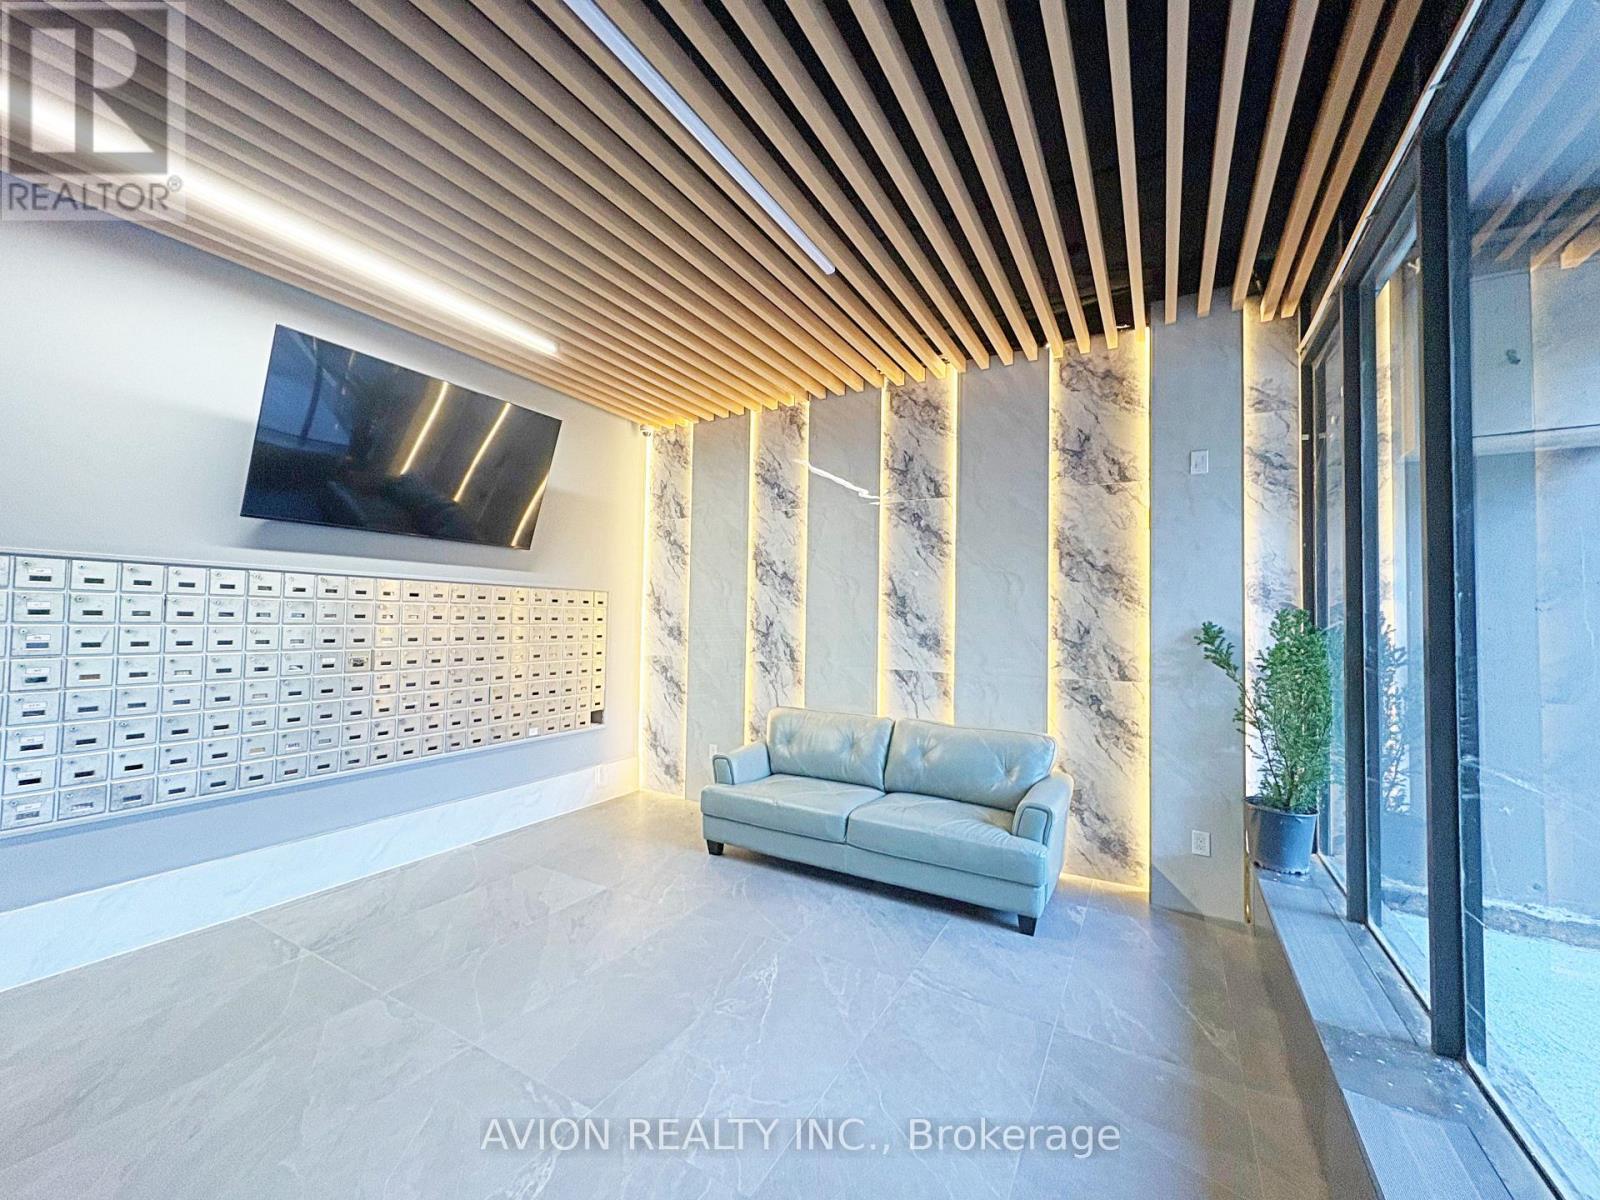
 For rent 50
$2,200/mo
1 bed1 bath500–599 sq ft
66 Forest Manor Road #1204
Henry Farm, Toronto
1 month agoMLS® C13755806
HOMELIFE LANDMARK REALTY INC.
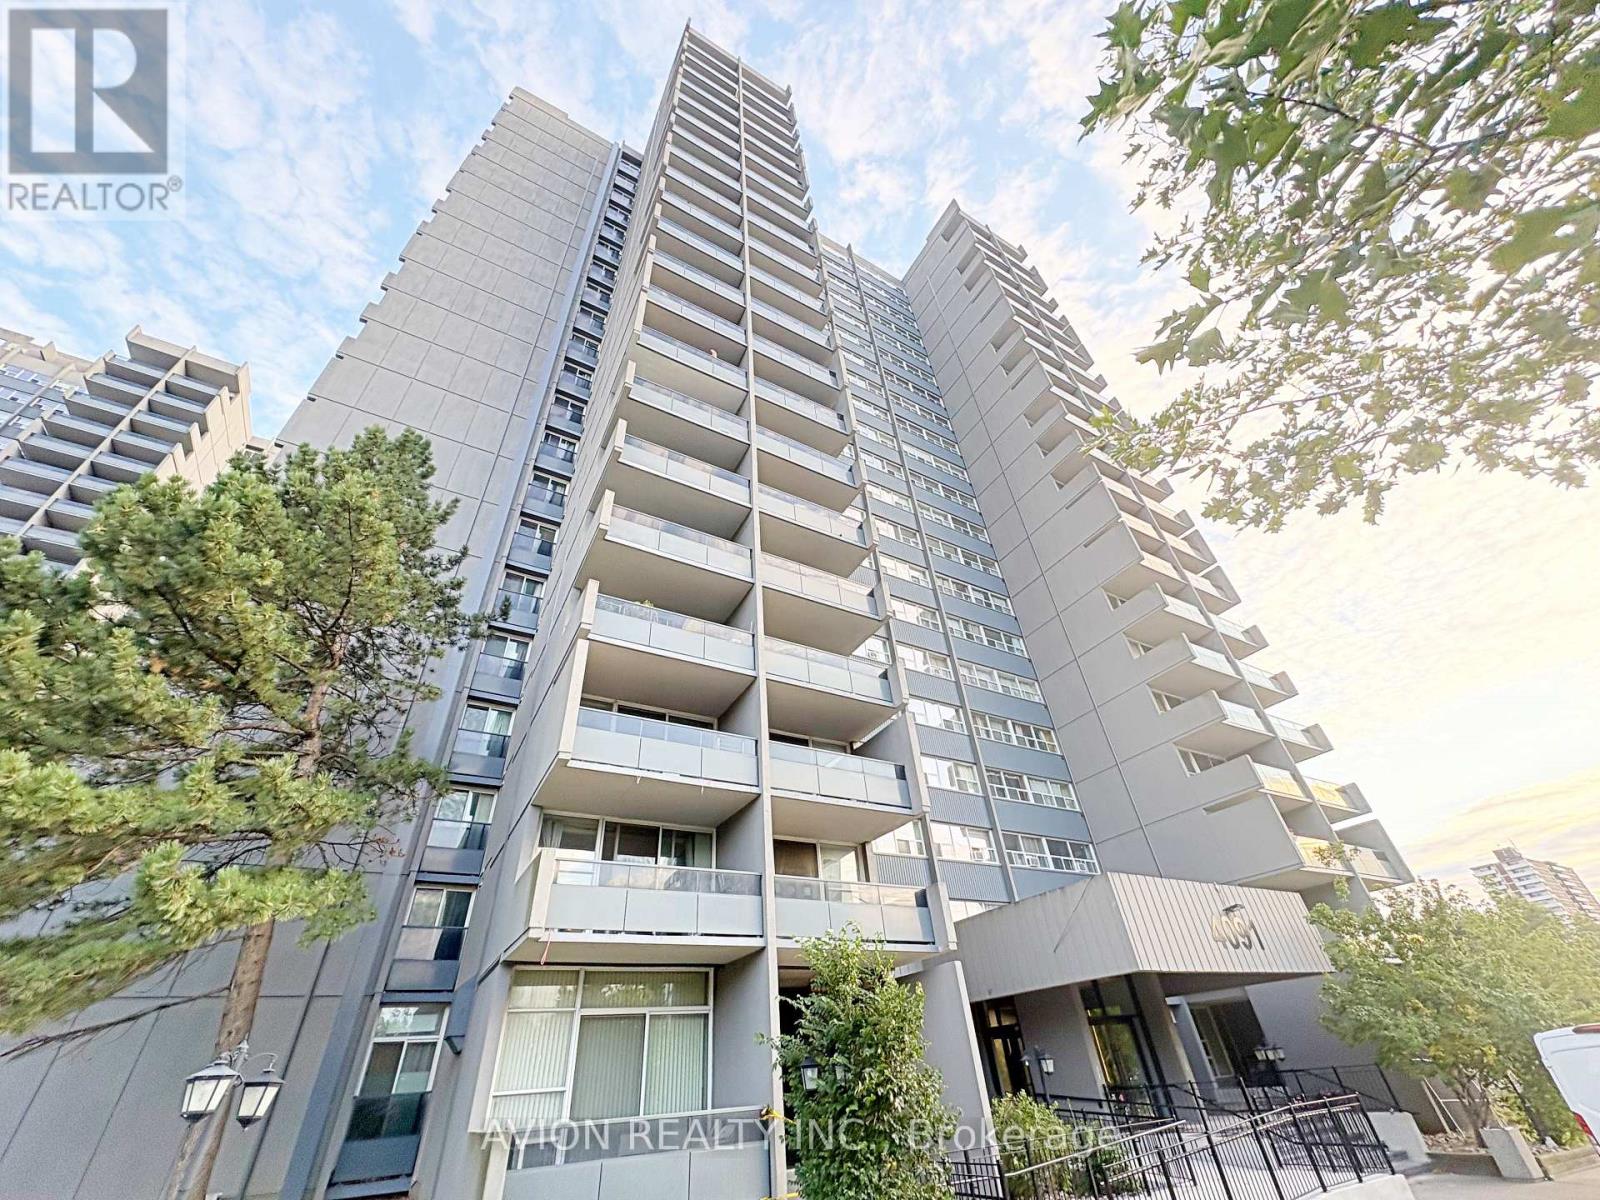
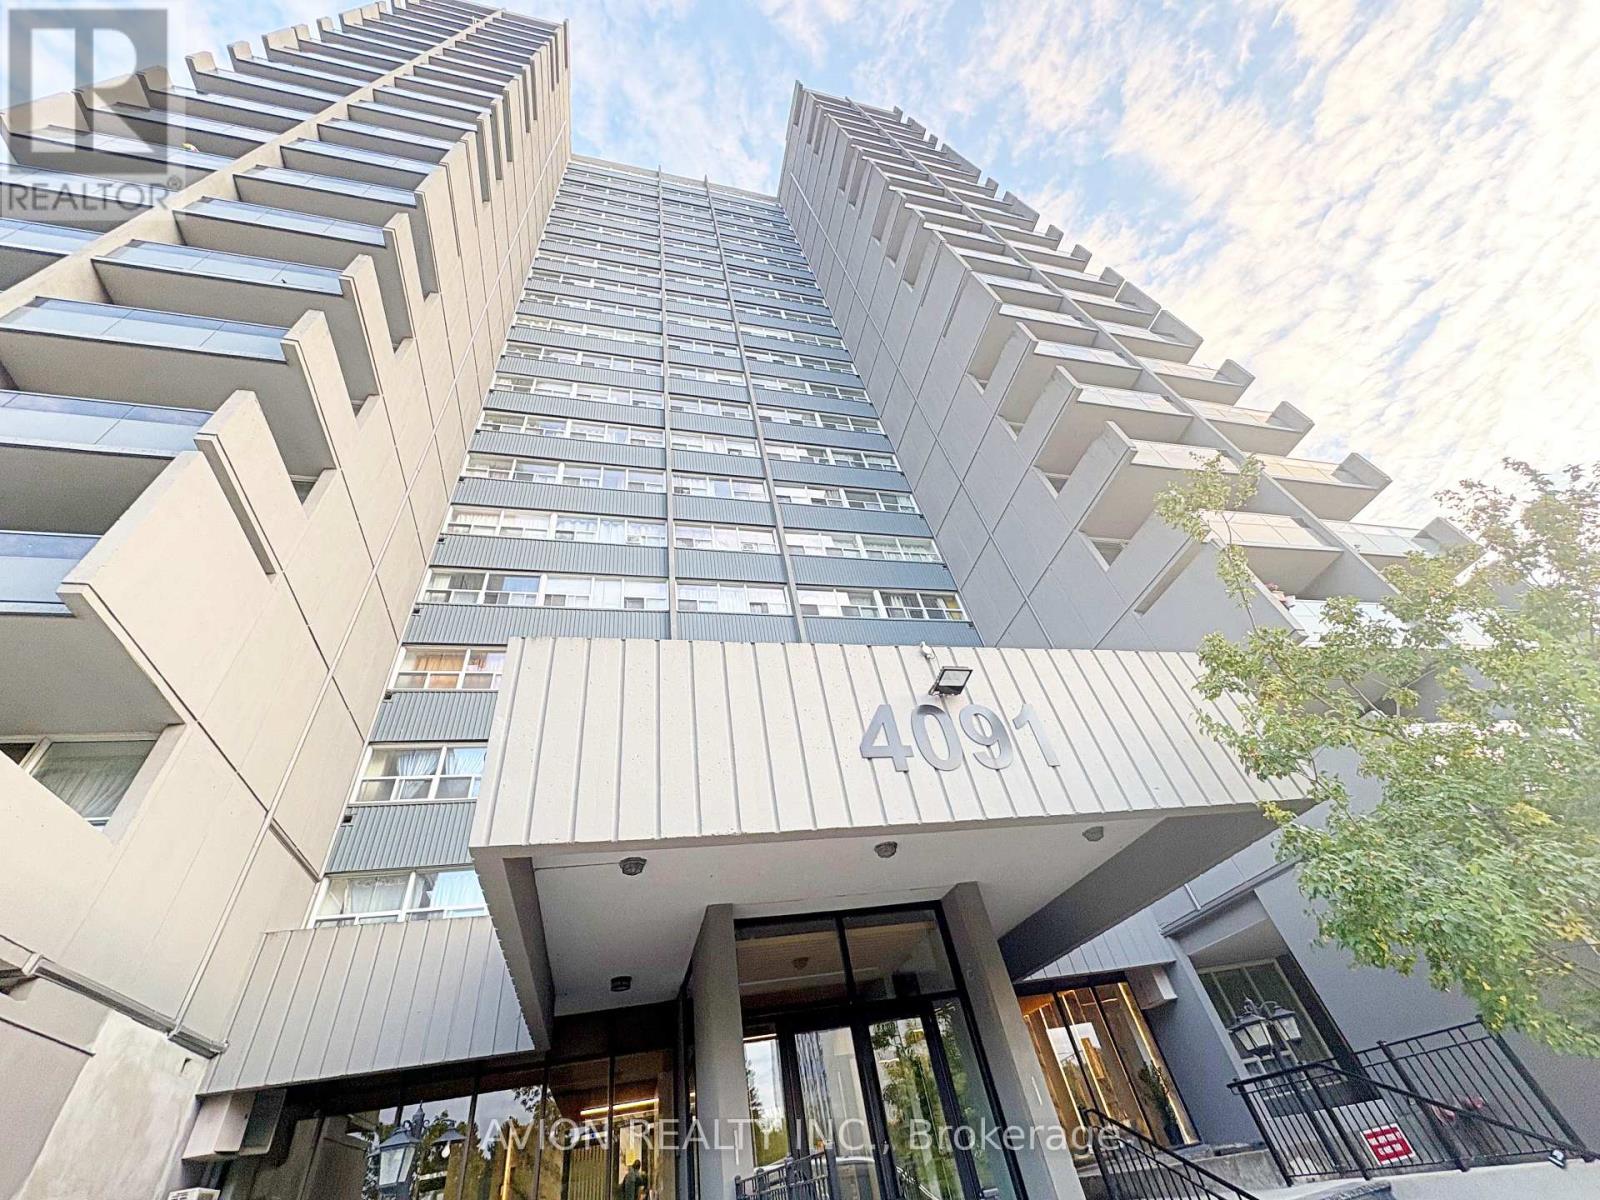
4091 Sheppard Avenue #202
Agincourt South-Malvern West, Toronto, Ontario M1S3H2
For rent· Added
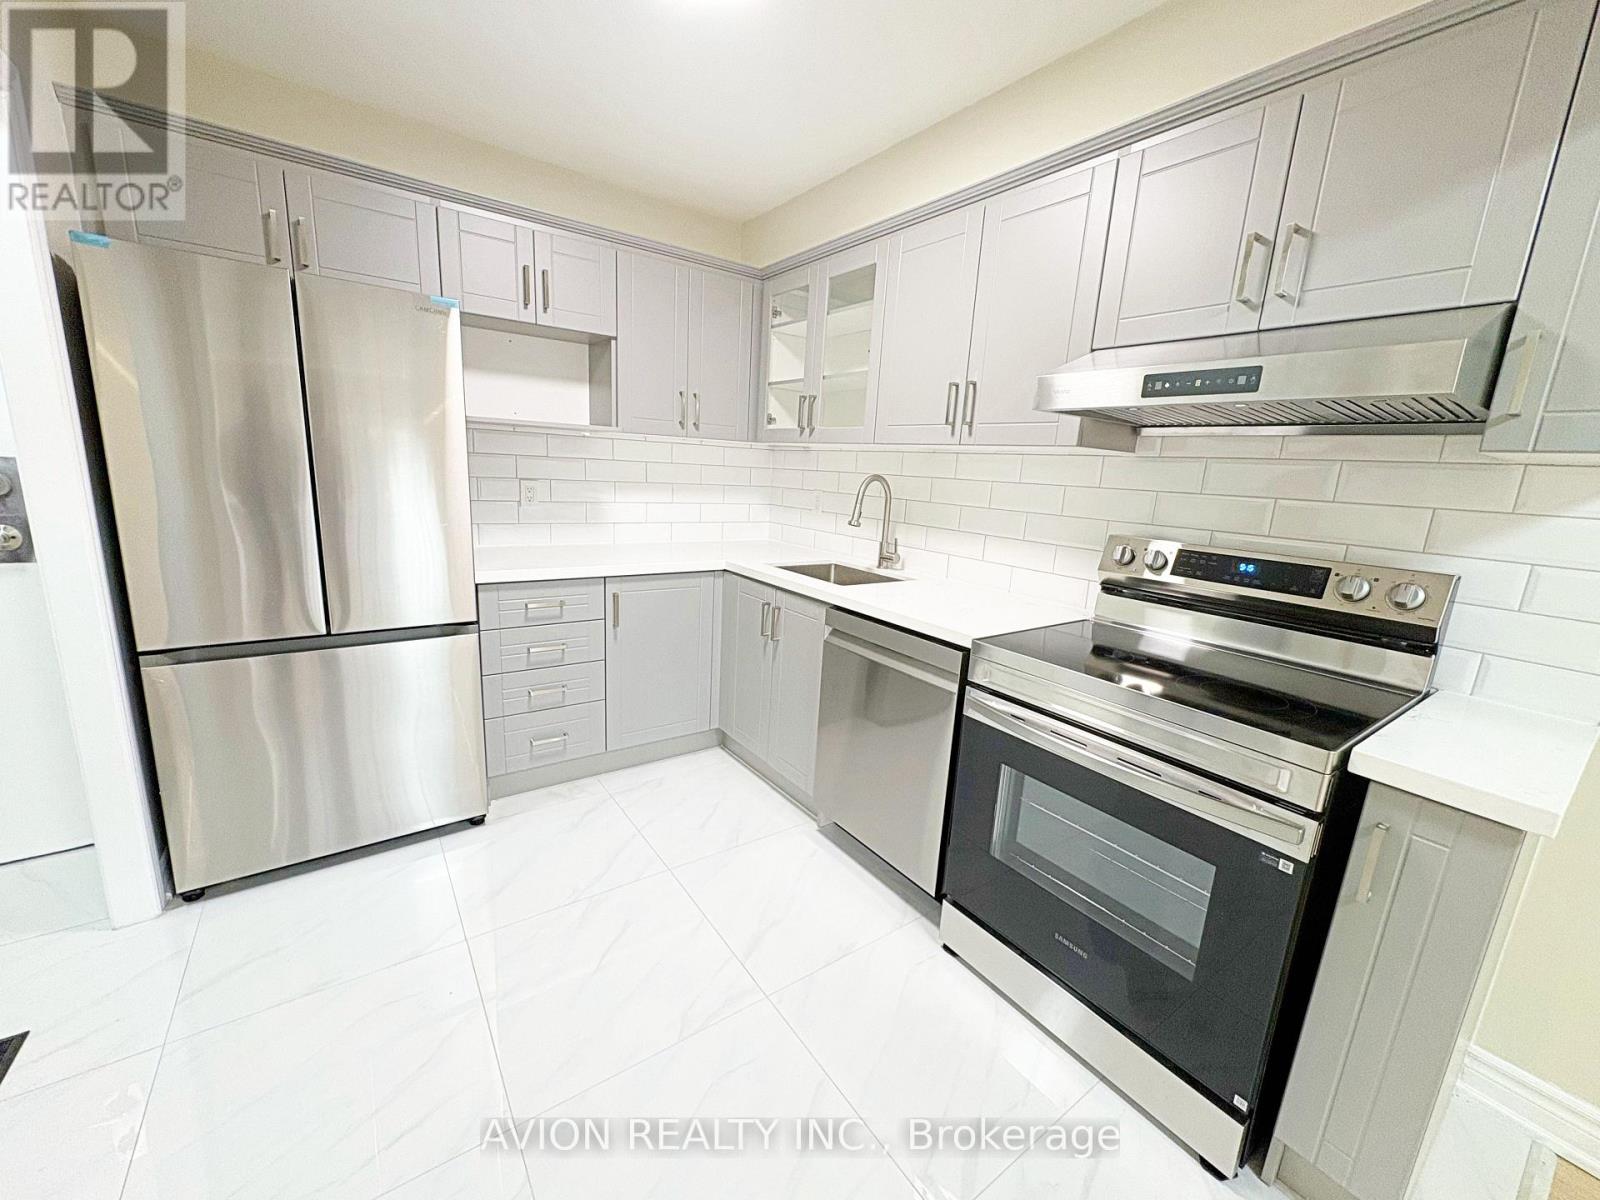
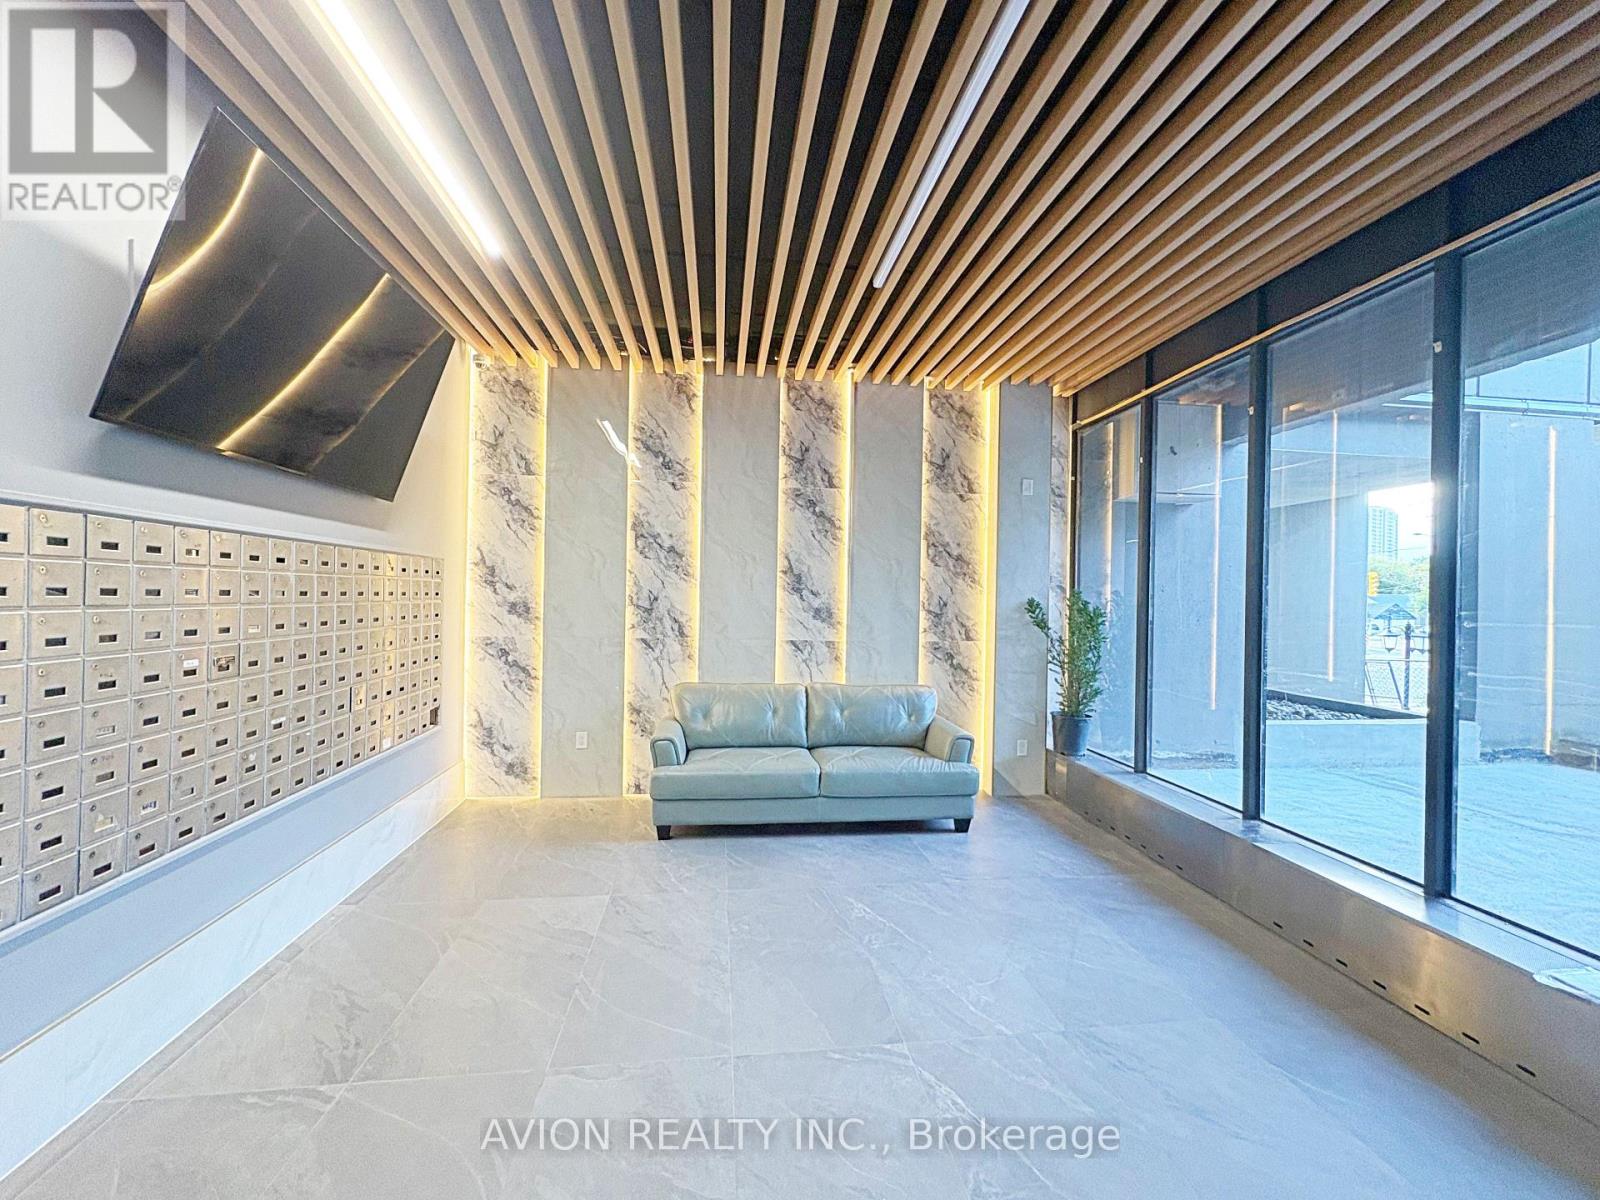
Bright And Spacious 3-Bedroom + Den Unit In The Highly Sought-After Agincourt Area! This Completely Renovated Home Features Two Full Bathrooms That Have Been Fully Redone, A Brand-New Kitchen, New Flooring, Fresh Paint Throughout, And All-New Appliances Everything Is Modern And Move-In Ready. Be The Very First To Live In This Brand-New Unit With A Well-Laid-Out Floor Plan That Includes A Family Room, Dining Area, Kitchen, Den, And Three Generous Bedrooms. Ideally Located Just Steps From TTC Bus Stops, Agincourt GO Station (Only A 2-Minute Walk), And Minutes From Hwy 401, With Easy Access To Shopping, Libraries, Parks, And A Variety Of Local Amenities. Enjoy Everything That Agincourt And Scarborough Have To Offer, From Vibrant Community Spaces To Diverse Dining, Shopping, And Cultural Experiences. Perfect For Those Seeking A Stylish, Convenient, And Welcoming Home.
Map data © OpenStreetMap contributors
No open houses are scheduled for this home.
Can't make it? Request a private viewing.
| Living room | Main level | 5.51 x 3.67 m |
| Family room | Main level | 5.51 x 3.67 m |
| Dining room | Main level | 3.64 x 2.72 m |
| Kitchen | Main level | 3.03 x 2.47 m |
| Primary Bedroom | Main level | 4.09 x 3.16 m |
| Bedroom | Main level | 3.88 x 2.74 m |
| Bedroom | Main level | 4.65 x 2.84 m |
| Den | Main level | 1.85 x 1.42 m |




